


Exclusive
CLERMONT FERRAND 63000
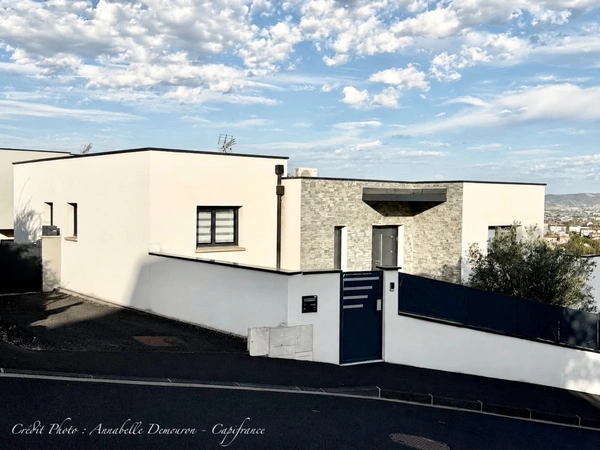
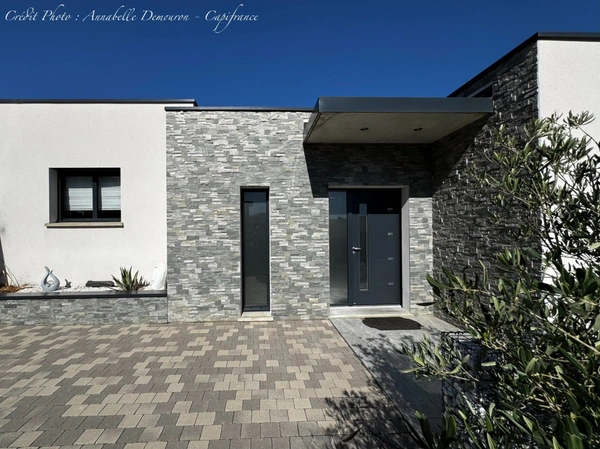
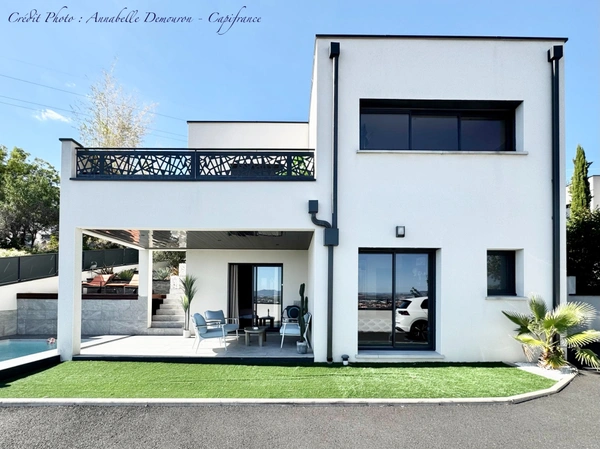
Recently built contemporary architect-designed villa - 6 rooms/4 bedrooms - CLERMONT-FERRAND CHANTURGUE - Panoramic view - Swimming pool
- 3 br
- 183 m²
- 4 bedrooms
- 404 m²
Presentation of the property : House 6 rooms for sale in CLERMONT FERRAND
There are some addresses you wouldn't expect… Nestled in the hills above Chanturgue, Annabelle DEMOURON exclusively presents this contemporary architect-designed house, situated in the heart of a true residential enclave of beautiful villas, in a privileged setting that is truly remarkable until you experience it firsthand. Here, the tranquility and quality of the neighborhood contrast with the immediate proximity of Clermont-Ferrand. Shops are just minutes away, as are the main roads providing easy access to the city center and highways. Its elevated position offers exceptional panoramic views of Clermont-Ferrand and the surrounding area. Completed in 2018, this villa offers just over 180 m² of living space on two levels, on a remarkably well-designed, fenced plot of 404 m². Upon entering, the house reveals its character, opening through a sliding glass door onto a bright and airy living room of over 62 m². A panoramic window transforms the view into a veritable painting. The fully equipped open-plan kitchen is arranged around a large, inviting central island and opens through sliding glass doors onto a first south-facing terrace of approximately 15 m². Three steps higher, a landing leads to a WC with washbasin, a first bedroom with built-in wardrobe, a bathroom with window, and a 21 m² master suite comprising a bedroom, a fitted dressing room, and a shower room. This suite opens onto a private terrace of just under 8 m², perfectly secluded from view. On the lower level, a spacious landing provides access to an additional living or working space that can be designed to suit your needs: a playroom, an open-plan office, a second living room, etc. Two further bedrooms opening onto the outdoor terraces, a shower room, a second WC, and a laundry room with sink complete this level. A second entrance door provides direct access to the outdoor parking area, which can accommodate up to three vehicles. A service door also provides access to the garage. It allows for two vehicles to be parked in tandem and is equipped with a charging station. Adjoining it is a large gravel cellar, almost the same size (with a high ceiling), offering a very generous storage capacity. And because this house was designed to fully enjoy the warmer months, the exterior holds another superb surprise: a 9.9 m² in-ground swimming pool (saltwater system) secured by an electric cover. Overlooked by a wooden sun deck of approximately 12 m², it benefits from a particularly well-maintained setting. Several terraces, a swimming pool, and a sun deck: here, everything has been designed to enjoy the outdoors without the maintenance burdens of a large property. In terms of comfort, nothing is lacking: tasteful decor, premium amenities, underfloor heating throughout (condensing gas boiler), air conditioning in the living areas and the master suite, fiber optic internet, an alarm system, an automated gate, and a pedestrian gate. In 2026, the property tax will amount to €2,689. No work is needed on this contemporary house (under ten-year warranty), which is bright, perfectly maintained, and combines spaciousness, comfort, outdoor areas, and modern amenities. An unexpected address, a desirable neighborhood, a unique home, and a view you'll never tire of… Could it be yours? As the owners have chosen an exclusive listing, we kindly ask private individuals and colleagues to respect this choice and refrain from contacting them directly, as the property is easily identifiable.
Les honoraires sont à la charge du vendeur.
Les informations sur les risques auxquels ce bien est exposé sont disponibles sur le site Géorisques : www. georisques. gouv. fr.
** ENGLISH SPEAKERS: please note that Capifrance has an international department that can help with translations. To see our range of 20,000 properties for sale in France, please visit our Capifrance website directly. We look forward to finding your dream home!
Les honoraires sont à la charge du vendeur.
Les informations sur les risques auxquels ce bien est exposé sont disponibles sur le site Géorisques : www. georisques. gouv. fr.
** ENGLISH SPEAKERS: please note that Capifrance has an international department that can help with translations. To see our range of 20,000 properties for sale in France, please visit our Capifrance website directly. We look forward to finding your dream home!
Additional information :
Sale price 599 999 €Fees payable by the seller


Features of this property :
| 340 931 682 061 | |
| 4 | |
| 6 | |
| 183 m² | |
| 404 m² | |
| 3 | |
| 2018 |
| Air Conditioning | |
| yes | |
| yes | |
| yes |
| 599 999 € | |
| 2 689 € |
Estimated annual energy costs of the property
Between 1380 € and 1920 € by year
Estimated amount of annual energy expenditure for standard use : in the form of a range with indication of the range
Average energy prices indexed as of January 1, 2021 (subscriptions included)
Average energy prices indexed as of January 1, 2021 (subscriptions included)
Luxury advisor in charge of this property


The data collected from this form is necessary to enable us to respond to your request. It is collected and processed electronically by the data controller and may be passed on to our internal departments and to our partners involved in processing your request. You have the right to access, rectify and object to your data, which you can exercise by contacting us at [email protected].
Commerces & Entreprises
Buying a building with staggered leases: how to assess its potential?
In France, a building purchase in which the leases expire on different dates is a common setup, and one that novice investors often misunderstand...
23/10/2026
Luxe & Prestige
What Criteria Make a Property Part of the Luxury Real Estate Market?
In France, a Haussmann-style apartment at €13,000/m² in Paris's 7th arrondissement and a contemporary villa at €30,000/m² in the hills above Cannes ap...
22/10/2026

Vendre
Top 5 Real Estate Investments with a €20,000 Down Payment
Contrary to popular belief, you do not need a large amount of capital to get started in real estate investment: a down payment of €20,000 is enough to...
21/10/2026

Conseils
Real estate tax reduction: what is legal and what is not!
Every year, real estate tax reduction attracts thousands of individuals who wish to lower their tax bill while building up their wealth. Between the d...
20/10/2026

Commerces & Entreprises
How to value a restaurant for sale in France
Valuing a restaurant for sale in Franceis never simply a matter of applying a percentage to its turnover: the value of a restaurant business (fonds de...
19/10/2026
Vendre
Capital Gains Tax on the Sale of an Inherited House in France
Selling an inherited house raises an unavoidable tax question: how does property capital gains tax work in this particular context? Unlike a standard...
18/10/2026

Conseils
In which cases can property diagnostics be challenged?
An erroneous property diagnostic can be costly, both for the seller, whose liability may be engaged, and for the buyer, who discovers a defect after s...
17/10/2026

Commerces & Entreprises
How to estimate the value of a warehouse for sale?
Pricing a warehouse for sale correctly requires a different methodology from the one used for a home, because this type of asset is aimed at a market...
16/10/2026



Presented by
Annabelle