
Exclusive
New
Presentation of the property : House 8 rooms for sale in ODOS
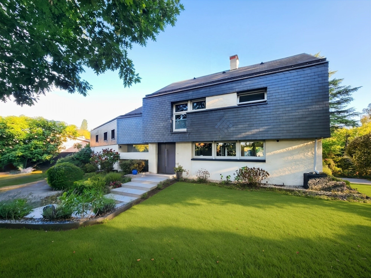
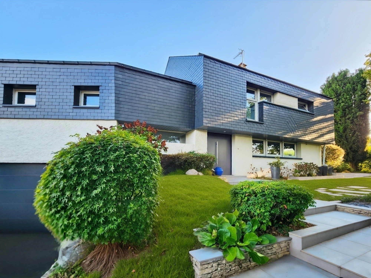
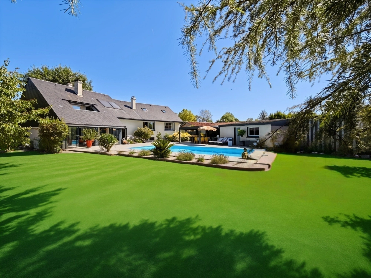
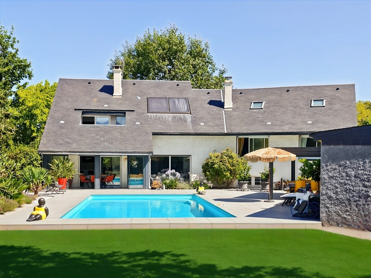
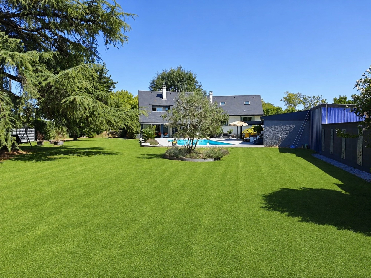
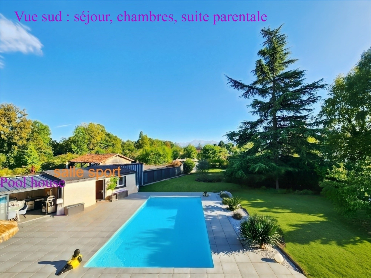
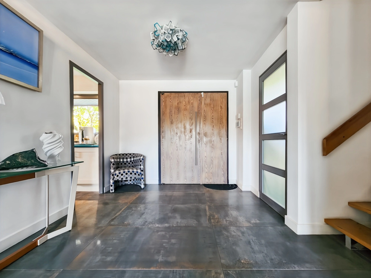
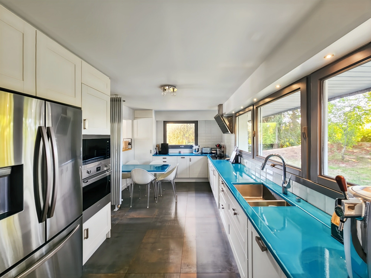
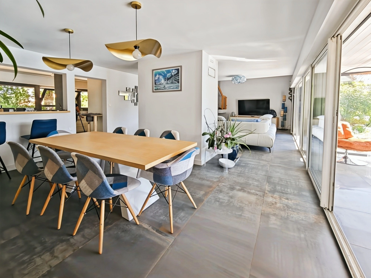
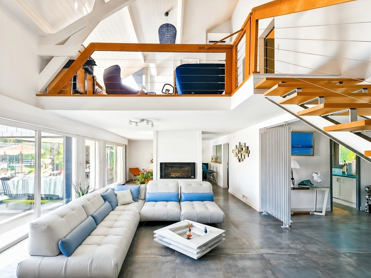
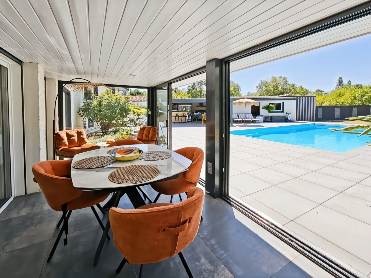
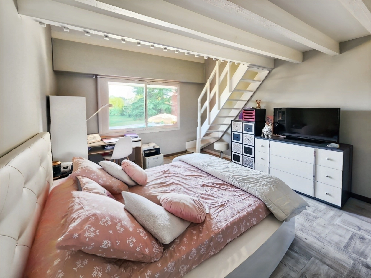
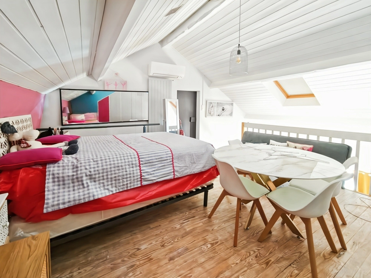
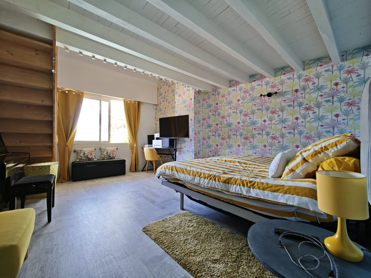
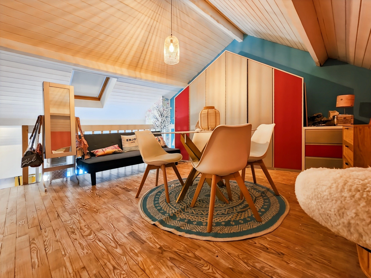
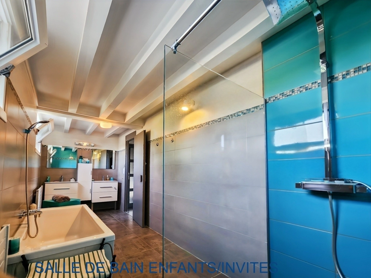
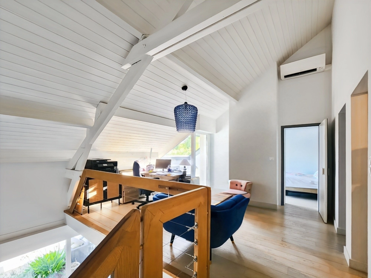
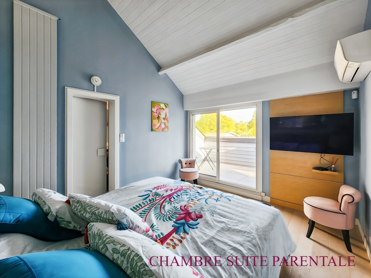
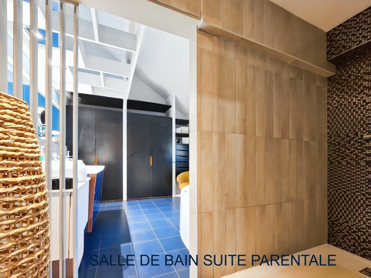
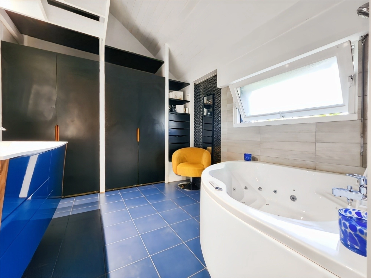
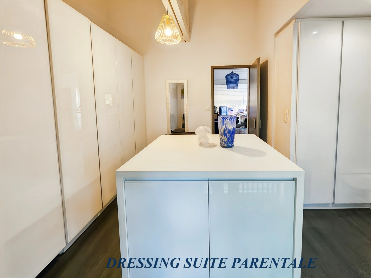
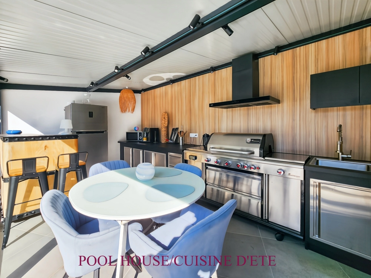
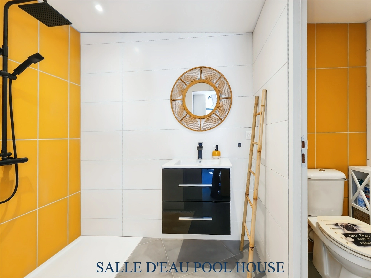
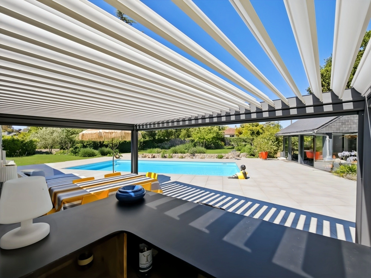
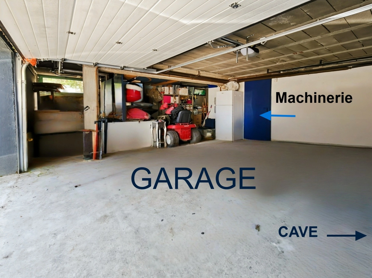
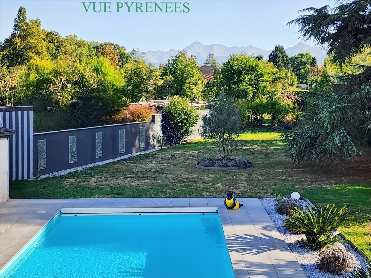
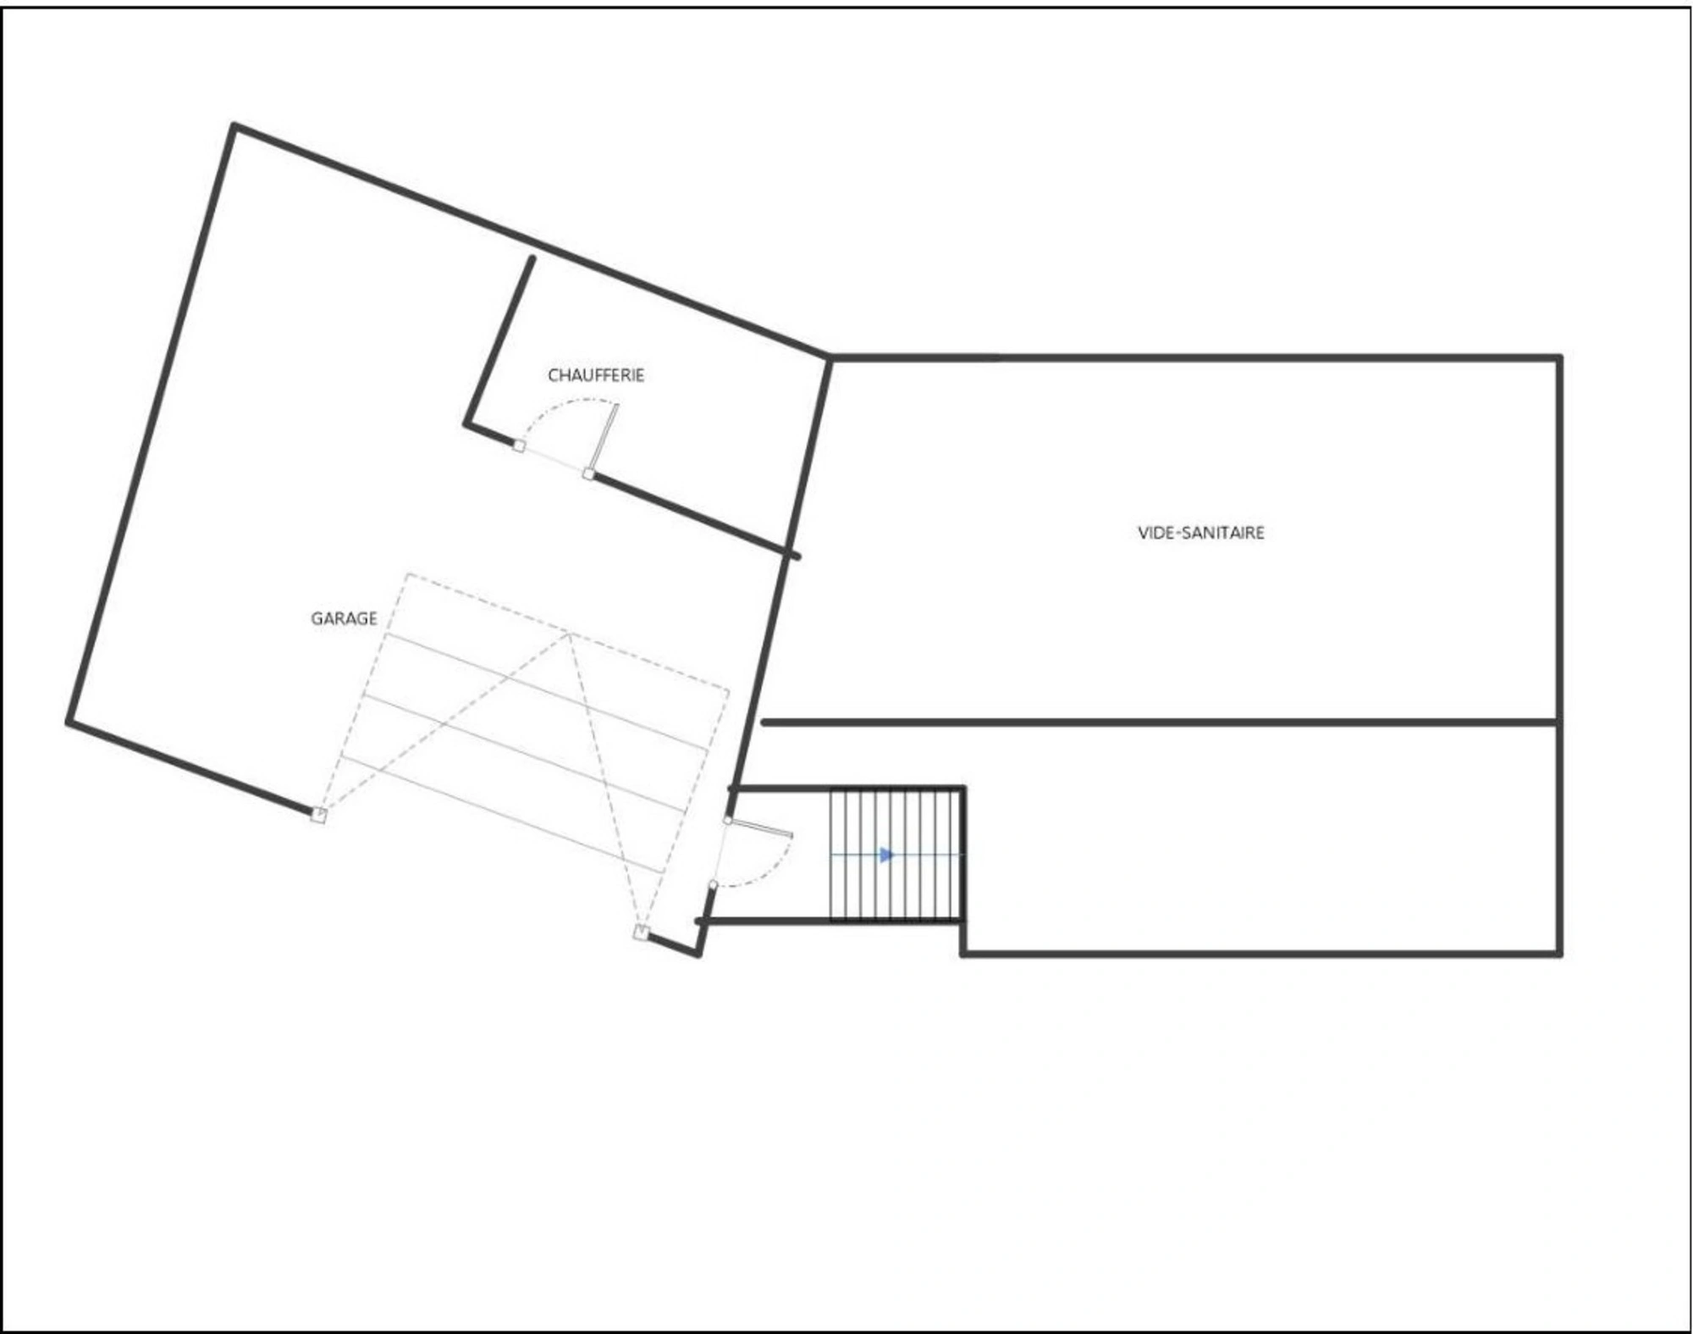
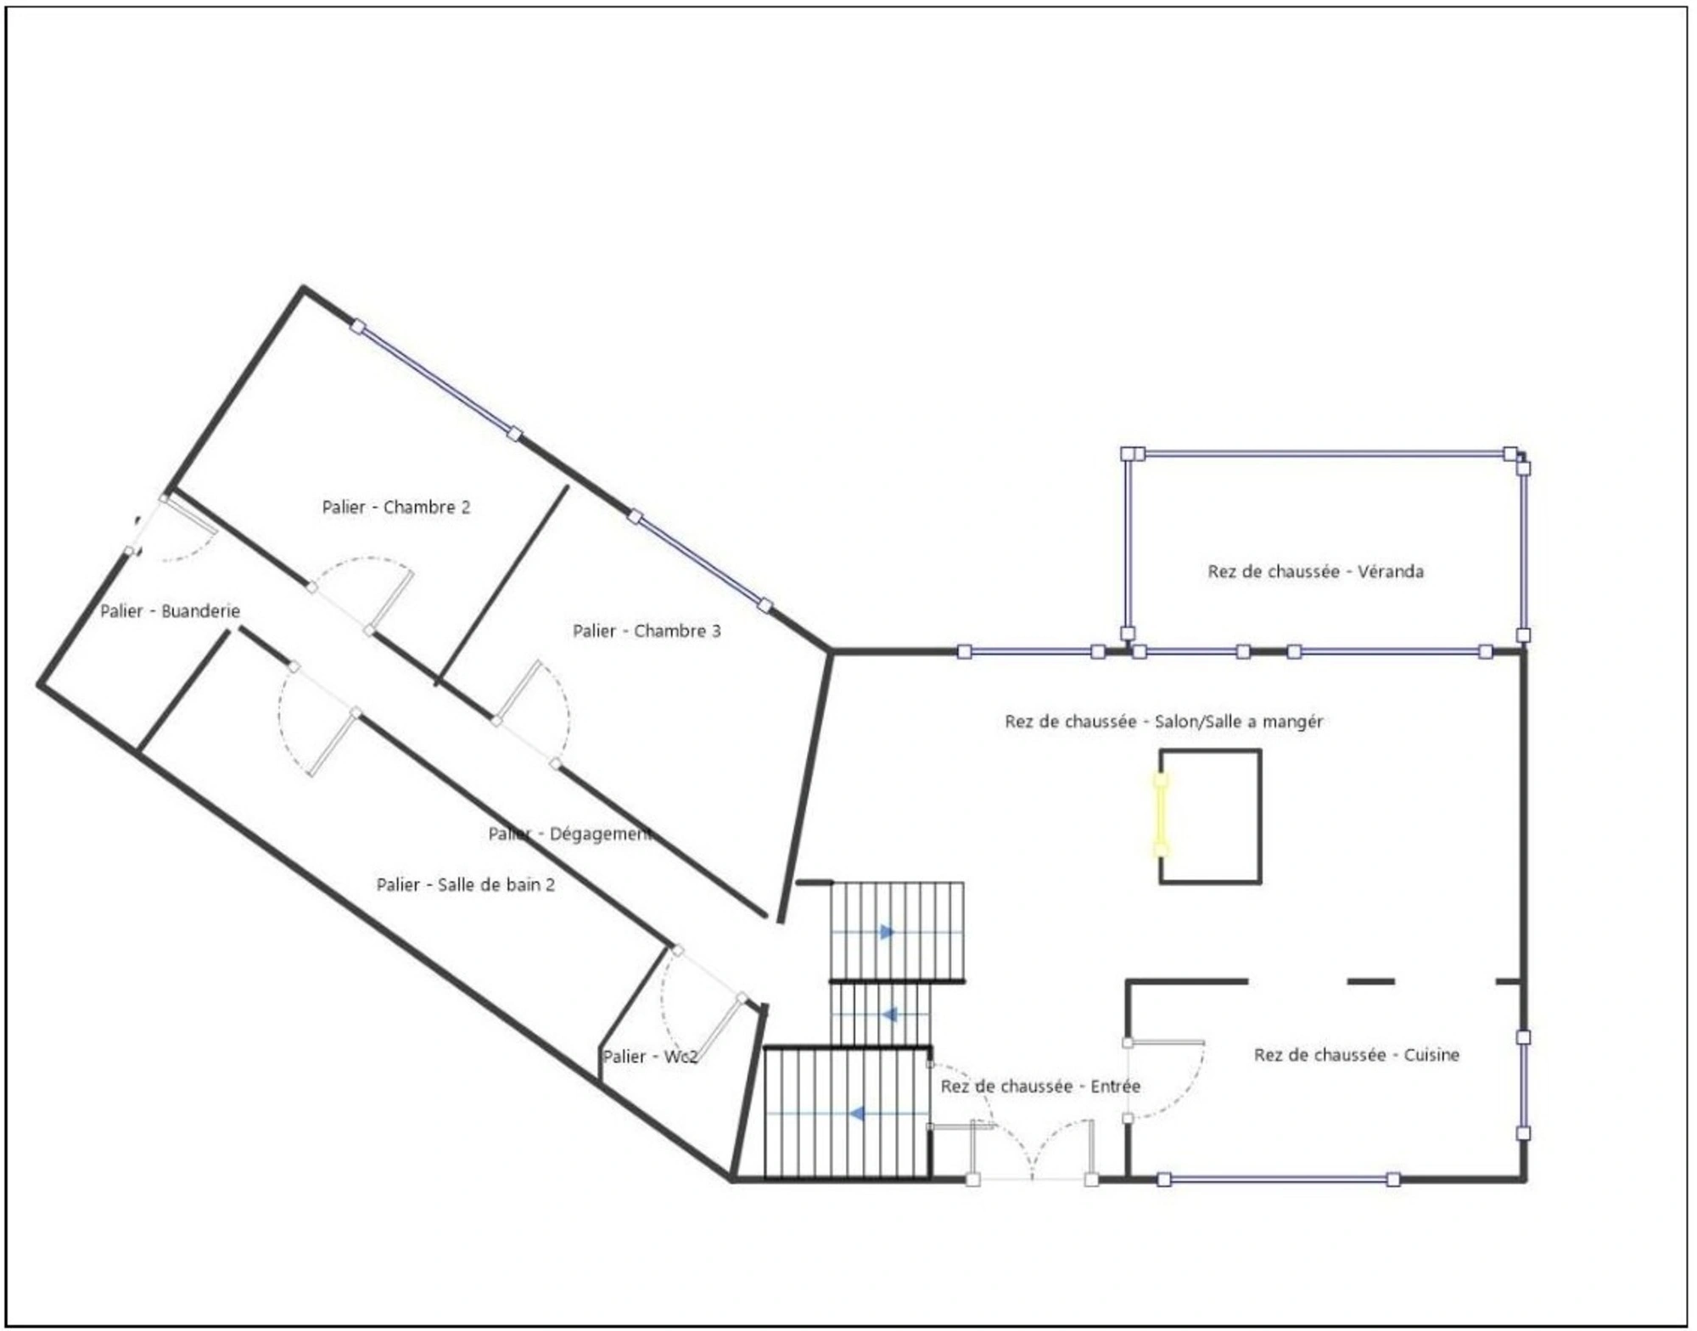
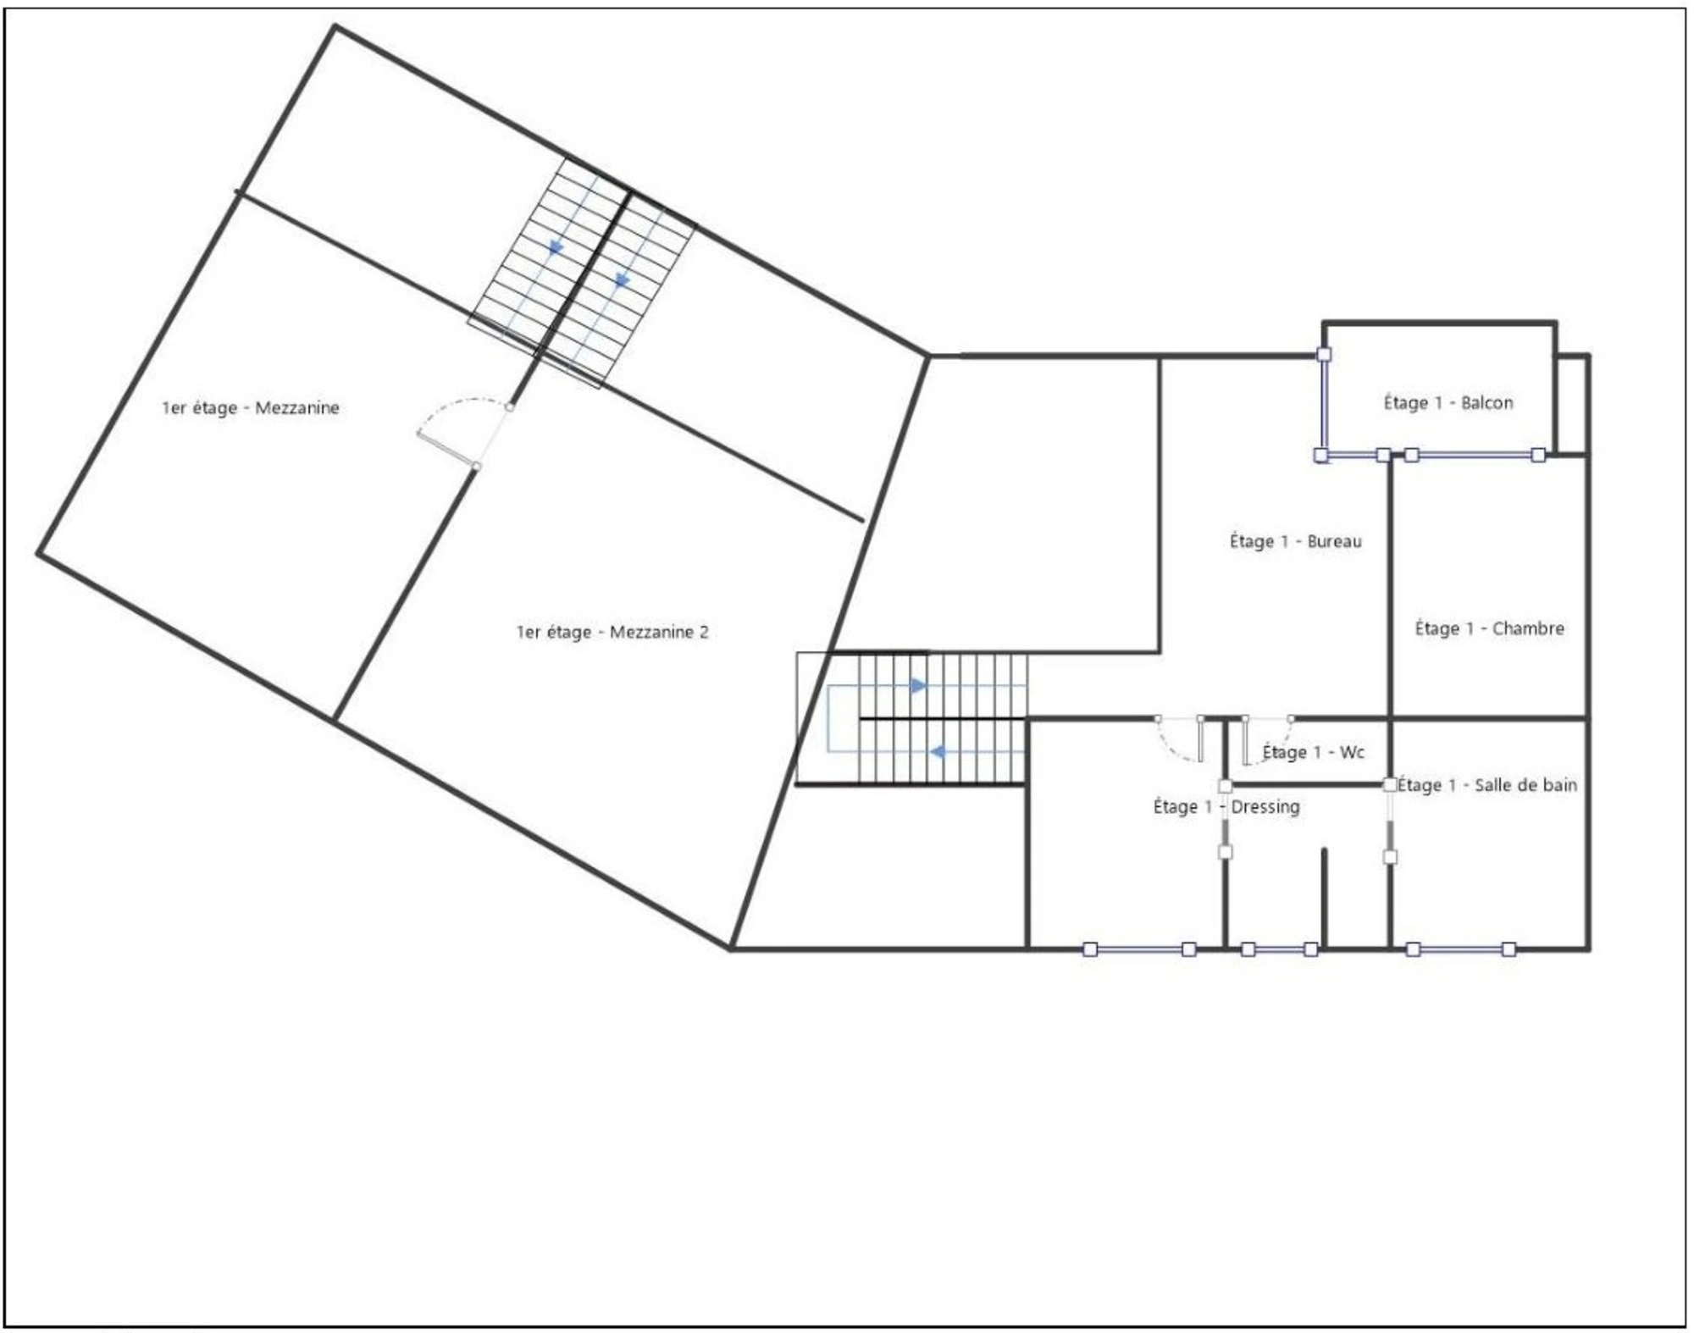
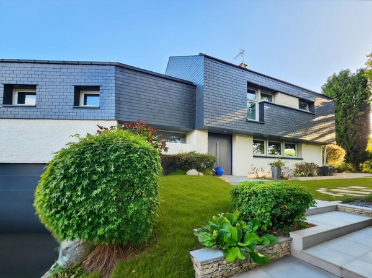
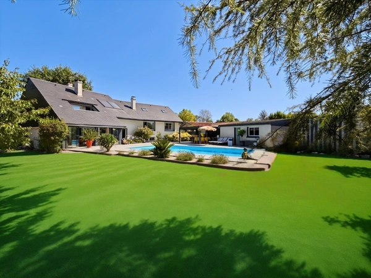
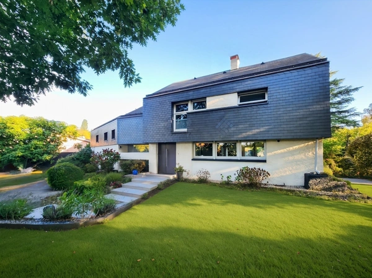
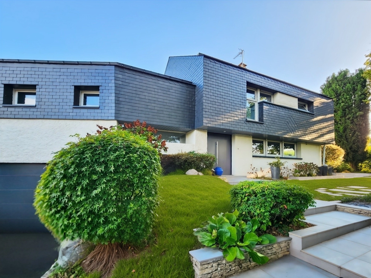
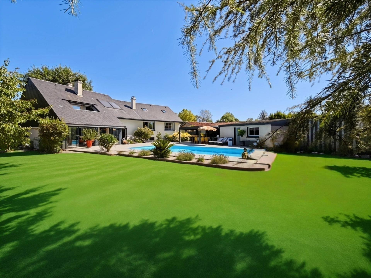
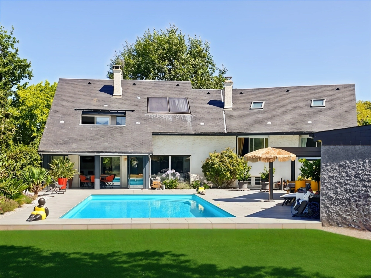
In a quiet, nature-filled neighborhood south of Tarbes, close to all amenities and just a stone's throw from the Laloubère racecourse golf course, this fully renovated architect-designed villa will charm you with its spaciousness and its updated 1970s/80s Art Deco style, designed for comfort that prioritizes light and practicality. A large entrance courtyard to the north provides parking for four cars, in addition to a 50 sq m garage. Beautiful flagstones lead to the entrance porch and the wide hall, which provides access to the garage/boiler room/cellar, as well as the living areas: An impressive lava stone worktop surrounds the 17 sq m, high-quality fitted kitchen, which, with its integrated breakfast bar, opens onto the semi-separate dining room and living room with a 16:9 fireplace/insert. The entire living/dining room is glazed along its full length, facing south, and includes a winter garden overlooking the 150 m² terrace, swimming pool (10m x 5m), pool house, and landscaped grounds. The Pic du Midi will also be a prominent feature of this pleasantly natural panorama. Half a floor away, we find the children's/guest sleeping area, with two south-facing duplex bedrooms, each approximately 40 m²; this could easily be converted to create four comfortable and well-separated bedrooms. This level also includes a bathroom (bathtub, walk-in shower, and double vanity), a separate toilet, and a laundry room. A suspended staircase leads to the first floor, opening onto an open-plan office/workspace overlooking the living room. This is the master suite: a bedroom with its own terrace/solarium overlooking the Pyrenees; a bright and spacious bathroom; a separate toilet; and a large, cleverly designed, white-fronted walk-in closet. Combining practicality with pleasure: Gas boiler heating, reversible air conditioning, solar panels, and a fireplace/insert. Swimming pool with a liner (2 years old) with glass bead filtration, programmable and heated, new motorized cover. Pool house/summer kitchen with integrated barbecue and professional layout + motorized bioclimatic pergola. Walk-in shower and separate toilet, gym. 17 m² cellar in the basement. Slate roof recently inspected. I look forward to welcoming you for a pleasant and surprising visit! Les honoraires sont à la charge du vendeur.
Les informations sur les risques auxquels ce bien est exposé sont disponibles sur le site Géorisques : www. georisques. gouv. fr.
** ENGLISH SPEAKERS: please note that Capifrance has an international department that can help with translations. To see our range of 20,000 properties for sale in France, please visit our Capifrance website directly. We look forward to finding your dream home!
Les informations sur les risques auxquels ce bien est exposé sont disponibles sur le site Géorisques : www. georisques. gouv. fr.
** ENGLISH SPEAKERS: please note that Capifrance has an international department that can help with translations. To see our range of 20,000 properties for sale in France, please visit our Capifrance website directly. We look forward to finding your dream home!
Additional information :
Additional information 849 000 €Fees payable by the seller
Features of this property :
| 340 933 477 788 | |
| 5 | |
| 8 | |
| 283 m² | |
| 1 909 m² | |
| 3 | |
| 1975 |
| Air Conditioning | |
| yes | |
| yes | |
| yes | |
| yes | |
| yes | |
| yes | |
| yes |
| 849 000 € | |
| 3 845 € |
Estimated annual energy costs of the property
Between 2100 € and 2920 € by year
Estimated amount of annual energy expenditure for standard use : in the form of a range with indication of the range
Average energy prices indexed as of January 1, 2021 (subscriptions included)
Average energy prices indexed as of January 1, 2021 (subscriptions included)
Luxury advisor in charge of this property


The data collected from this form is necessary to enable us to respond to your request. It is collected and processed electronically by the data controller and may be passed on to our internal departments and to our partners involved in processing your request. You have the right to access, rectify and object to your data, which you can exercise by contacting us at [email protected].

Vendre
Selling a House with an Outstanding Mortgage: What You Need to Know
Updated: August 2026SummarySelling a house with an outstanding mortgage is entirely possible: the notary repays the bank directly from the sale procee...
23/08/2026
Vendre
Selling a House Without a Garden: How to Enhance Its Value
Updated: August 2026In summaryA house without a garden does not appeal to all buyers, but it is perfectly suited to certain profiles: urban profession...
22/08/2026
Vendre
Vendre un bien loué en meublé LMNP : comment ça marche ?
Updated : august 2026In summaryA property rented under the non-professional furnished rental scheme (LMNP) can be sold vacant or occupied: an ex...
21/08/2026
Vendre
Selling a House After Damage
Updated: August 2026In summary Selling a house after damage is entirely possible, provided that strict disclosure obligations towards the buyer a...
20/08/2026
Conseils
Garage ou carport : quel prix et quel impact sur la vente d'une maison ?
august 2026SummaryA brick-built garage generally costs significantly more to build than a carport, which is a lighter, open structure that is quicker...
19/08/2026
Luxe & Prestige
Vendre un vignoble, un domaine ou une propriété viticole : conseils d'expert
Updated: august 2026Summary The value of a wine estate is never limited to the price of the land: it combines the land itself—often classified un...
18/08/2026
Neuf
Investing in Student or Senior Residences: The Managed Residence Market
dated:August 2026Summary Amanaged residence—student, senior, tourist, or business—is based on a commercial lease with a professional operator who...
17/08/2026
Vendre
Selling a Jointly Owned Property Through Licitation: An Auction Between Heirs
Updated: August 2026Summary Inherited joint ownership places all heirs on an equal footing: each holds a share of the property, but no one owns a...
16/08/2026



Presented by
Laurent