






Charmante maison familiale à Saintes
-
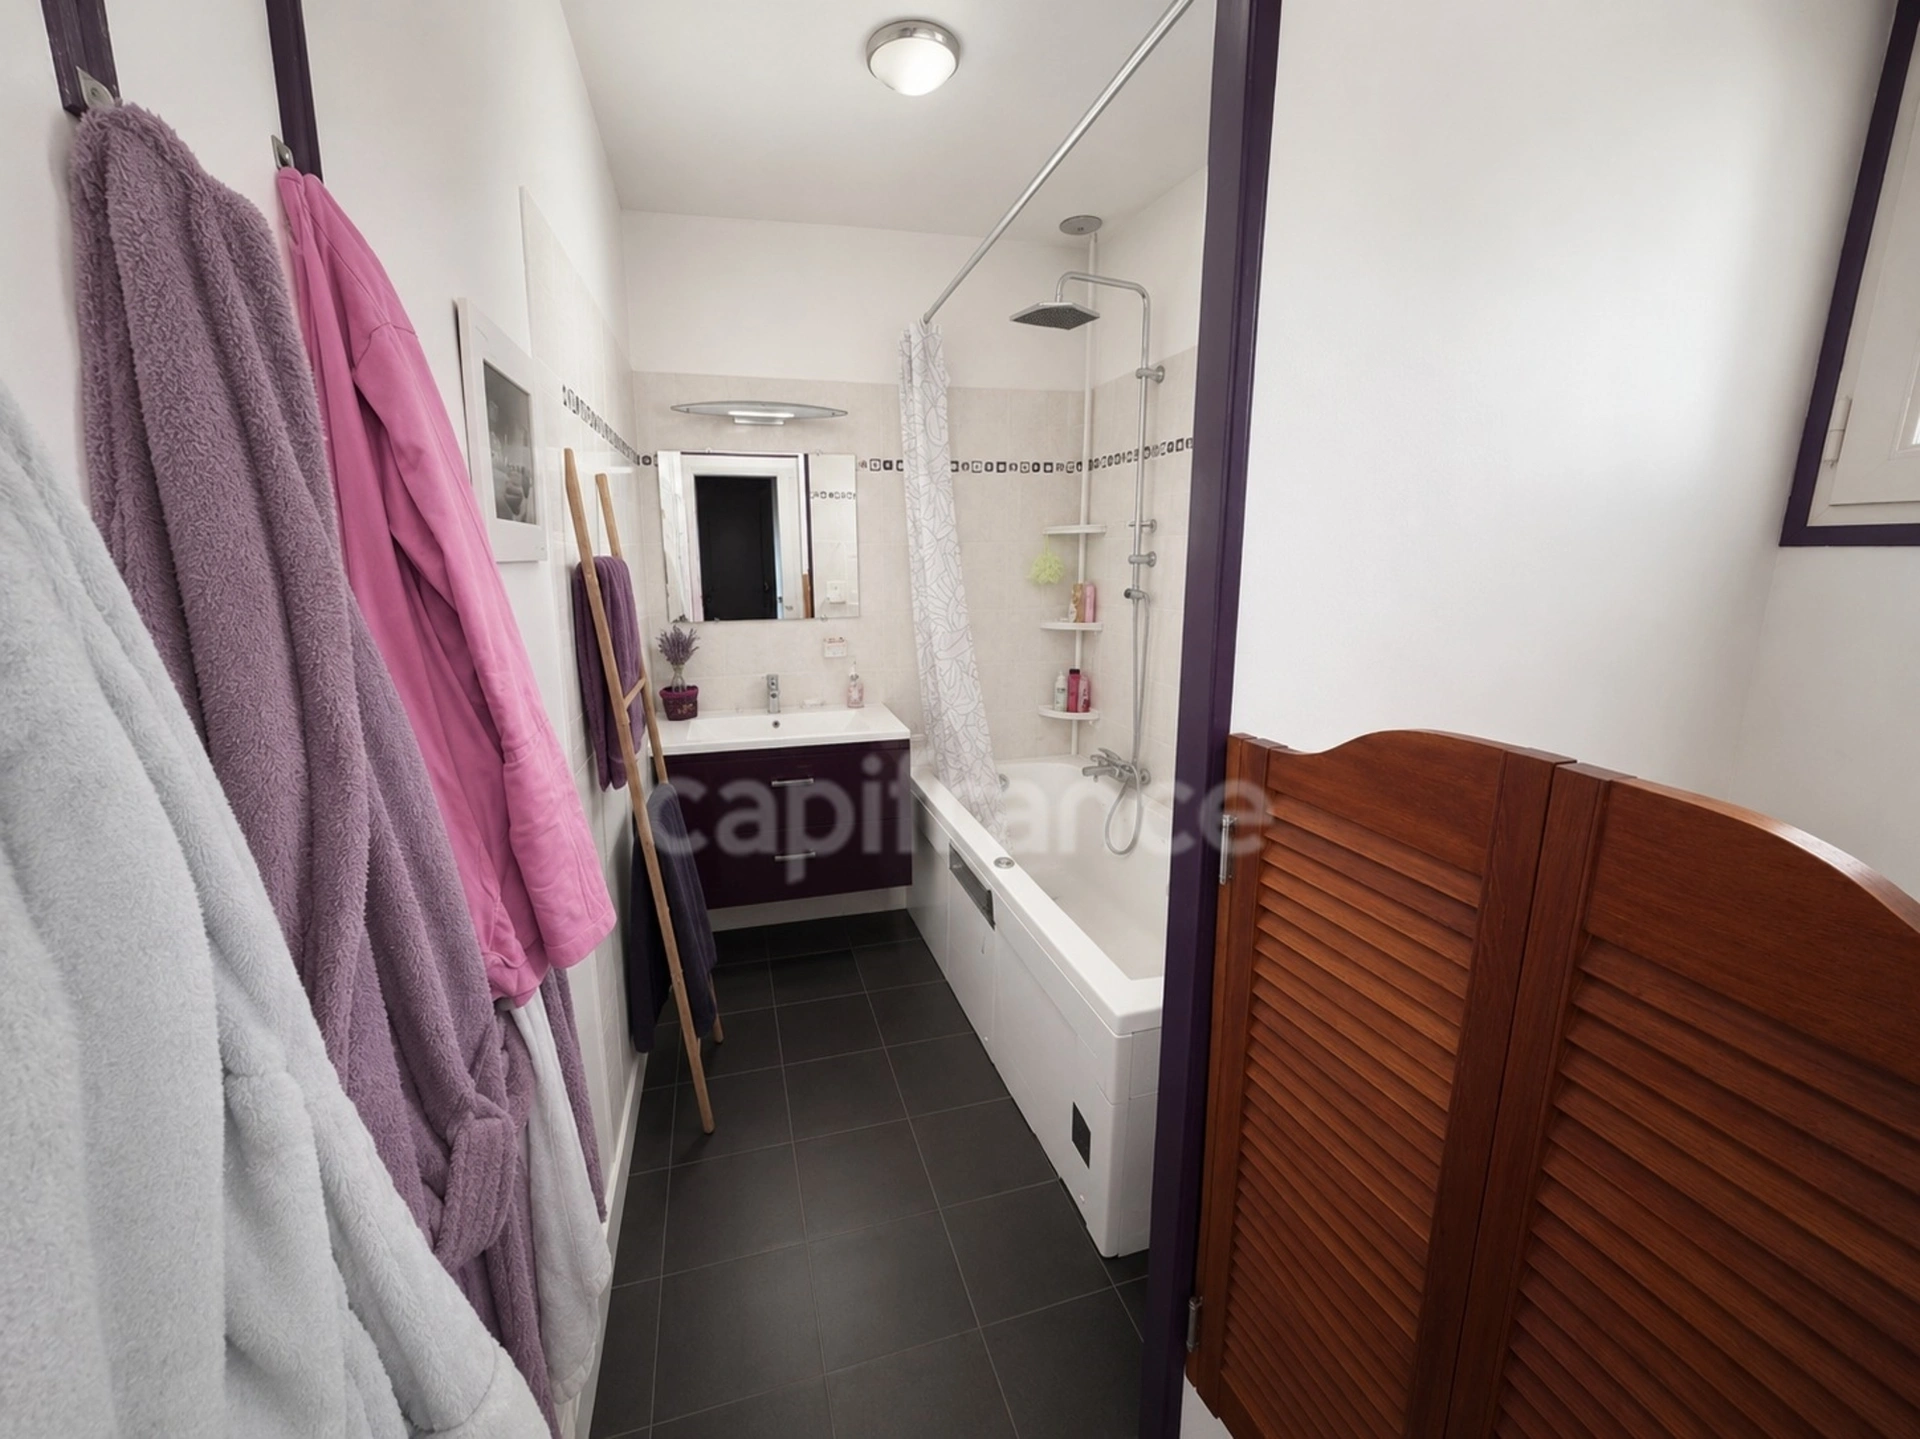
bathrooms
1
-
area
120 m2
-
bedrooms
3
-
land
568 m2
Presentation of the property : House 5 rooms for sale in SAINTES
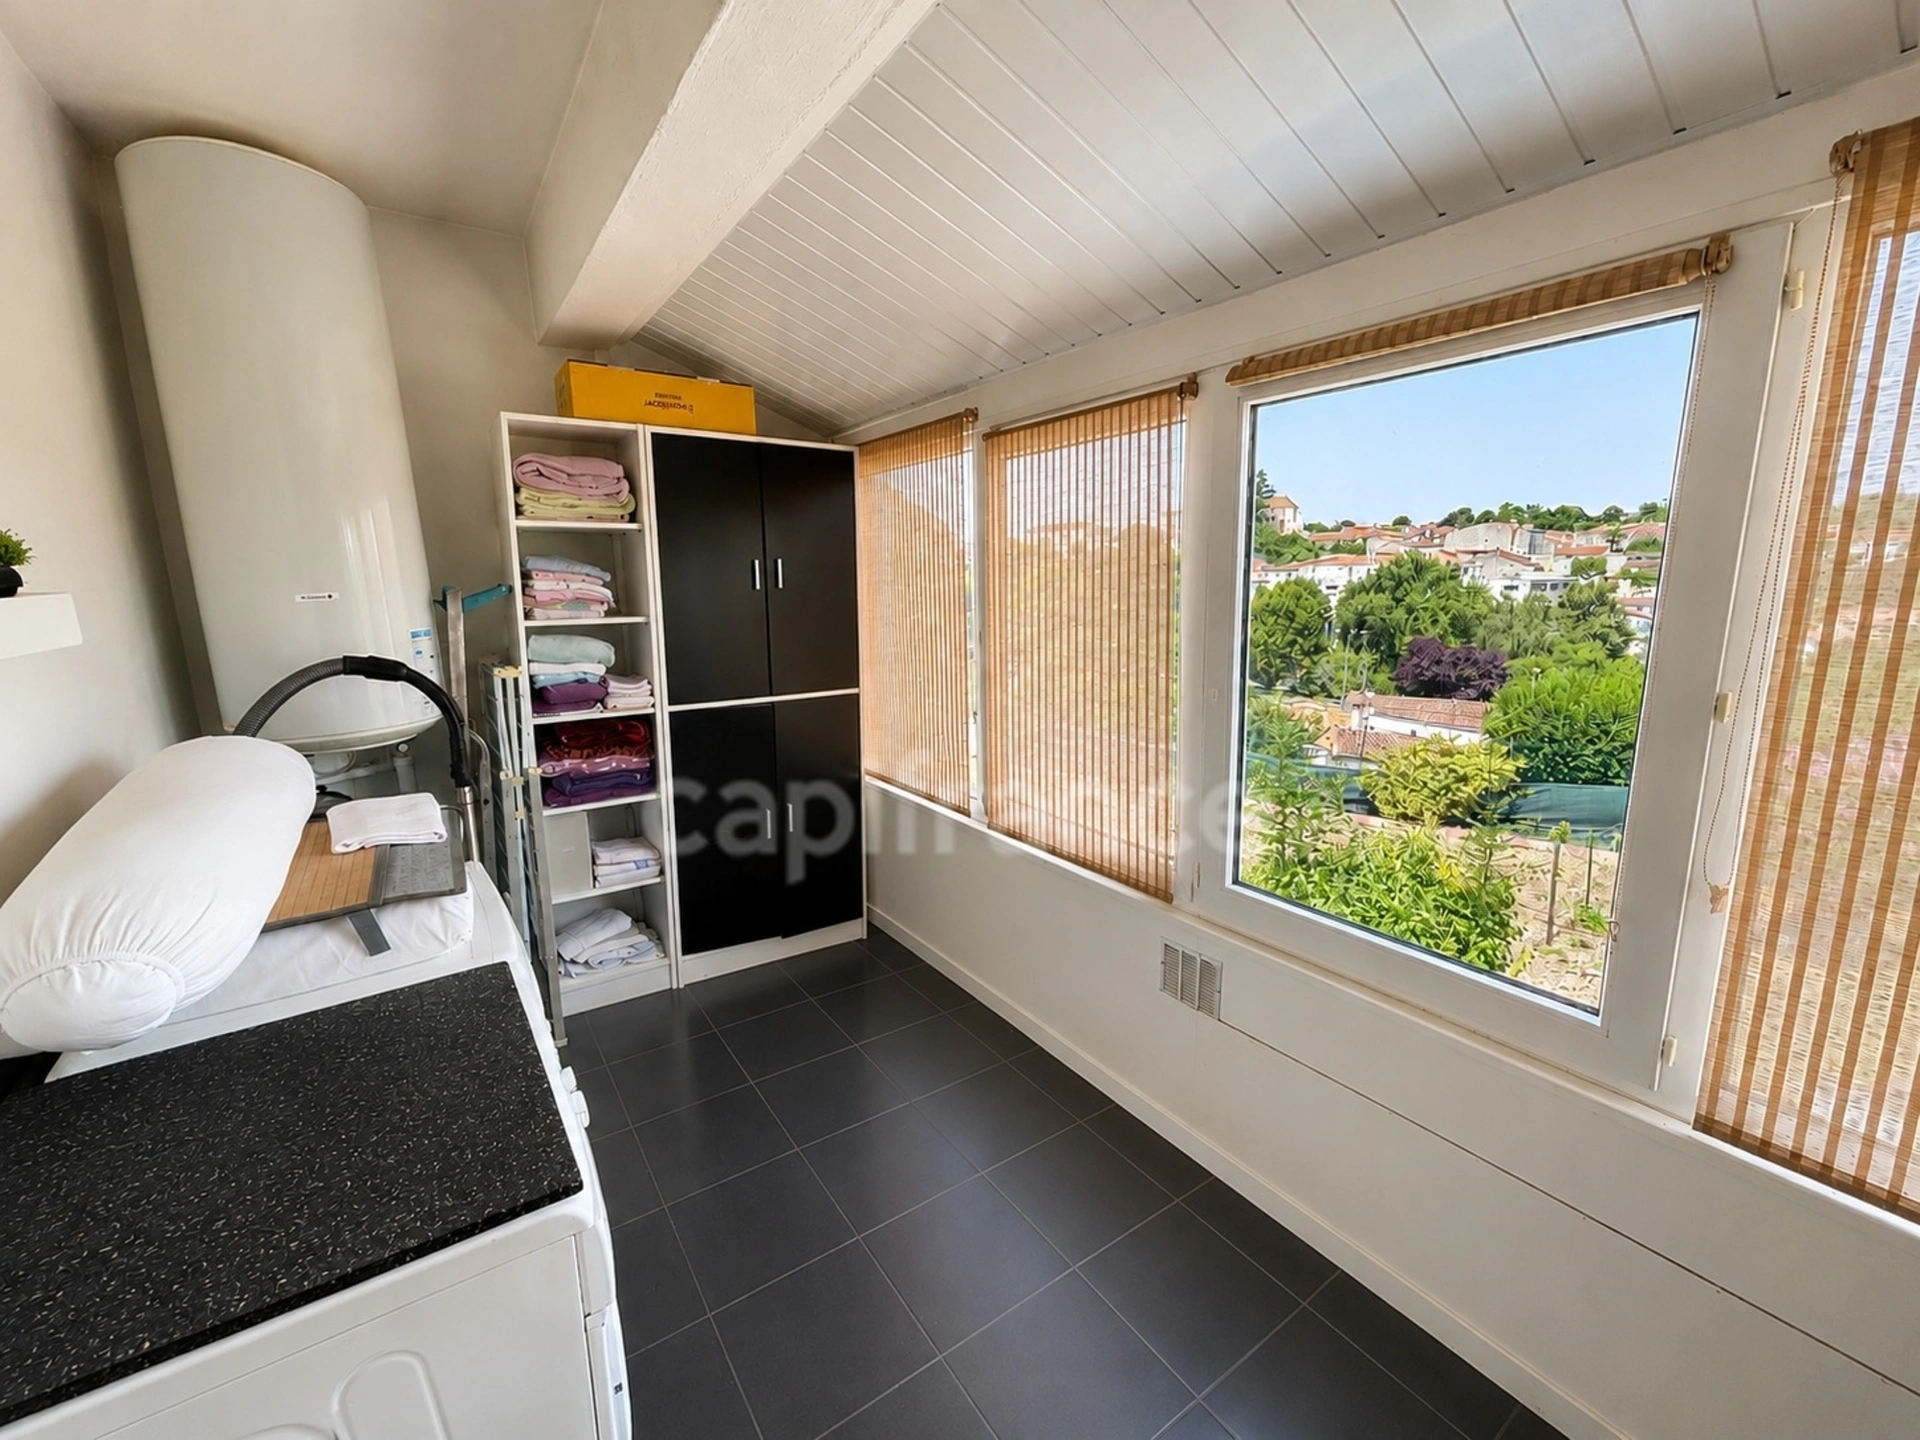
Et si votre prochain coup de cœur se trouvait à Saintes, avec une vue imprenable sur la ville ?
Découvrez cette maison pleine de charme atypique, aménagée sur deux niveaux, offrant de beaux volumes, une organisation fonctionnelle et surtout un atout exceptionnel : une vue imprenable sur la ville de Saintes.
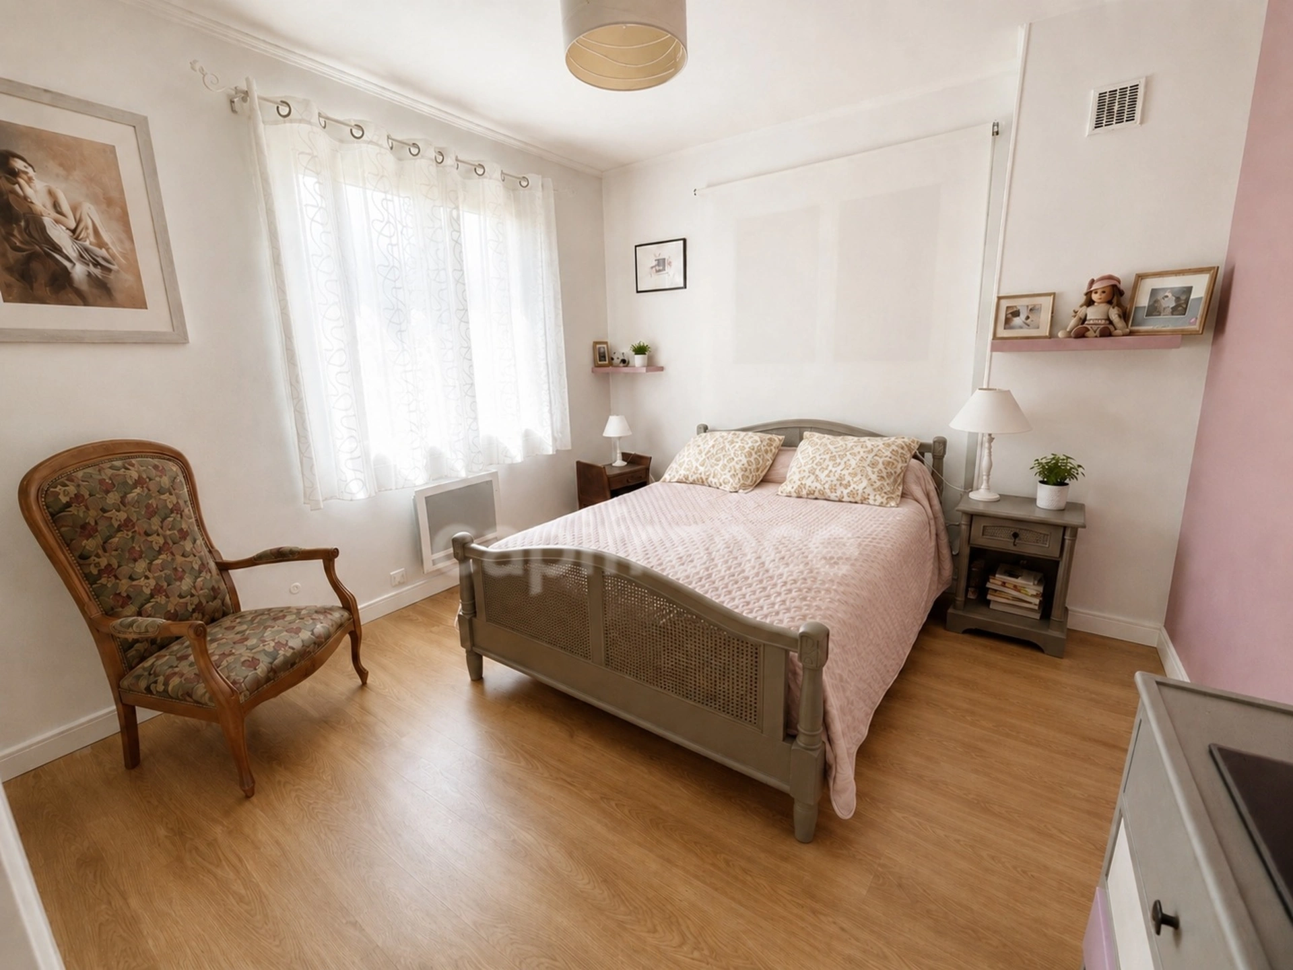
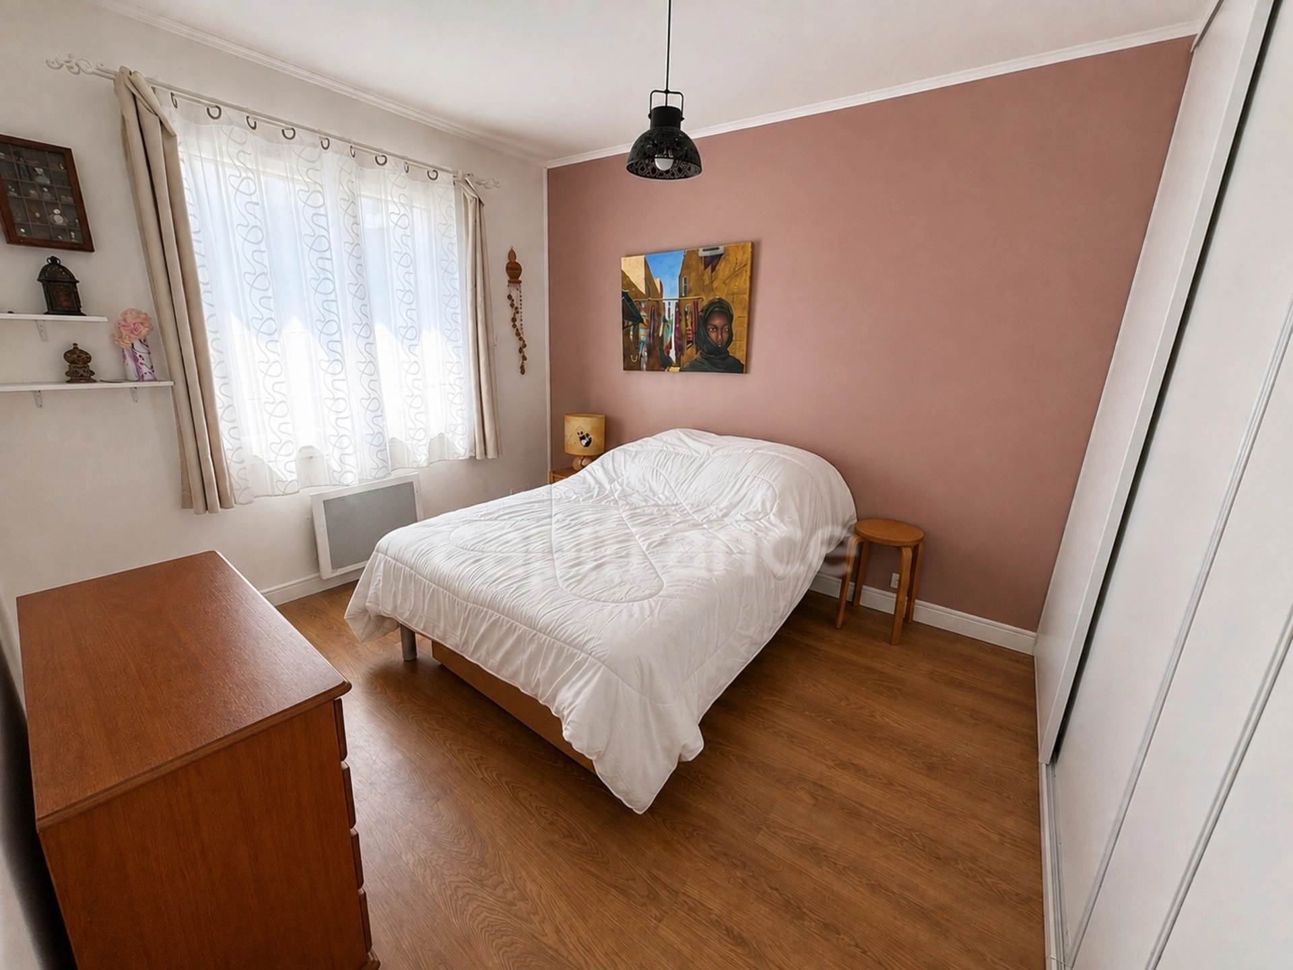
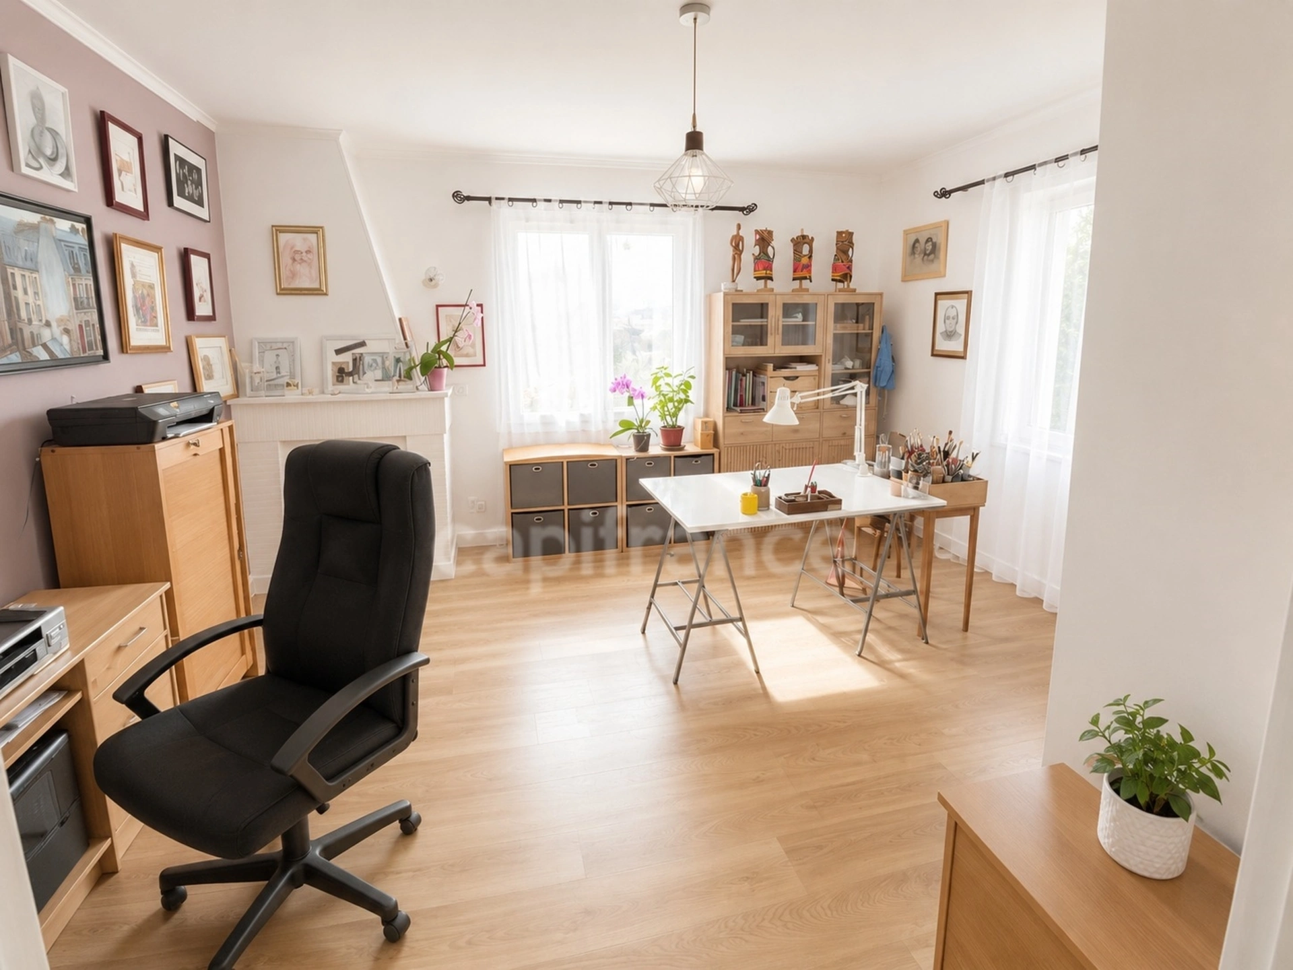
Dès l’entrée, vous accédez à l’espace nuit, composé de trois chambres, offrant à chacun confort et intimité. Cet étage permet de préserver un véritable espace dédié au repos, idéal pour une famille, avec également la possibilité d’aménager une chambre en bureau ou en chambre d’amis selon vos besoins.
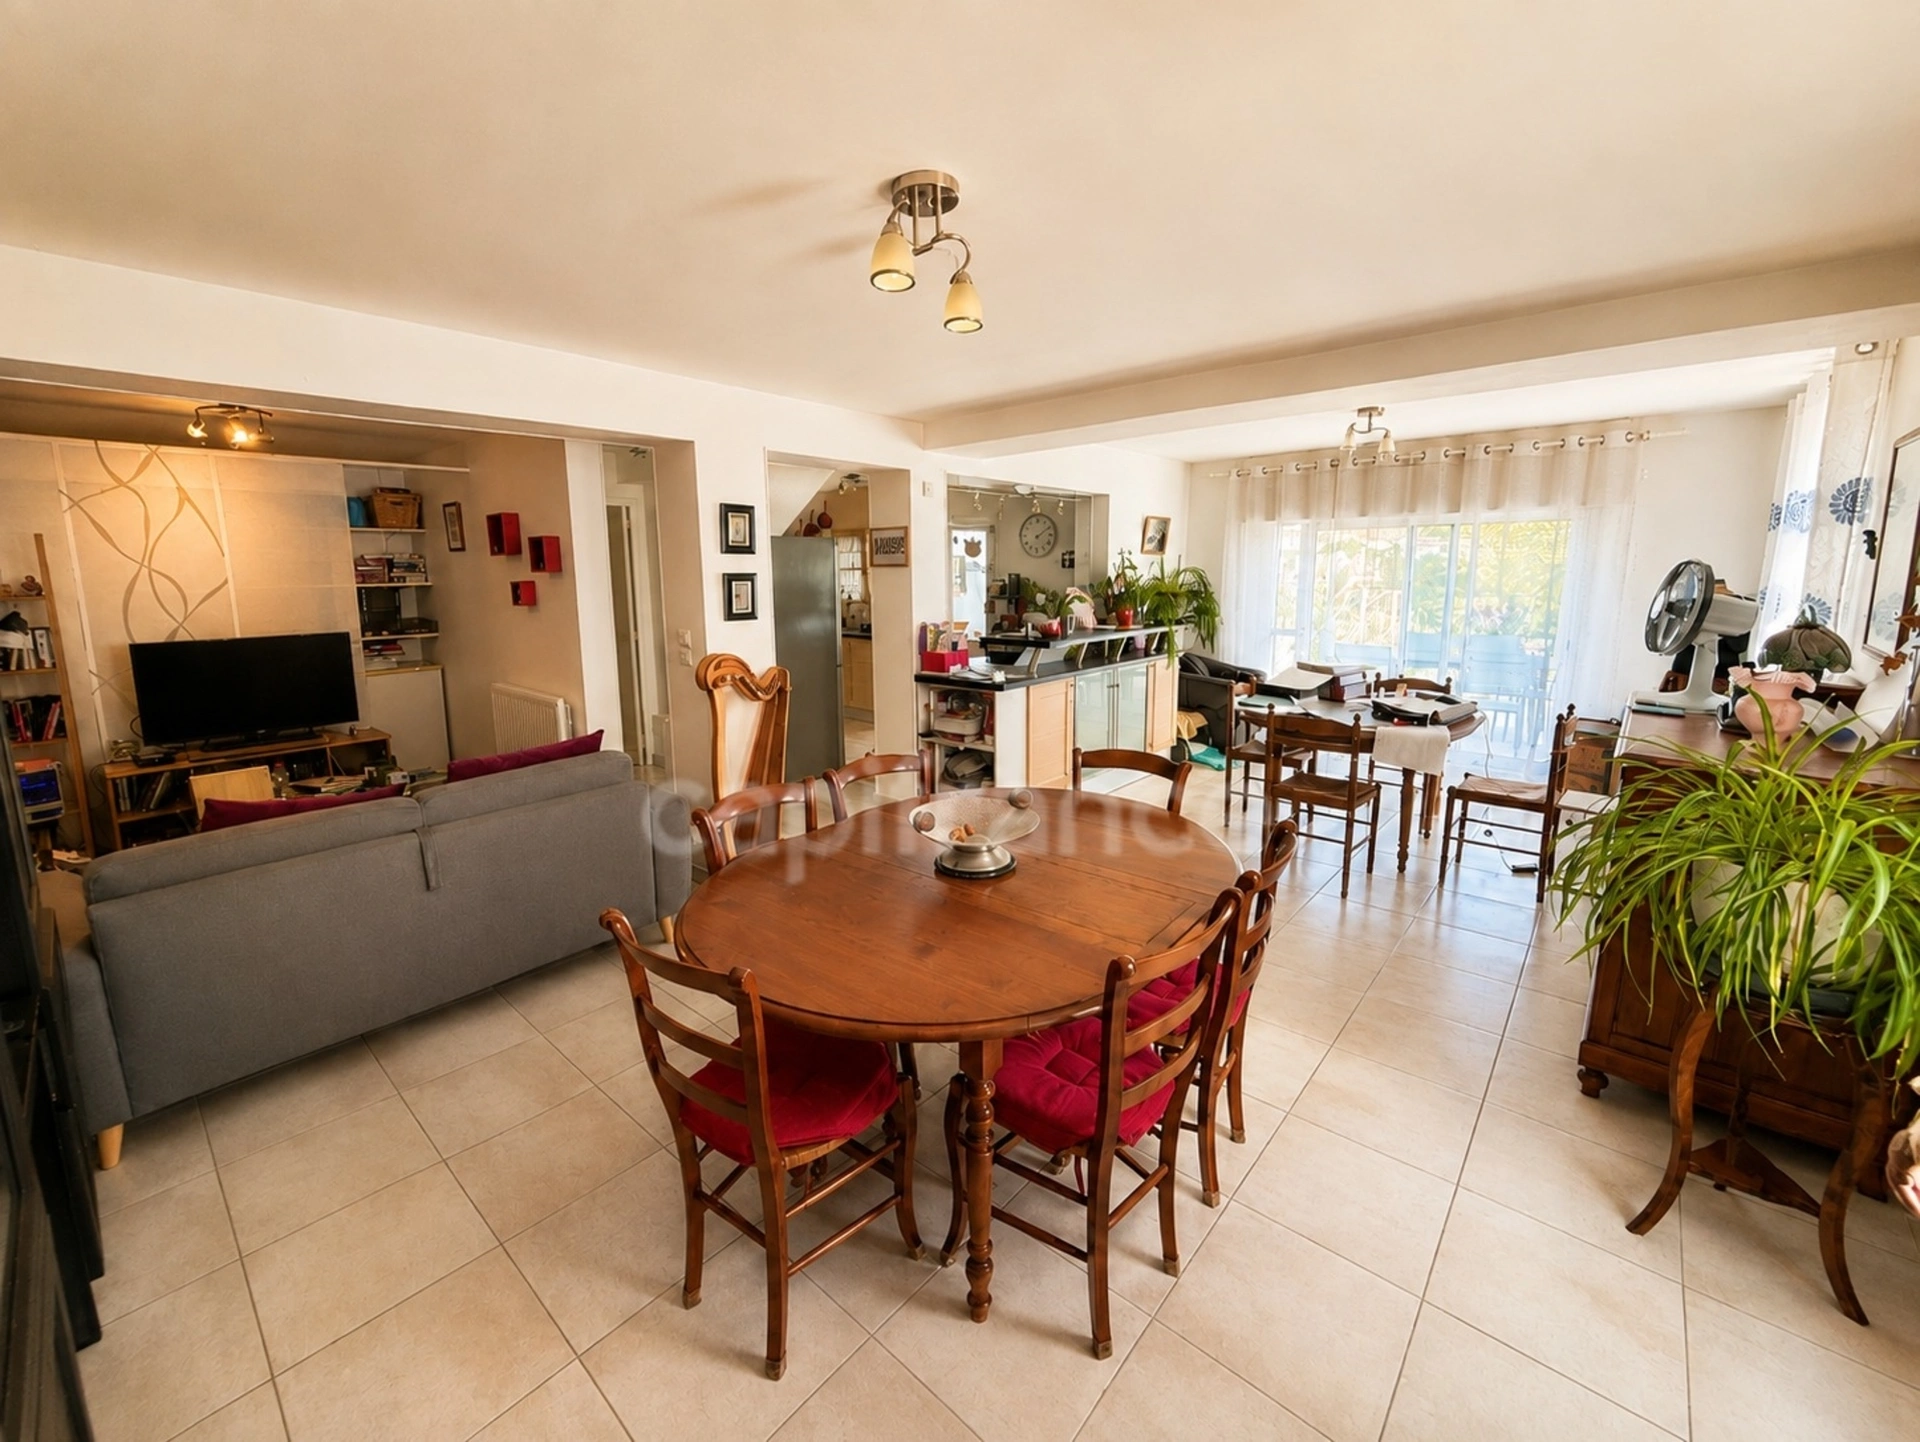
En descendant au niveau inférieur, place à la convivialité avec un bel espace de vie. Vous découvrirez un séjour spacieux de 31 m², lumineux et chaleureux, ainsi qu’une cuisine ouverte . Cet ensemble forme un véritable cœur de maison, idéal pour partager de beaux moments en famille ou recevoir vos proches.
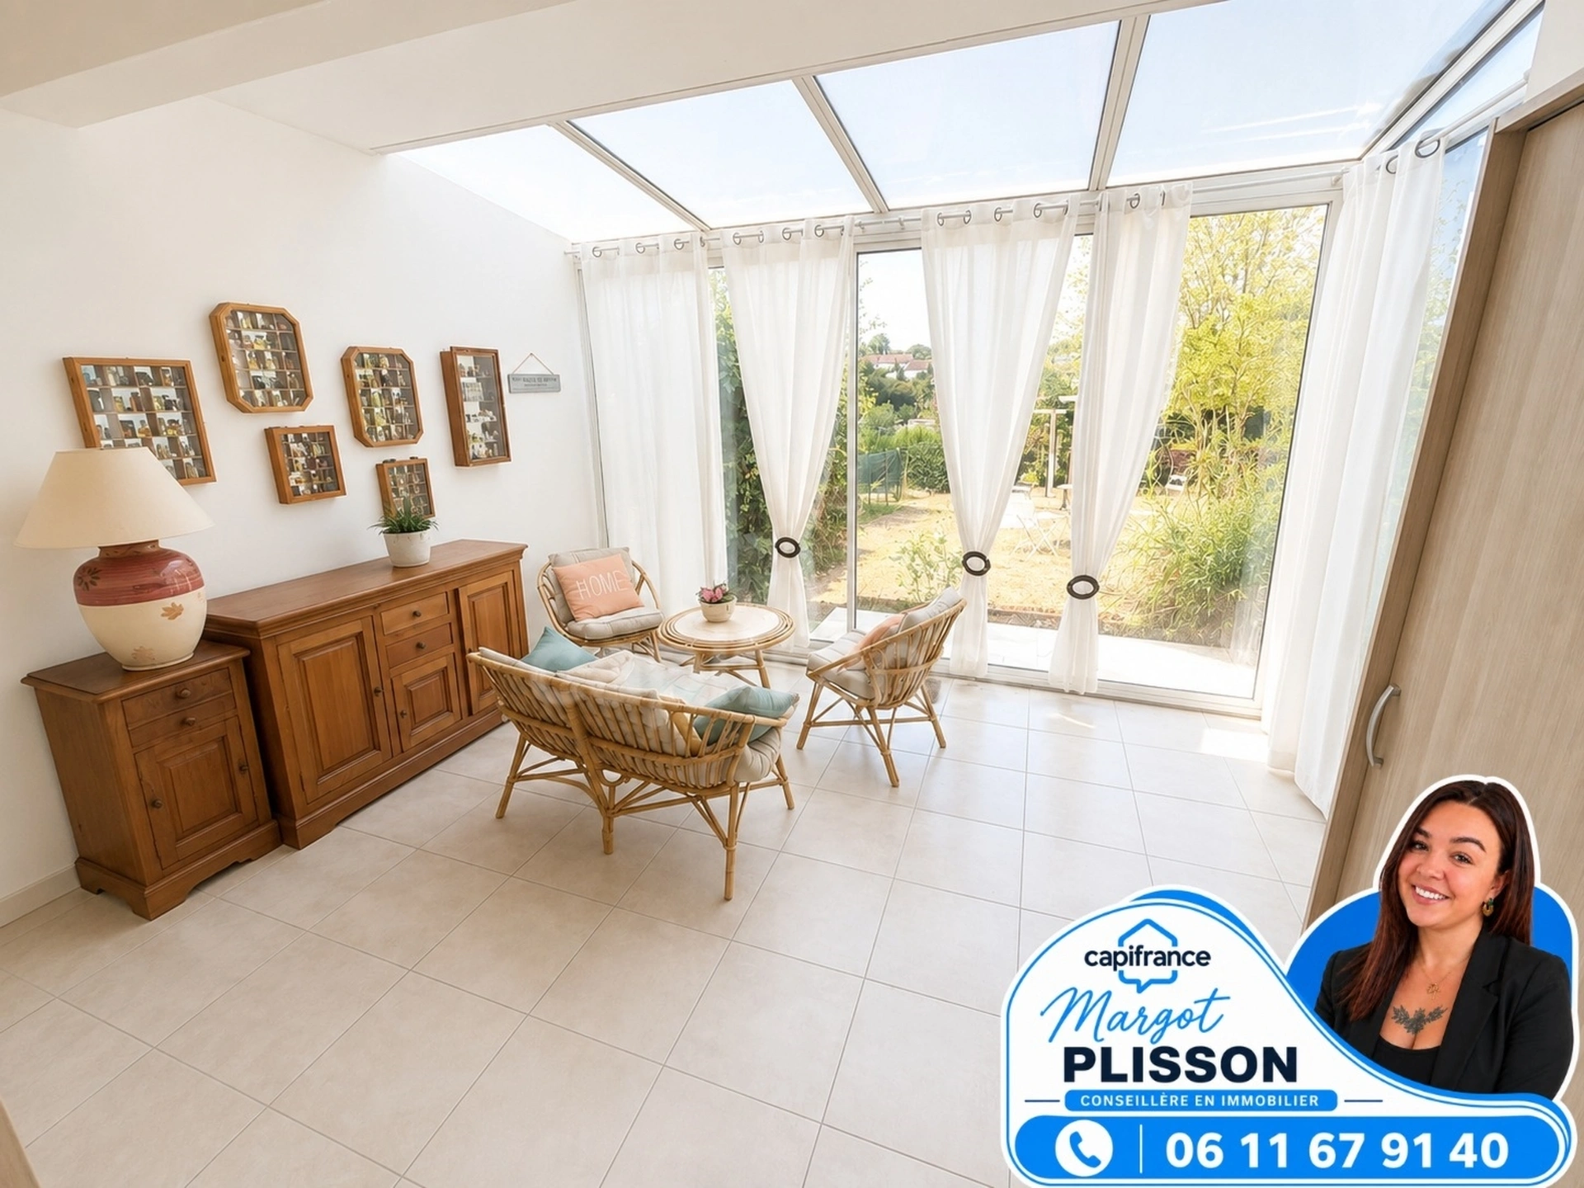
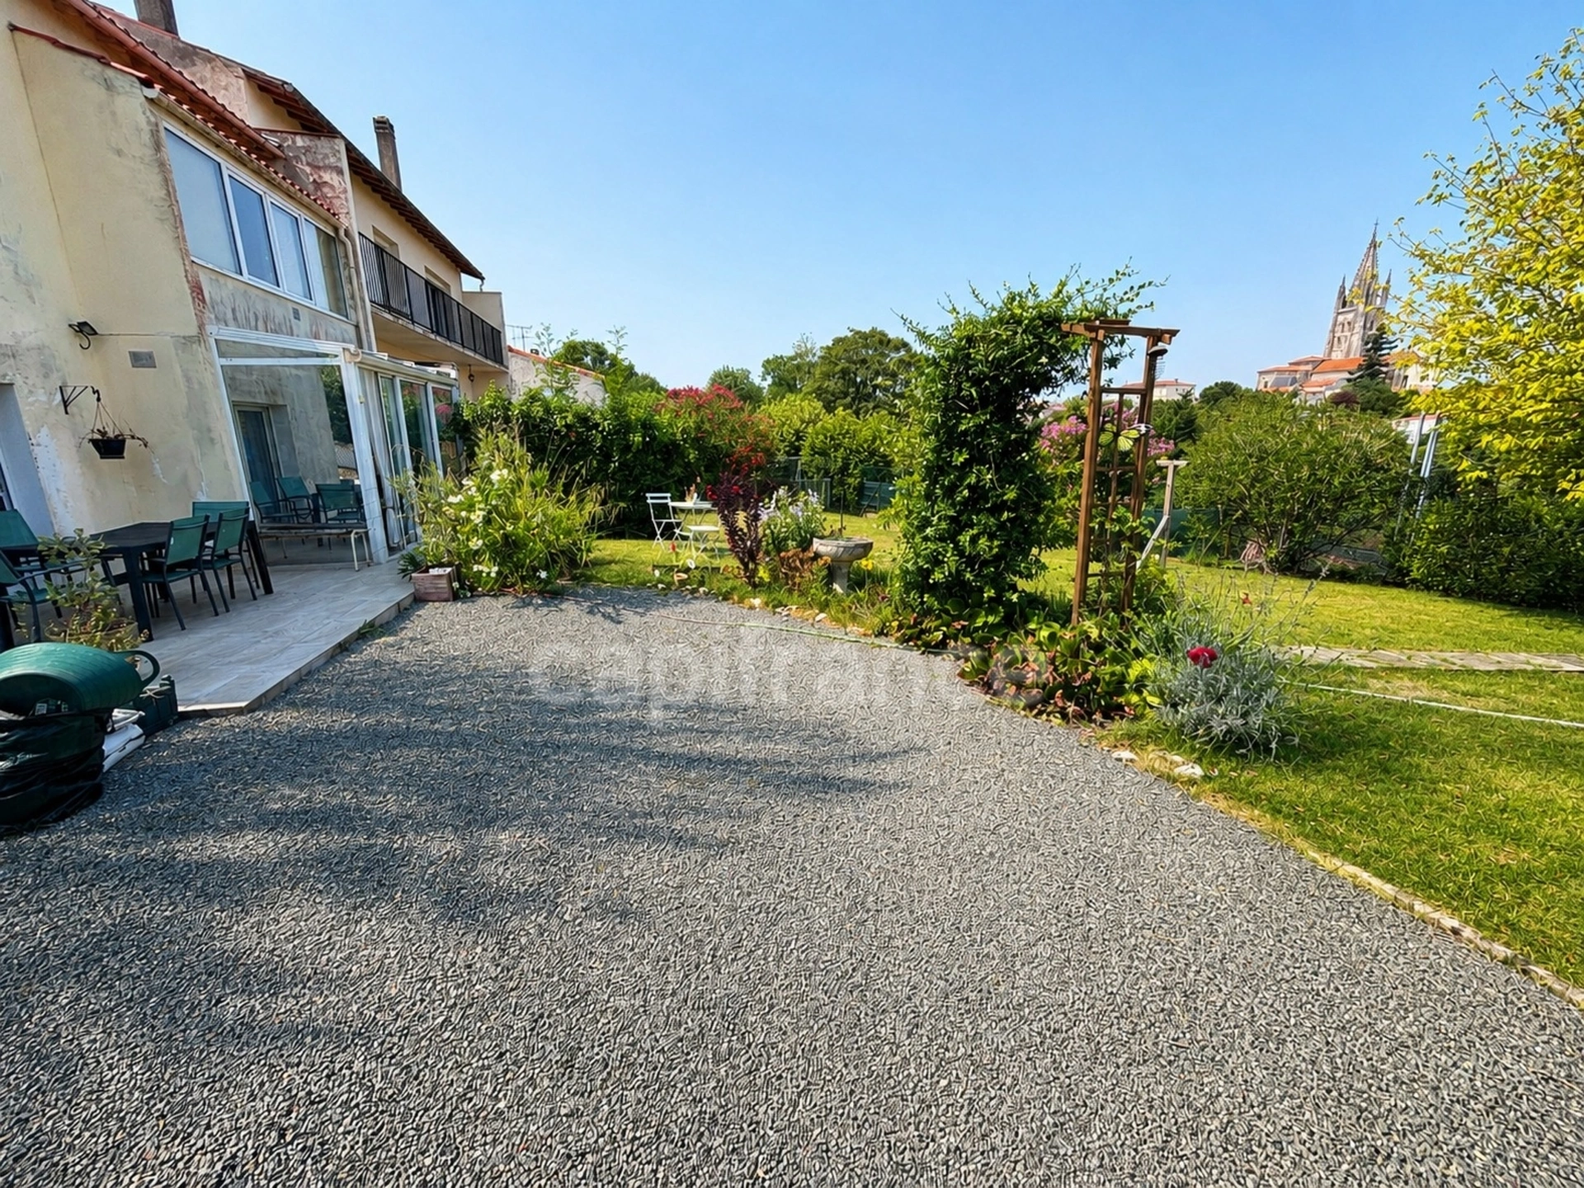
La véranda, baignée de lumière, vient agréablement prolonger l’espace de vie. Elle offre un cadre privilégié pour se détendre et profiter pleinement de l’environnement en toute saison.
La maison dispose également d’un garage Indépendant.
À l’extérieur, vous profiterez d’un terrain de 568 m², offrant un bel espace pour les repas en plein air, les moments de détente ou les jeux des enfants.
On aime :
La vue imprenable sur la ville de Saintes, véritable atout de cette maison.
Le terrain de 568 m².
Une distribution originale et fonctionnelle sur deux niveaux.
Trois chambres accessibles dès l’entrée.
Un espace de vie convivial au niveau inférieur.
Un séjour spacieux de 31 m².
Une cuisine ouverte .
Une véranda lumineuse pour profiter de chaque saison.
Un garage pour davantage de praticité.
La proximité des commodités de Saintes.
Cette maison se distingue autant par son agencement atypique que par sa vue exceptionnelle sur Saintes. Un bien idéal pour une famille à la recherche d’espace, de confort et d’un cadre agréable au quotidien.
Une visite s’impose pour découvrir tout son charme et apprécier pleinement son panorama sur Saintes !
Les honoraires d'agence sont à la charge de l'acquéreur, soit 7,11% TTC du prix hors honoraires.
Les informations sur les risques auxquels ce bien est exposé sont disponibles sur le site Géorisques : www. georisques. gouv. fr.
Réseau Immobilier CAPIFRANCE - Votre agent commercial (RSAC N°852 682 954 - Greffe de POITIERS) Margot PLISSON Entrepreneur Individuel 06 11 67 91 40 - Réf.965161
Additional information :
Total price including fees 271 000 €Price excluding fees 253 000 €
Fees payable by the buyer are 7.11% all taxes included
Location of the property : House 120 m2 for sale in SAINTES
Features of this property :
| 340 930 524 907 | |
| 3 | |
| 5 | |
| 120 m² | |
| 568 m² | |
| 1 |
| Electric | |
| yes | |
| yes | |
| yes |
| 271 000 € |
Average energy prices indexed as of January 1, 2021 (subscriptions included)
Capifrance advisor in charge of this property







To obtain a mortgage, it is necessary to compile a loan application file with a bank or a credit institution. The conditions for granting a loan generally include a personal contribution, job stability, a reasonable debt-to-income ratio, and a good repayment capacity. It is advisable to compare offers from different institutions to get the best terms.
In addition to the purchase price of the property, several additional costs should be anticipated, such as notary fees (approximately 7 to 8% of the sale price for an older property), agent fees, loan application fees, insurance, as well as potential renovation or furnishing costs.
The difference between a sales agreement and a sales promise lies mainly in the commitment of the parties and the consequences in case of non-compliance with the terms of the contract.
Sales agreement: Strong mutual commitment between both parties. If one party withdraws, the other can demand the forced execution of the property sale.
Sales promise: Unilateral commitment from the seller. The buyer has the option to purchase or not, with a reservation fee in case of non-purchase.
. Contact a Real Estate Advisor
Express your interest in the property for sale.
. Propose a Price and Purchase Conditions
Indicate the offered price and conditions (timeline, contingencies, etc.).
. Wait for the Seller's Response
The seller can accept, reject, or propose a counteroffer.
. Formalize the Sale
If the offer is accepted, sign a sales agreement and verify the legal documents.
Finalize your financing if necessary.
Sign the deed of sale at the notary's office to officially become the owner.
These steps will help you secure and successfully complete your real estate purchase.
Do you need advice for your real estate project? Contact a Capifrance advisor