



UZES 30700
Contemporary single-storey villa – swimming pool, patio and 2,250 m² grounds – 10 minutes from Uzès
- 1 br
- 161 m²
- 4 bedrooms
- 2255 m²
Presentation of the property : House 6 rooms for sale in UZES
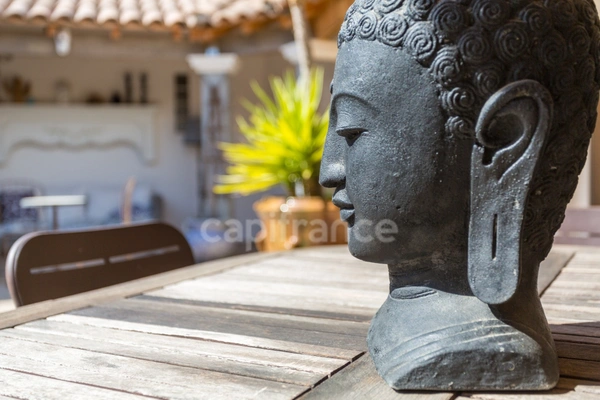
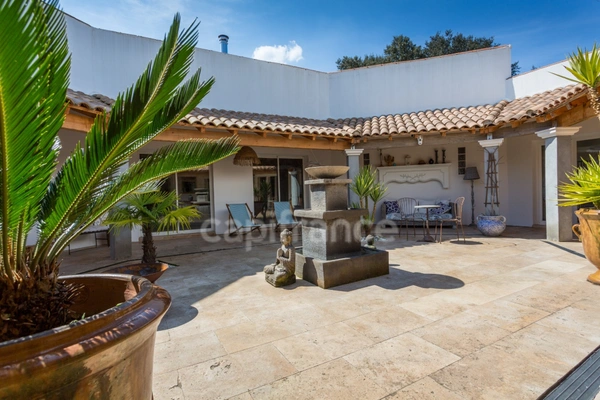
Just minutes from Uzès, in a village with shops, this property offers a rare living environment, combining unique architecture, generous proportions, and a privileged setting. The house offers 161 sq m of living space, arranged around a central patio of approximately 100 sq m, the true heart of the home, bringing natural light and a welcoming atmosphere to all the living areas. The main living area of approximately 70 sq m features an open-plan kitchen with a central island, a living room, and a dining room with high ceilings. A second living room, complete with a wood-burning stove, adds to the reception areas and creates a warm ambiance. The sleeping quarters comprise four bedrooms, one with a dressing room, and a shower room. Carefully renovated in 2023, the house benefits from comfortable and modern amenities: a heat pump, air conditioning, and high-quality finishes. Set on a landscaped plot of 2,250 m², this property allows you to fully enjoy the outdoors: a uniquely designed swimming pool surrounded by an elegant wooden deck, a pool house of approximately 24 m², a pétanque court, and several relaxation areas. A peaceful and bright living space, ideal as a primary or secondary residence, in close proximity to Uzès. Property highlights: - Single-story villa - Living area: 161 m² - Plot size: 2,255 m² - 4 bedrooms - 2 living rooms, one with a wood-burning stove - Central patio of approximately 100 m² - Swimming pool with wooden deck - Pool house/outbuilding - Heat pump - Quiet and private setting - 10 minutes from Uzès Les honoraires d'agence sont à la charge de l'acquéreur, soit 4,00% TTC du prix hors honoraires.
Les informations sur les risques auxquels ce bien est exposé sont disponibles sur le site Géorisques : www. georisques. gouv. fr.
** ENGLISH SPEAKERS: please note that Capifrance has an international department that can help with translations. To see our range of 20,000 properties for sale in France, please visit our Capifrance website directly. We look forward to finding your dream home!
Les informations sur les risques auxquels ce bien est exposé sont disponibles sur le site Géorisques : www. georisques. gouv. fr.
** ENGLISH SPEAKERS: please note that Capifrance has an international department that can help with translations. To see our range of 20,000 properties for sale in France, please visit our Capifrance website directly. We look forward to finding your dream home!
Additional information :
Additional information 598 500 €Price excluding fees 575 481 €
Fees payable by the buyer are 4% TTC


Features of this property :
| 340 934 263 295 | |
| 4 | |
| 6 | |
| 161 m² | |
| 2 255 m² | |
| 1 | |
| 2004 | |
| East |
| Air Conditioning | |
| yes | |
| yes | |
| yes | |
| yes | |
| yes |
| 598 500 € | |
| 1 800 € |
Estimated annual energy costs of the property
Between 1600 € and 2200 € by year
Estimated amount of annual energy expenditure for standard use : in the form of a range with indication of the range
Average energy prices indexed as of January 1, 2021 (subscriptions included)
Average energy prices indexed as of January 1, 2021 (subscriptions included)
Luxury advisor in charge of this property


The data collected from this form is necessary to enable us to respond to your request. It is collected and processed electronically by the data controller and may be passed on to our internal departments and to our partners involved in processing your request. You have the right to access, rectify and object to your data, which you can exercise by contacting us at [email protected].
Conseils
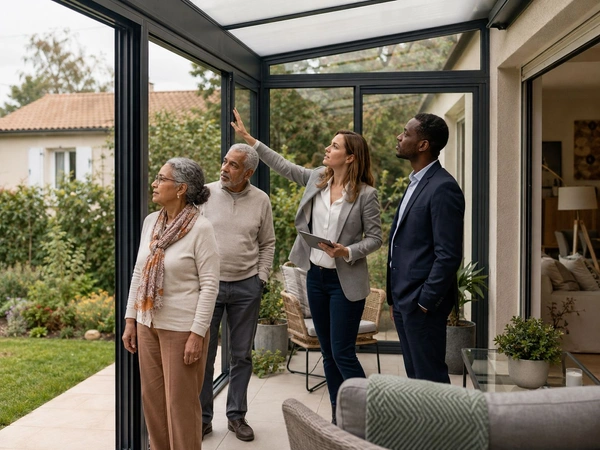
Conservatory: What Does It Cost and What Impact Does It Have on a House’s Value?
Updated: August 2026SummaryThe price of a conservatory varies significantly depending on the material chosen (aluminium, wood, PVC) and the surface ar...
24/08/2026

Vendre
Selling a House with an Outstanding Mortgage: What You Need to Know
Updated: August 2026SummarySelling a house with an outstanding mortgage is entirely possible: the notary repays the bank directly from the sale procee...
23/08/2026
Vendre
Selling a House Without a Garden: How to Enhance Its Value
Updated: August 2026In summaryA house without a garden does not appeal to all buyers, but it is perfectly suited to certain profiles: urban profession...
22/08/2026

Vendre
Vendre un bien loué en meublé LMNP : comment ça marche ?
Updated : august 2026In summaryA property rented under the non-professional furnished rental scheme (LMNP) can be sold vacant or occupied: an ex...
21/08/2026
Vendre
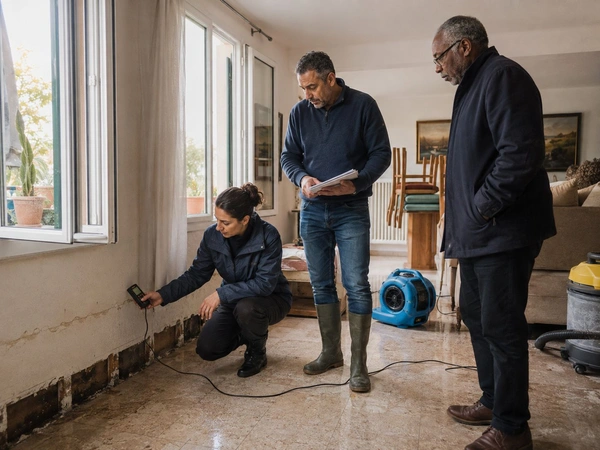
Selling a House After Damage
Updated: August 2026In summary Selling a house after damage is entirely possible, provided that strict disclosure obligations towards the buyer a...
20/08/2026
Conseils
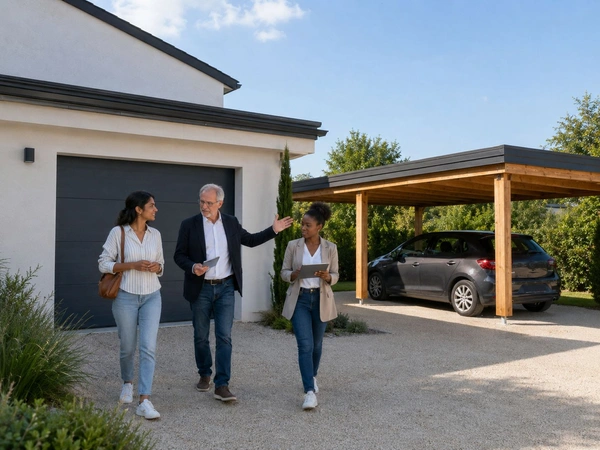
Garage ou carport : quel prix et quel impact sur la vente d'une maison ?
august 2026SummaryA brick-built garage generally costs significantly more to build than a carport, which is a lighter, open structure that is quicker...
19/08/2026

Luxe & Prestige
Vendre un vignoble, un domaine ou une propriété viticole : conseils d'expert
Updated: august 2026Summary The value of a wine estate is never limited to the price of the land: it combines the land itself—often classified un...
18/08/2026

Neuf
Investing in Student or Senior Residences: The Managed Residence Market
dated:August 2026Summary Amanaged residence—student, senior, tourist, or business—is based on a commercial lease with a professional operator who...
17/08/2026



Presented by
Sandrine