


LA CHARTRE SUR LE LOIR 72340
11-room property for sale in LA CHARTRE SUR LE LOIR (72) with loft, gîte, indoor pool and spa – 324 m² of living space – 7 bedrooms – 5,130 m² of land
- 4 br
- 324 m²
- 7 bedrooms
- 5129 m²
1 180 000€
Calculate my monthly payments with Helloprêt
Presentation of the property : Property 11 rooms for sale in LA CHARTRE SUR LE LOIR
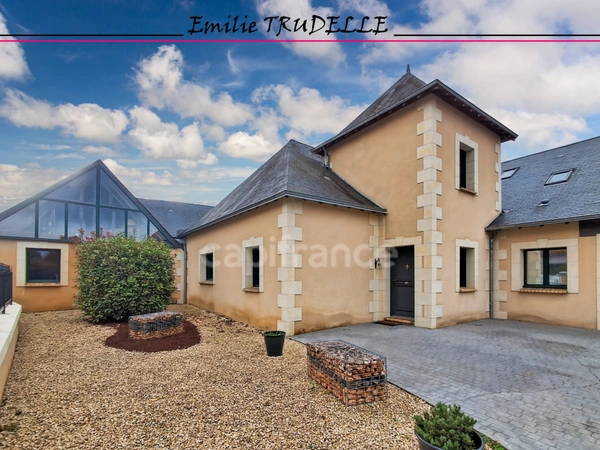
🏡 An exceptional residence located in La Chartre-sur-le-Loir, a charming village in the heart of the Loir Valley, this rare property combines prestige, comfort, and independence. Built between 1995 and 2000 on the foundations of a traditional longhouse, it impresses with its spaciousness, fine materials, and high-end amenities. ________________________________________
🌿 The main house (approximately 226 m² - 5 bedrooms).
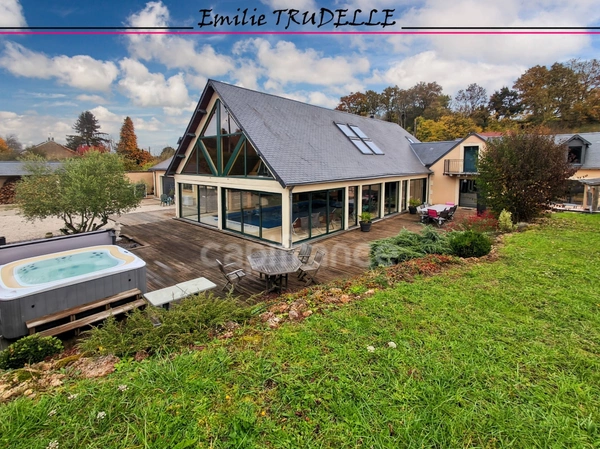
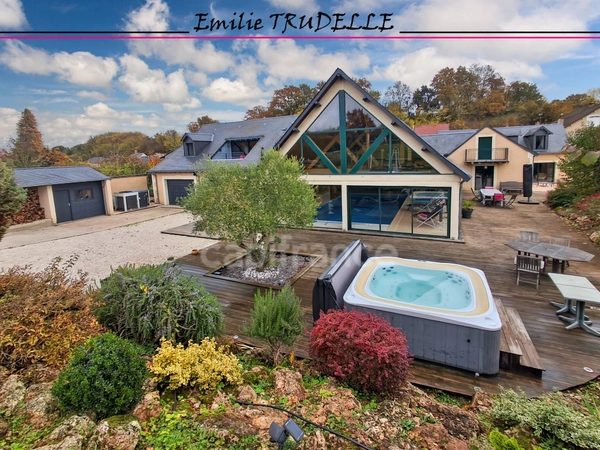
The living space is arranged around a central, light-filled room that opens onto the indoor pool and terrace.
• Ground floor: Living room with wood-burning stove, kitchen open to the dining area, two bedrooms, shower room, and separate WC.
• Right wing: A living room with a glazed gable end and an additional bedroom.
• Central section: Living room with wood-burning stove, bathroom with WC, two bedrooms, one with a balcony. Direct access to the gym overlooking the pool via an interior walkway.
• Ground floor, left wing: Shower room, WC, and four-car drive-through garage (electric door). Underfloor heating via heat pump, double-glazed wood/aluminum windows, central vacuum system, and an energy performance certificate (EPC) rating of C, an excellent result for a house of this size.
________________________________________
🏠 The loft (approx. 60 m² - 1 bedroom) With direct access from the house, this cathedral-ceilinged loft offers excellent independence for entertaining or renting out.
• Fitted kitchen, shower room, and separate WC
• Bedroom open to the living room with a double-glazed wood-burning stove and oak parquet flooring
• Reversible air conditioning
• Exterior balcony and interior balcony overlooking the swimming pool.
________________________________________
🏡 The independent cottage/gîte (approx. 40 m² - 1 bedroom) Perfect for hosting guests or generating rental income. A true haven, ready to move into, but which could benefit from some updating.
• Living room with kitchenette and WC on the ground floor, wood-burning stove and mains gas heating.
• Upstairs: bedroom with balcony overlooking the terrace, bathroom.
________________________________________
💧 Wellness and Outdoor Area A heated, travertine-tiled pool area forms the heart of the house:
• Chlorine-free pool, 10x5m, 1.50m deep, heated by a heat pump
• Integrated fountain and direct outdoor access through French doors
• 230 m² terrace with a 6-person heated infinity spa and summer kitchen. The entire area opens onto a landscaped garden with no overlooking neighbors, bordered by greenery. The property totals 5,130 m², with:
• Main entrance via electric gate onto a paved courtyard, second access with gate and intercom, third via the porch
• 3,000 m² dedicated to horses and stables
• In addition: 1,400 m² of building land for a project or extension of the equestrian facilities
• Two wells, one of which supplies the house. Property tax: €1,500. Mains drainage compliant with regulations.
________________________________________
📍 A sought-after location. La Chartre-sur-le-Loir, 1 km from the house, a charming and lively village, captivating with its heritage and dynamism:
• Halfway between Le Mans and Tours
• Regional train station, motorway and hospital less than 20 minutes away
• Local shops: bakery, tobacconist, restaurants, fishmonger, antique shops, banks. Also primary and secondary schools, bus (towards Le Mans)
• A vibrant town year-round, known for its car rallies and its lake.
________________________________________
An exceptional property, combining elegance, independence and modern comfort, ideal for a large family, guests or a high-end hospitality project.
The fees are to be paid by the seller.
Les informations sur les risques auxquels ce bien est exposé sont disponibles sur le site Géorisques : www. georisques. gouv. fr.
** ENGLISH SPEAKERS: please note that Capifrance has an international department that can help with translations. To see our range of 20,000 properties for sale in France, please visit our Capifrance website directly. We look forward to finding your dream home!
🌿 The main house (approximately 226 m² - 5 bedrooms).
The living space is arranged around a central, light-filled room that opens onto the indoor pool and terrace.
• Ground floor: Living room with wood-burning stove, kitchen open to the dining area, two bedrooms, shower room, and separate WC.
• Right wing: A living room with a glazed gable end and an additional bedroom.
• Central section: Living room with wood-burning stove, bathroom with WC, two bedrooms, one with a balcony. Direct access to the gym overlooking the pool via an interior walkway.
• Ground floor, left wing: Shower room, WC, and four-car drive-through garage (electric door). Underfloor heating via heat pump, double-glazed wood/aluminum windows, central vacuum system, and an energy performance certificate (EPC) rating of C, an excellent result for a house of this size.
________________________________________
🏠 The loft (approx. 60 m² - 1 bedroom) With direct access from the house, this cathedral-ceilinged loft offers excellent independence for entertaining or renting out.
• Fitted kitchen, shower room, and separate WC
• Bedroom open to the living room with a double-glazed wood-burning stove and oak parquet flooring
• Reversible air conditioning
• Exterior balcony and interior balcony overlooking the swimming pool.
________________________________________
🏡 The independent cottage/gîte (approx. 40 m² - 1 bedroom) Perfect for hosting guests or generating rental income. A true haven, ready to move into, but which could benefit from some updating.
• Living room with kitchenette and WC on the ground floor, wood-burning stove and mains gas heating.
• Upstairs: bedroom with balcony overlooking the terrace, bathroom.
________________________________________
💧 Wellness and Outdoor Area A heated, travertine-tiled pool area forms the heart of the house:
• Chlorine-free pool, 10x5m, 1.50m deep, heated by a heat pump
• Integrated fountain and direct outdoor access through French doors
• 230 m² terrace with a 6-person heated infinity spa and summer kitchen. The entire area opens onto a landscaped garden with no overlooking neighbors, bordered by greenery. The property totals 5,130 m², with:
• Main entrance via electric gate onto a paved courtyard, second access with gate and intercom, third via the porch
• 3,000 m² dedicated to horses and stables
• In addition: 1,400 m² of building land for a project or extension of the equestrian facilities
• Two wells, one of which supplies the house. Property tax: €1,500. Mains drainage compliant with regulations.
________________________________________
📍 A sought-after location. La Chartre-sur-le-Loir, 1 km from the house, a charming and lively village, captivating with its heritage and dynamism:
• Halfway between Le Mans and Tours
• Regional train station, motorway and hospital less than 20 minutes away
• Local shops: bakery, tobacconist, restaurants, fishmonger, antique shops, banks. Also primary and secondary schools, bus (towards Le Mans)
• A vibrant town year-round, known for its car rallies and its lake.
________________________________________
An exceptional property, combining elegance, independence and modern comfort, ideal for a large family, guests or a high-end hospitality project.
The fees are to be paid by the seller.
Les informations sur les risques auxquels ce bien est exposé sont disponibles sur le site Géorisques : www. georisques. gouv. fr.
** ENGLISH SPEAKERS: please note that Capifrance has an international department that can help with translations. To see our range of 20,000 properties for sale in France, please visit our Capifrance website directly. We look forward to finding your dream home!
Additional information :
Sale price 1 180 000 €Fees payable by the seller


Features of this property :
| 340 939 754 365 | |
| 7 | |
| 11 | |
| 324 m² | |
| 5 129 m² | |
| 4 | |
| 2000 | |
| South |
| Electric, Underfloor | |
| yes | |
| yes | |
| yes | |
| yes | |
| yes | |
| yes |
| 1 180 000 € | |
| 1 520 € |
Estimated annual energy costs of the property
Between 3180 € and 4370 € by year
Estimated amount of annual energy expenditure for standard use : in the form of a range with indication of the range
Average energy prices indexed as of January 1, 2021 (subscriptions included)
Average energy prices indexed as of January 1, 2021 (subscriptions included)
Luxury advisor in charge of this property

The data collected from this form is necessary to enable us to respond to your request. It is collected and processed electronically by the data controller and may be passed on to our internal departments and to our partners involved in processing your request. You have the right to access, rectify and object to your data, which you can exercise by contacting us at [email protected].
Commerces & Entreprises
Buying a building with staggered leases: how to assess its potential?
In France, a building purchase in which the leases expire on different dates is a common setup, and one that novice investors often misunderstand...
23/10/2026
Luxe & Prestige
What Criteria Make a Property Part of the Luxury Real Estate Market?
In France, a Haussmann-style apartment at €13,000/m² in Paris's 7th arrondissement and a contemporary villa at €30,000/m² in the hills above Cannes ap...
22/10/2026

Vendre
Top 5 Real Estate Investments with a €20,000 Down Payment
Contrary to popular belief, you do not need a large amount of capital to get started in real estate investment: a down payment of €20,000 is enough to...
21/10/2026

Conseils
Real estate tax reduction: what is legal and what is not!
Every year, real estate tax reduction attracts thousands of individuals who wish to lower their tax bill while building up their wealth. Between the d...
20/10/2026

Commerces & Entreprises
How to value a restaurant for sale in France
Valuing a restaurant for sale in Franceis never simply a matter of applying a percentage to its turnover: the value of a restaurant business (fonds de...
19/10/2026
Vendre
Capital Gains Tax on the Sale of an Inherited House in France
Selling an inherited house raises an unavoidable tax question: how does property capital gains tax work in this particular context? Unlike a standard...
18/10/2026

Conseils
In which cases can property diagnostics be challenged?
An erroneous property diagnostic can be costly, both for the seller, whose liability may be engaged, and for the buyer, who discovers a defect after s...
17/10/2026

Commerces & Entreprises
How to estimate the value of a warehouse for sale?
Pricing a warehouse for sale correctly requires a different methodology from the one used for a home, because this type of asset is aimed at a market...
16/10/2026




Presented by
Emilie