








Maison à vendre 6 pièces BEHREN LES FORBACH (57)
-
bathrooms
2
-
area
121 m2
-
bedrooms
4
-
land
608 m2
Presentation of the property : House 6 rooms for sale in BEHREN LES FORBACH
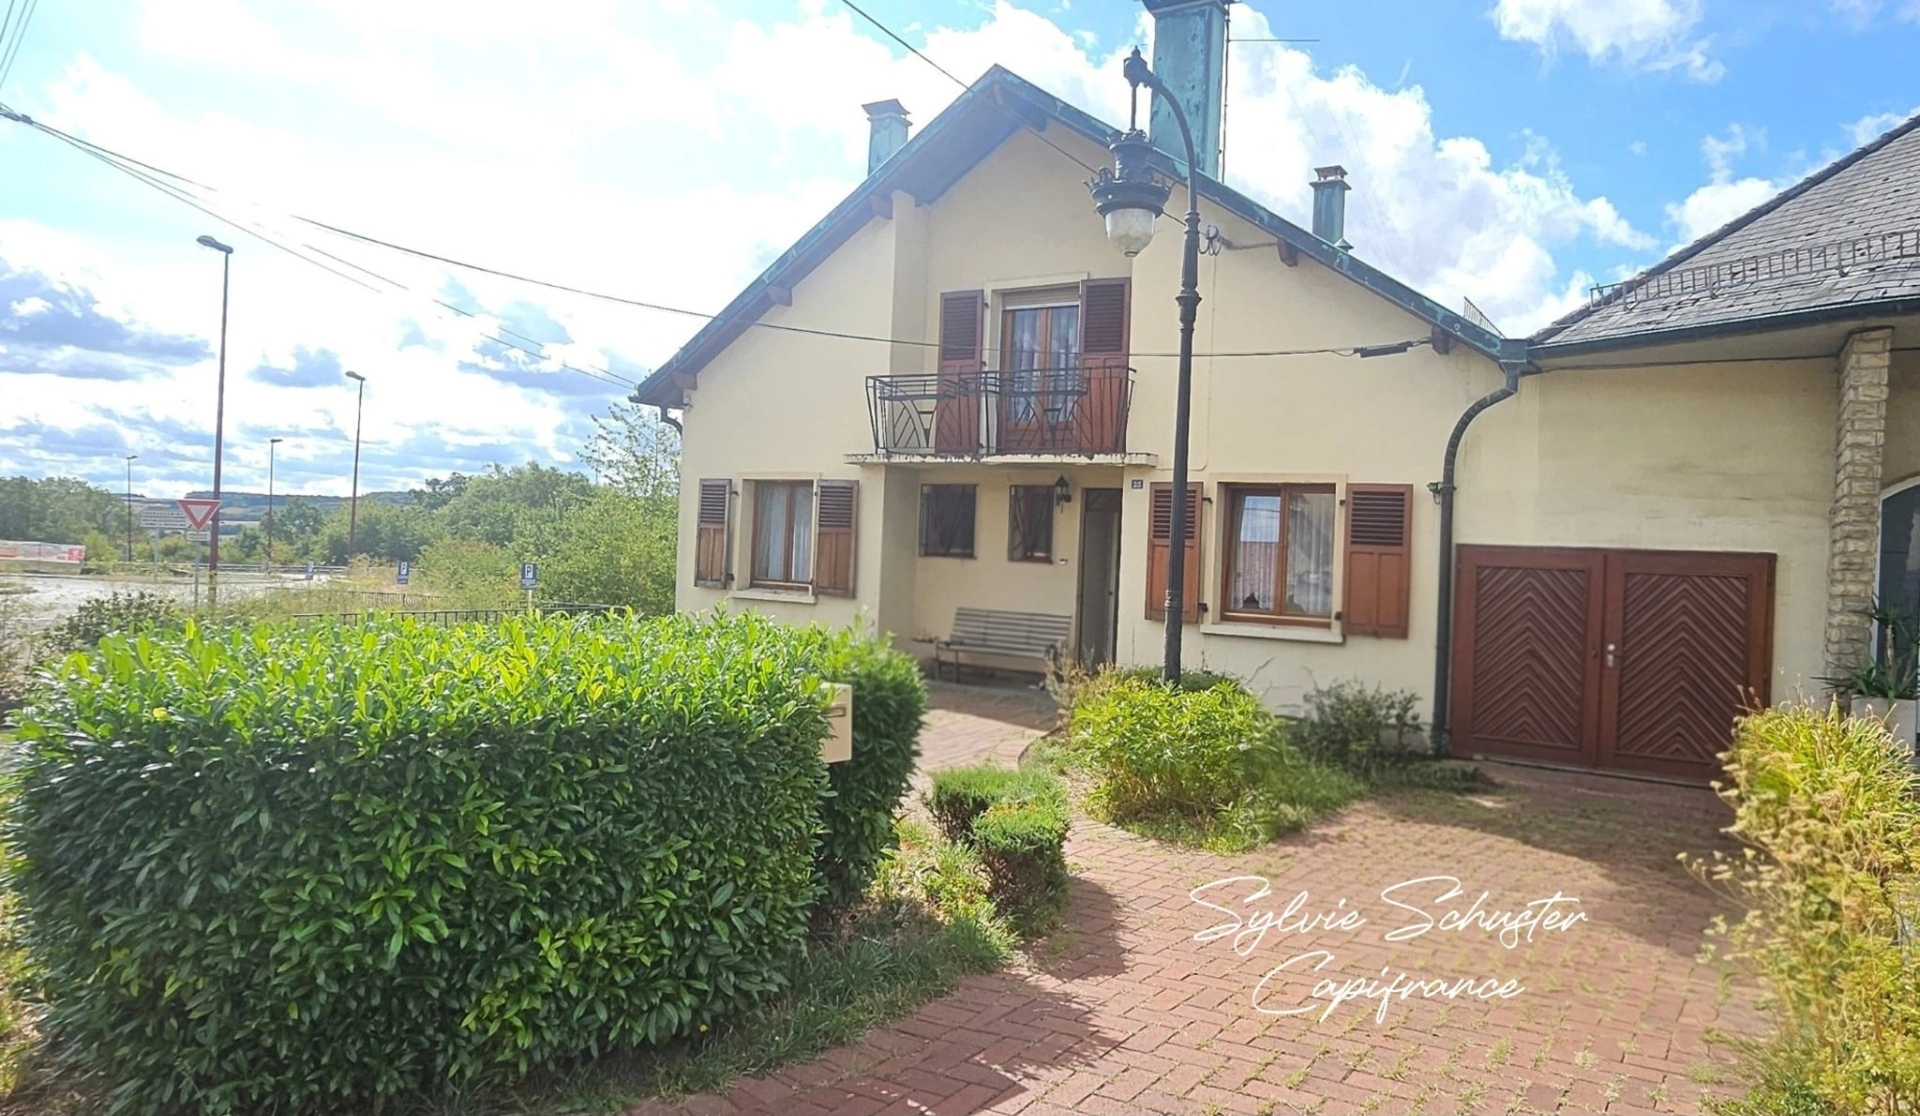
Située sur un terrain de 608 m², plat et clos, elle offre un beau potentiel d’évolution.
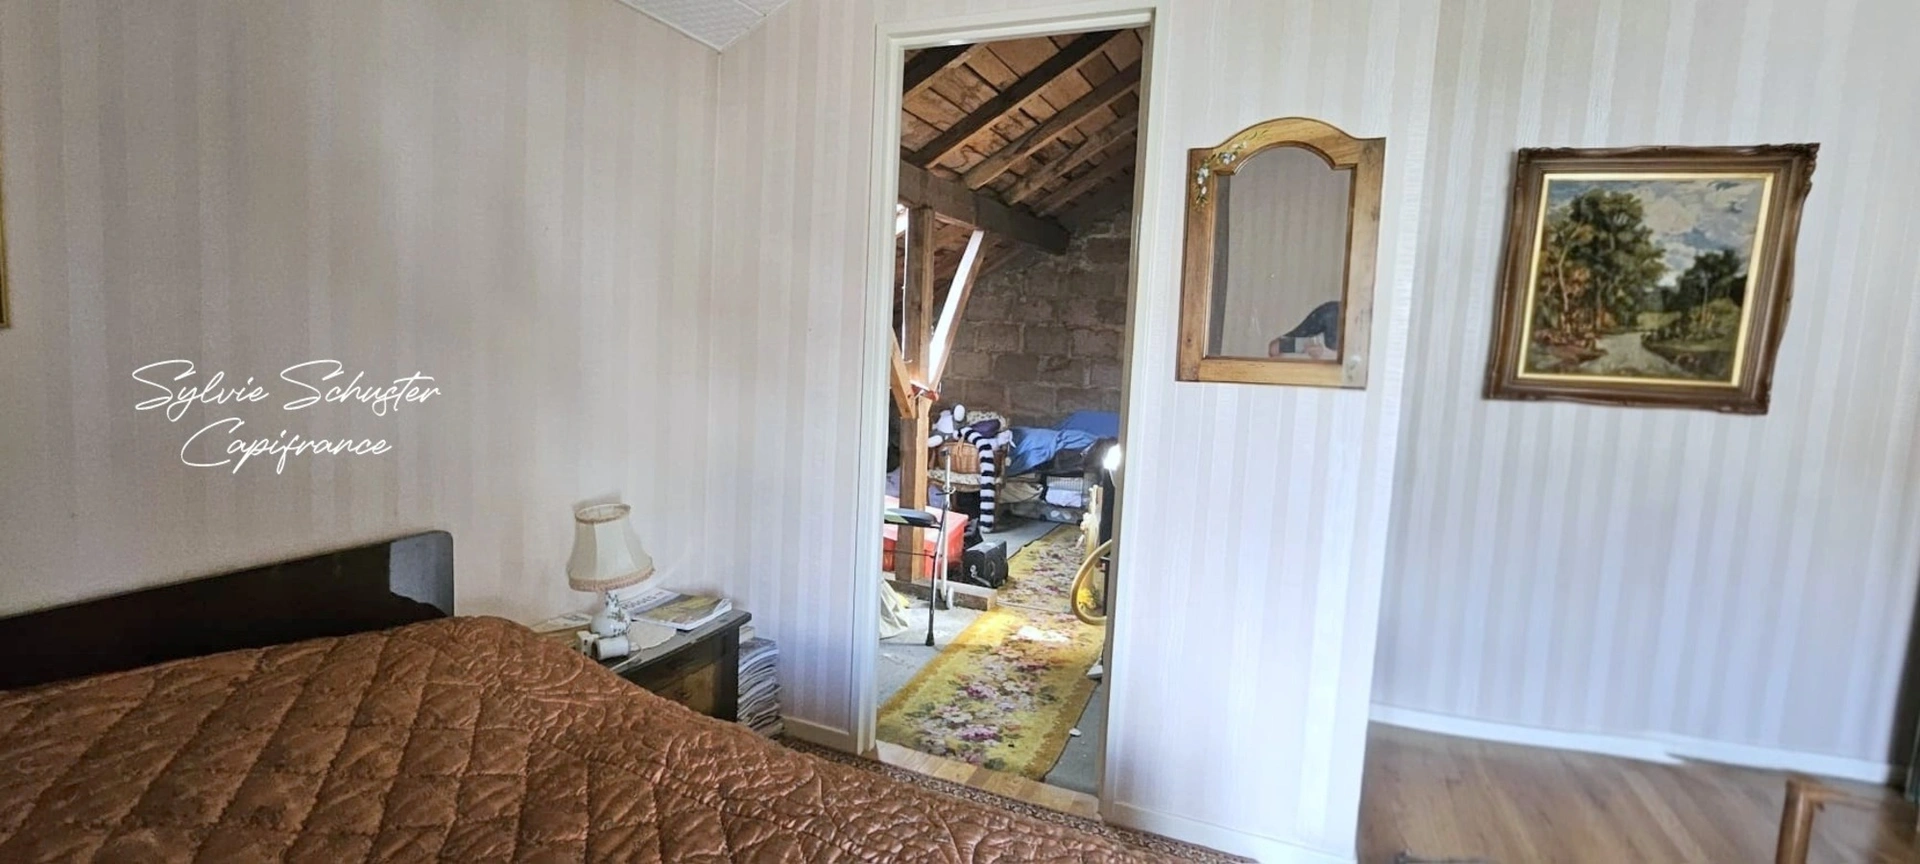
Ses deux greniers aménageables de 23 m² et 15 m² permettent d’envisager près de 38 m² supplémentaires, portant ainsi la superficie potentielle de 121 m² à environ 159 m², sous réserve de la faisabilité technique.
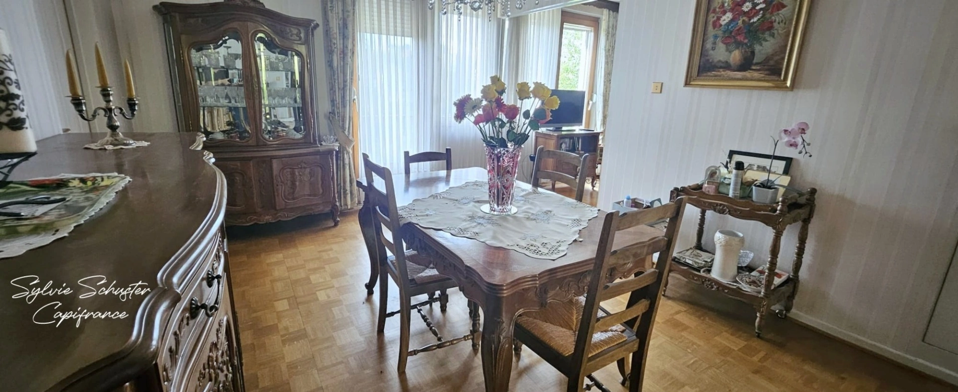
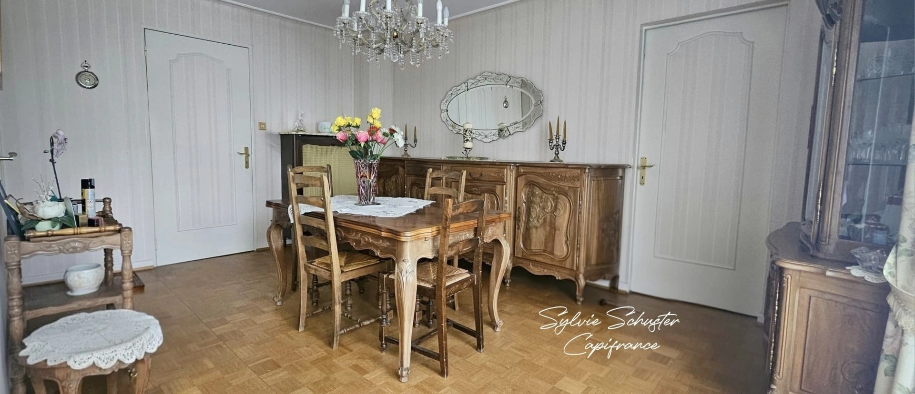
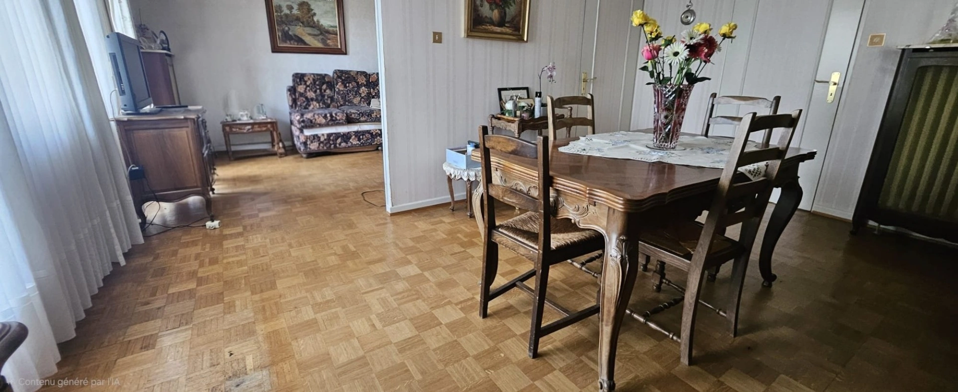
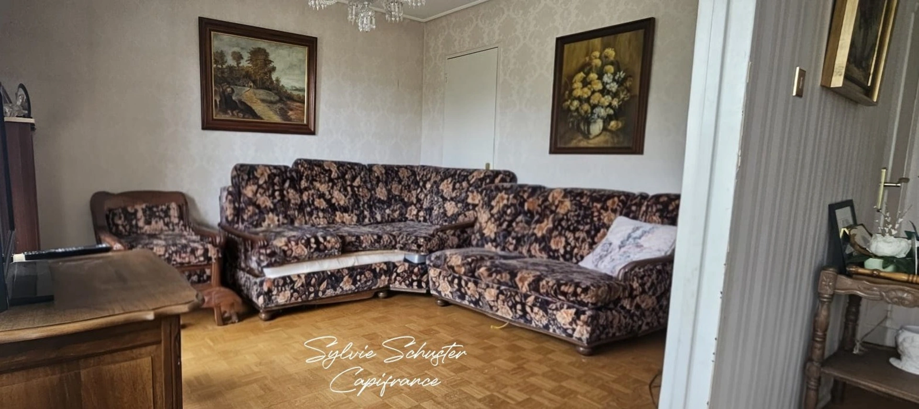
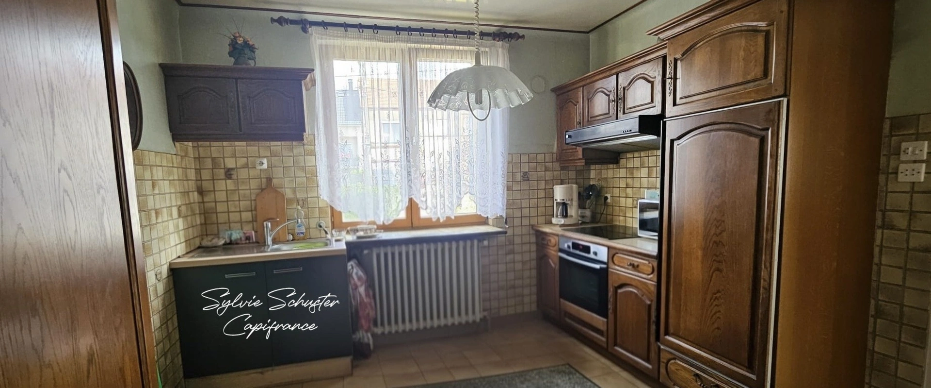
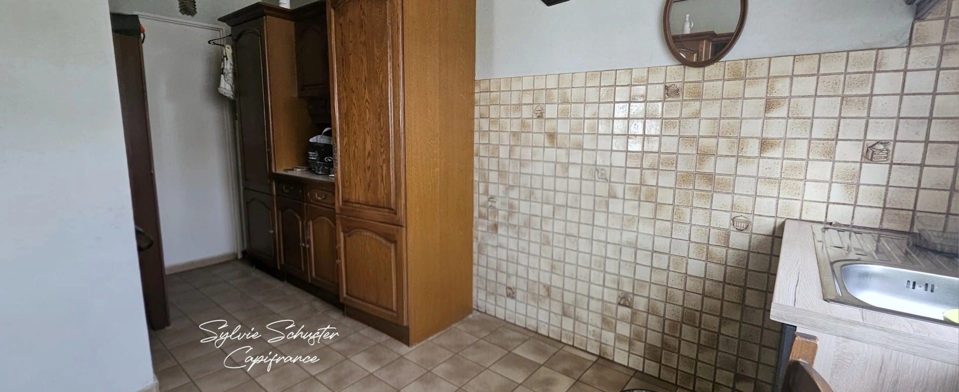
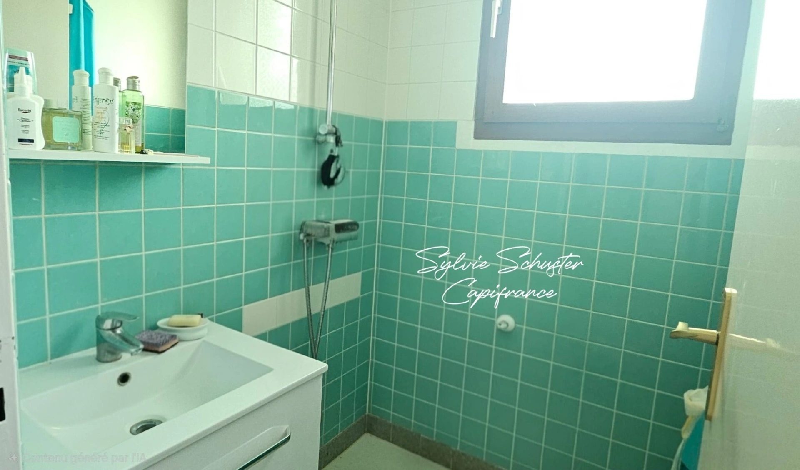
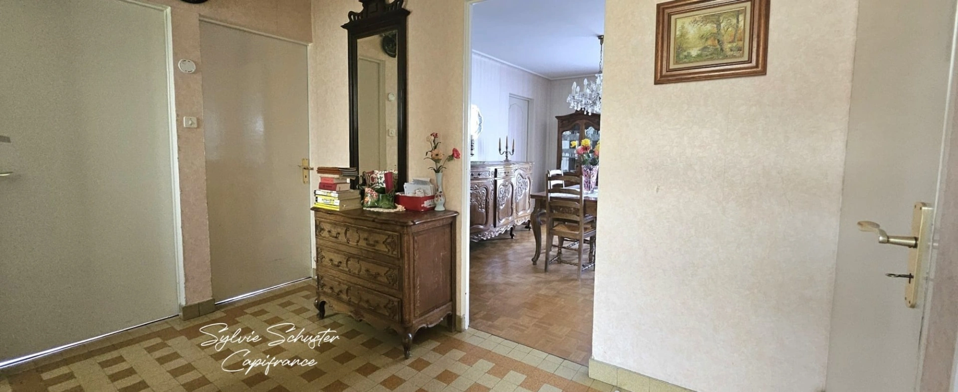
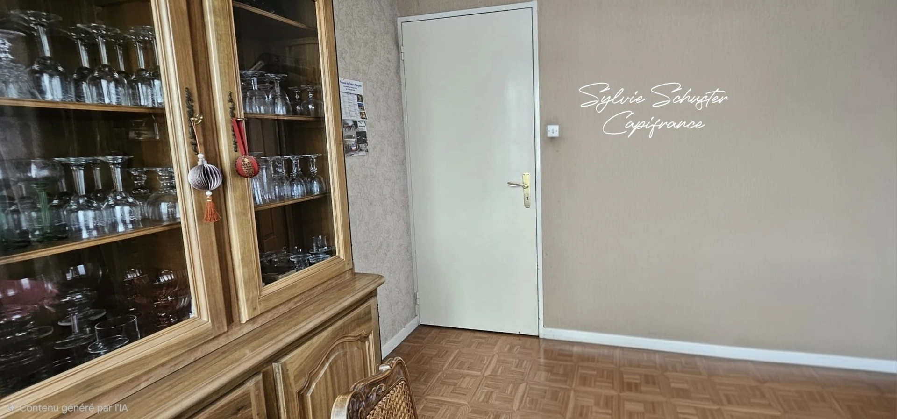
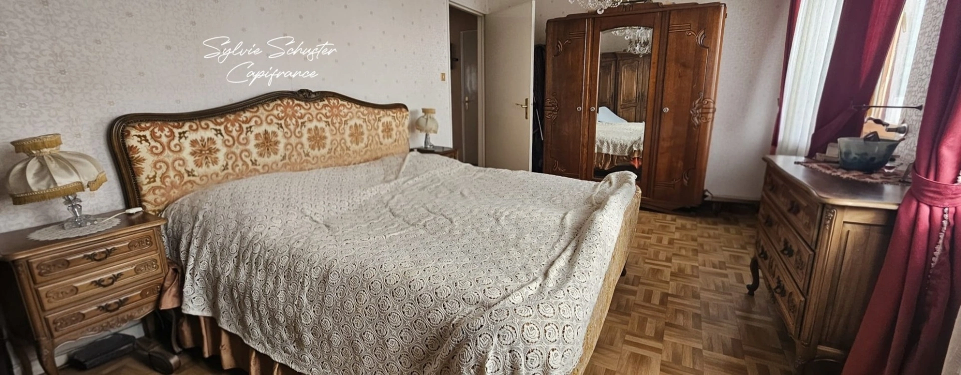
Au rez-de-chaussée : deux chambres, salon, salle à manger, cuisine, salle d’eau et WC, ainsi qu’un garage pour deux véhicules en enfilade.
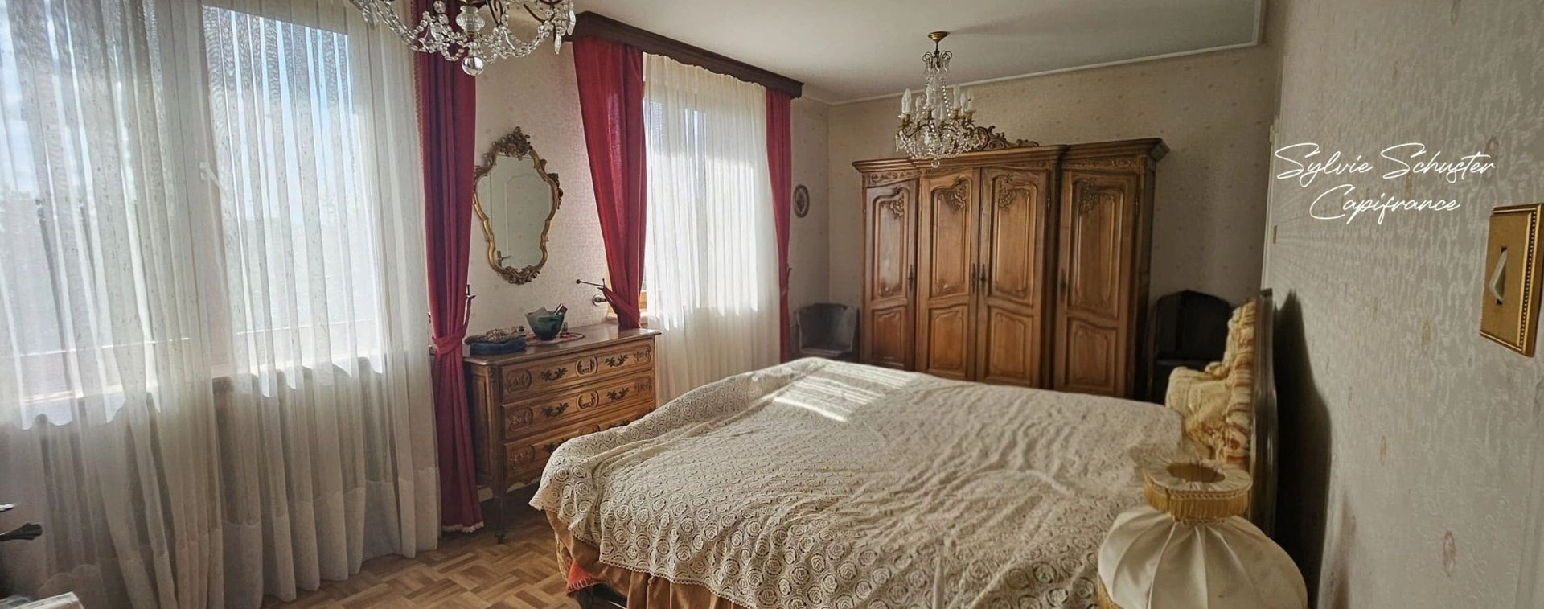
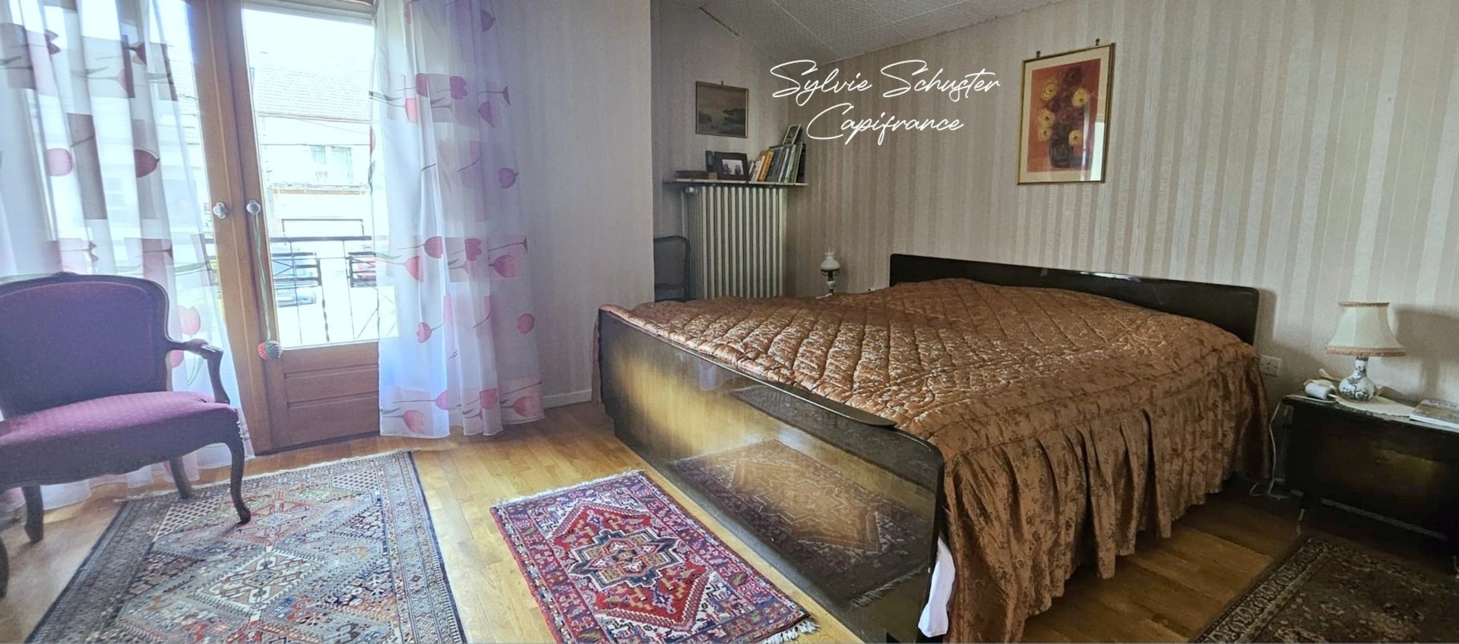
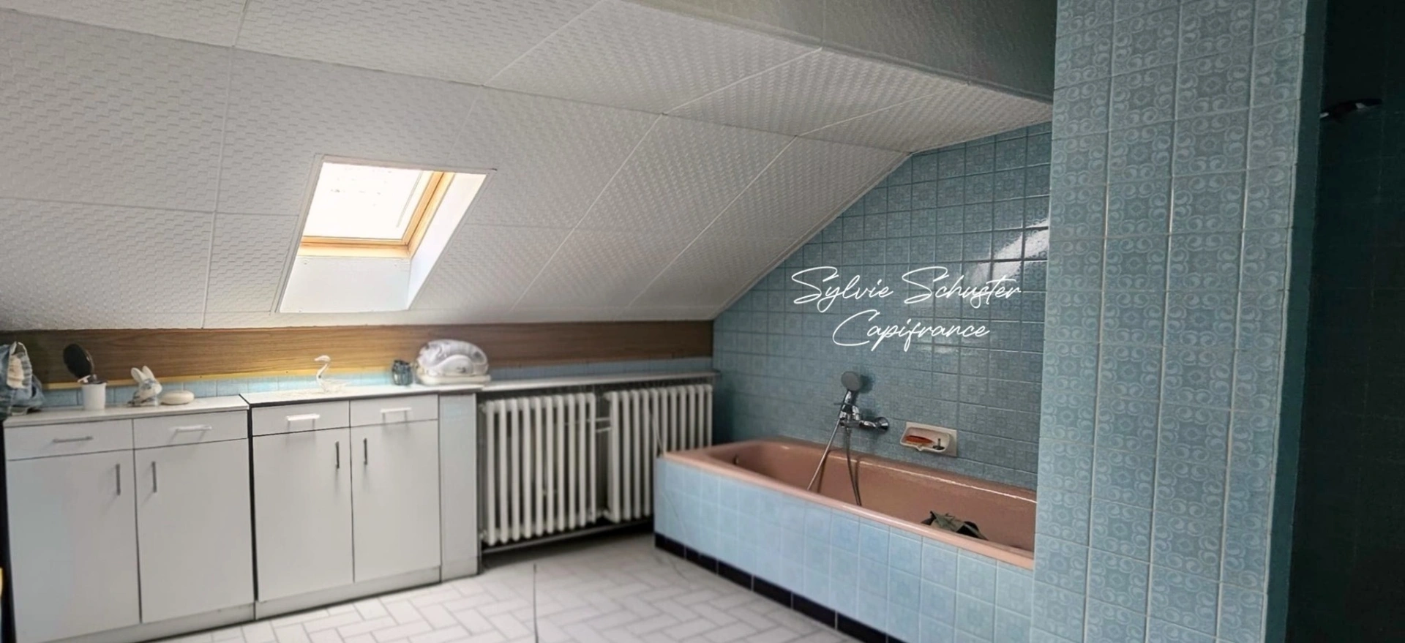
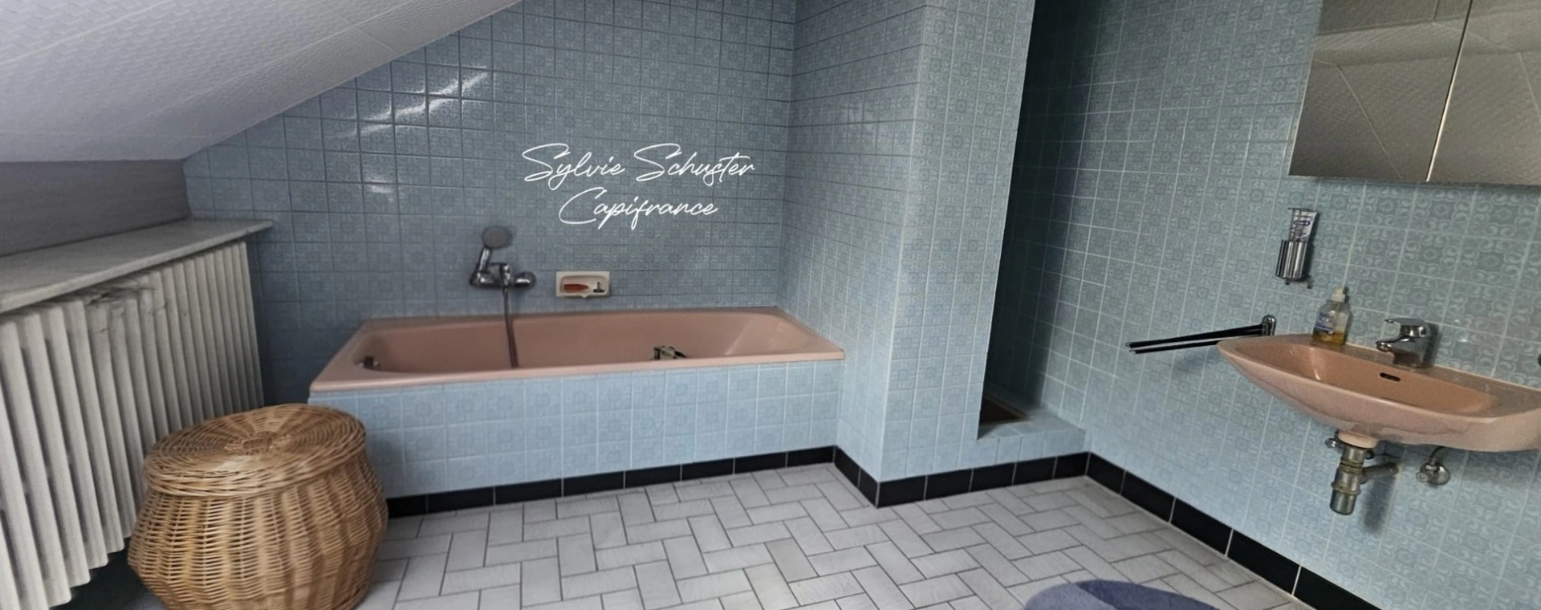
À l’étage : deux chambres supplémentaires, dont une de plus de 18 m², deux greniers aménageables de 23 m² et 15 m², ainsi qu’une salle de bain avec baignoire et douche.
Le sous-sol comprend une buanderie, deux garages pouvant accueillir chacun deux véhicules, une chaufferie et une remise. La maison est raccordée au tout-à-l’égout.
Classée G au DPE, des travaux d’amélioration énergétique et de modernisation sont à prévoir : remplacement du chauffage au fioul, isolation extérieure et de la toiture, mise en conformité de l’électricité. Les fenêtres sont en double vitrage ancien et pourront être remplacées afin d’améliorer le confort et les performances énergétiques.
Malgré ces travaux, cette maison offre beaucoup d’espace et un véritable potentiel de valorisation. Elle pourrait également convenir à un investisseur avec la possibilité d’envisager deux logements, sous réserve de la faisabilité et des autorisations nécessaires.
Une maison pleine de potentiel, à découvrir lors d’une visite !
📞 07 69 38 75 89
---------------------------------------------------------------------------------------------------------------------------------------
DEUTSCHE VERSION
Sie suchen ein Haus mit viel Platz, Grundstück und zahlreichen Gestaltungsmöglichkeiten? Dieses 1957 erbaute Haus mit ca. 121 m² Wohnfläche bietet großes Potenzial.
Das Haus steht auf einem 608 m² großen, ebenen und eingezäunten Grundstück.
Die zwei ausbaufähigen Dachböden mit 23 m² und 15 m² bieten rund 38 m² zusätzliches Ausbaupotenzial, sodass eine Gesamtfläche von ca. 159 m² möglich wäre, vorbehaltlich der technischen Machbarkeit.
Das Erdgeschoss verfügt über zwei Schlafzimmer, Wohnzimmer, Esszimmer, Küche, Duschbad und WC sowie eine Garage für zwei Fahrzeuge hintereinander.
Im Obergeschoss befinden sich zwei weitere Schlafzimmer, darunter eines mit über 18 m², zwei ausbaufähige Dachböden sowie ein Badezimmer mit Badewanne und Dusche.
Der Keller bietet eine Waschküche, zwei Garagen für jeweils zwei Fahrzeuge, einen Heizraum und einen Abstellraum. Das Haus ist an die Kanalisation angeschlossen.
Energieklasse G. Renovierungsarbeiten sind einzuplanen, insbesondere die Erneuerung der Ölheizung, Außen- und Dachdämmung sowie die Modernisierung der Elektroinstallation. Die vorhandenen Fenster sind älteres Doppelglas und können bei Bedarf ebenfalls ersetzt werden.
Trotz des Renovierungsbedarfs bietet die Immobilie viel Platz und großes Potenzial. Auch die Aufteilung in zwei Wohneinheiten könnte für einen Investor interessant sein, vorbehaltlich der technischen Machbarkeit und der erforderlichen Genehmigungen.
Eine Immobilie mit viel Potenzial – entdecken Sie selbst die Möglichkeiten!
📞 07 69 38 75 89
Les honoraires sont à la charge du vendeur.
Logement à consommation énergétique excessive : classe G
Les informations sur les risques auxquels ce bien est exposé sont disponibles sur le site Géorisques : www. georisques. gouv. fr.
Réseau Immobilier CAPIFRANCE - Votre agent commercial (RSAC N°987 631 322 - Greffe de SARREGUEMINES) Sylvie SCHUSTER Entrepreneur Individuel 07 69 38 75 89 - Réf.967067
Additional information :
Total price including fees 99 000 €Fees payable by the seller
Location of the property : House 121 m2 for sale in BEHREN LES FORBACH
Features of this property :
| 340 930 866 399 | |
| 4 | |
| 6 | |
| 121 m² | |
| 608 m² | |
| 2 | |
| 1957 |
| Fuel | |
| yes | |
| yes | |
| yes | |
| yes |
| 99 000 € |
Average energy prices indexed on 2021, 2022, 2023 (subscriptions included)
Capifrance advisor in charge of this property





To obtain a mortgage, it is necessary to compile a loan application file with a bank or a credit institution. The conditions for granting a loan generally include a personal contribution, job stability, a reasonable debt-to-income ratio, and a good repayment capacity. It is advisable to compare offers from different institutions to get the best terms.
In addition to the purchase price of the property, several additional costs should be anticipated, such as notary fees (approximately 7 to 8% of the sale price for an older property), agent fees, loan application fees, insurance, as well as potential renovation or furnishing costs.
The difference between a sales agreement and a sales promise lies mainly in the commitment of the parties and the consequences in case of non-compliance with the terms of the contract.
Sales agreement: Strong mutual commitment between both parties. If one party withdraws, the other can demand the forced execution of the property sale.
Sales promise: Unilateral commitment from the seller. The buyer has the option to purchase or not, with a reservation fee in case of non-purchase.
. Contact a Real Estate Advisor
Express your interest in the property for sale.
. Propose a Price and Purchase Conditions
Indicate the offered price and conditions (timeline, contingencies, etc.).
. Wait for the Seller's Response
The seller can accept, reject, or propose a counteroffer.
. Formalize the Sale
If the offer is accepted, sign a sales agreement and verify the legal documents.
Finalize your financing if necessary.
Sign the deed of sale at the notary's office to officially become the owner.
These steps will help you secure and successfully complete your real estate purchase.
Do you need advice for your real estate project? Contact a Capifrance advisor