
BRIANCON 05100
Briançon – Elegant family home of 171.8m², garden and garage
- 2 br
- 194 m²
- 4 bedrooms
- 520 m²
Presentation of the property : House 7 rooms for sale in BRIANCON
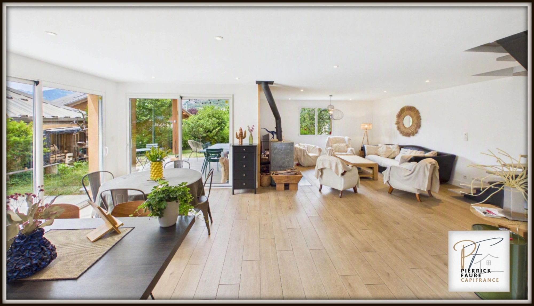
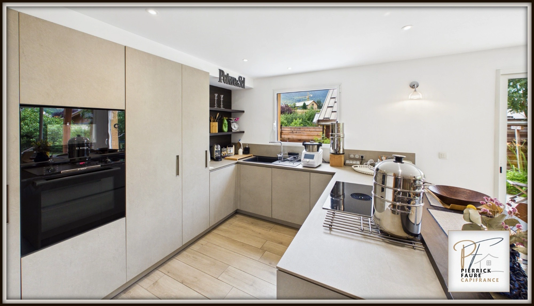
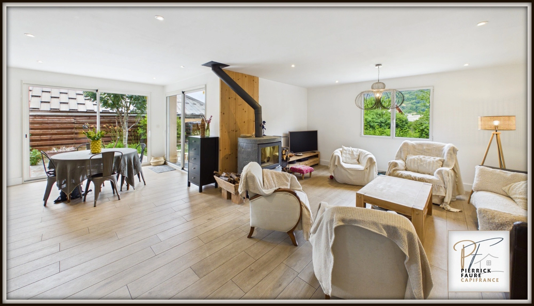
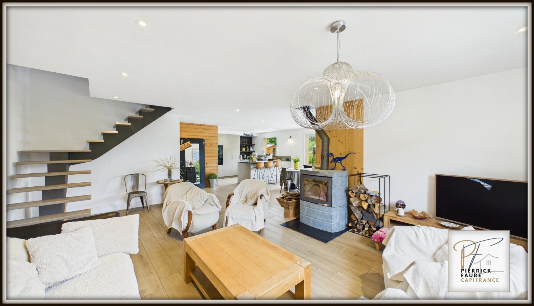
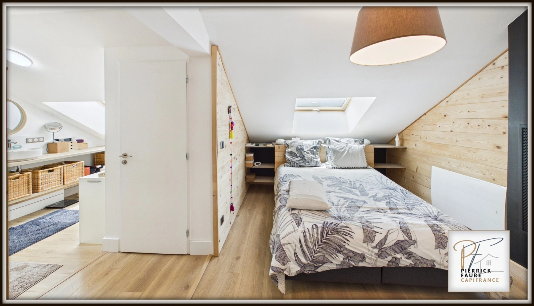
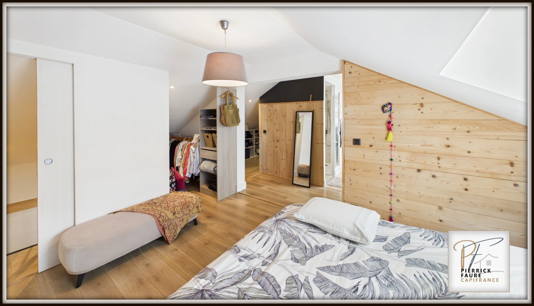
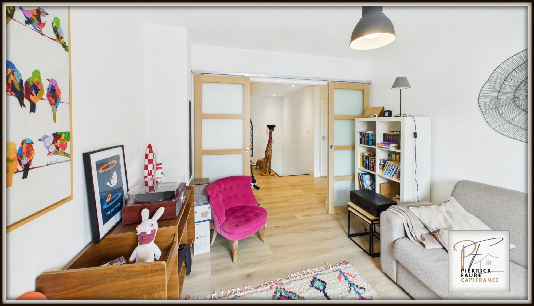
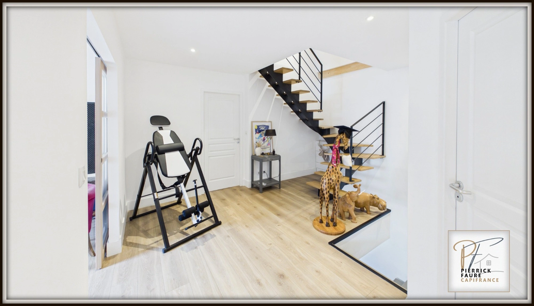
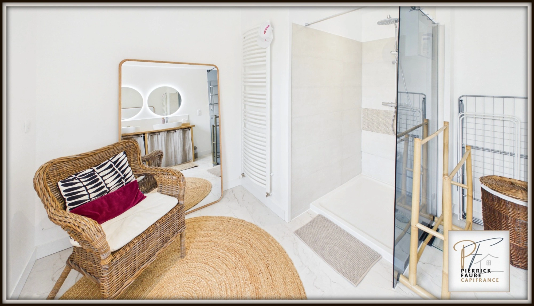
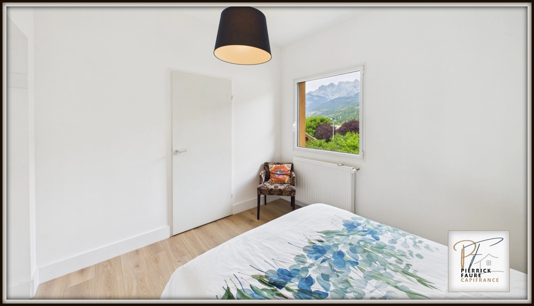
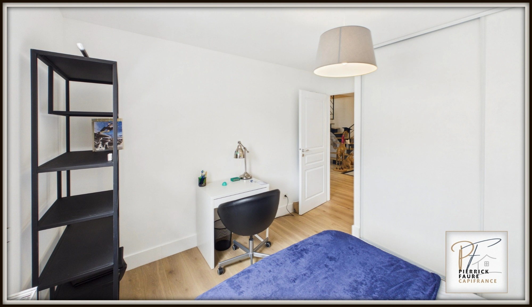
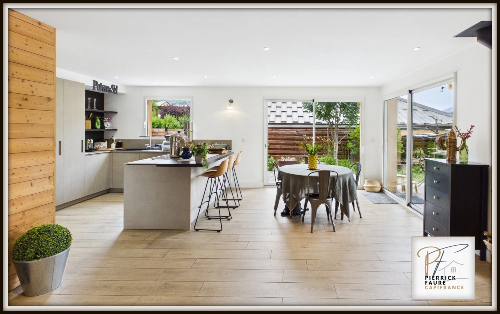
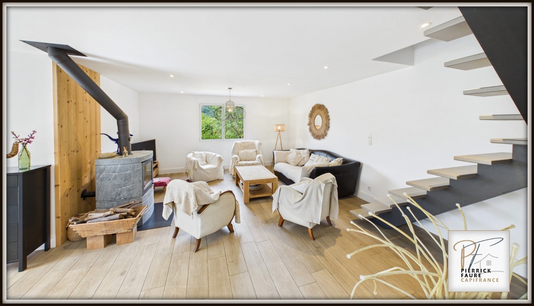
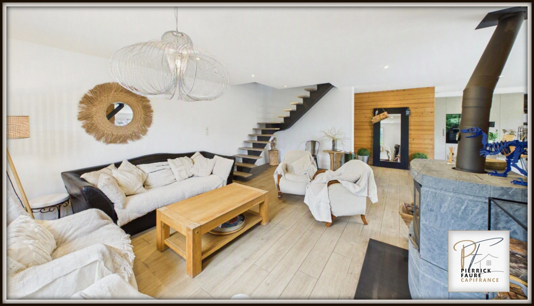
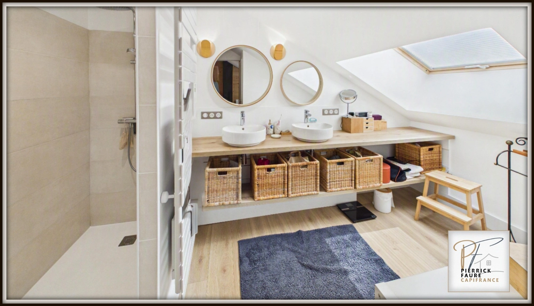
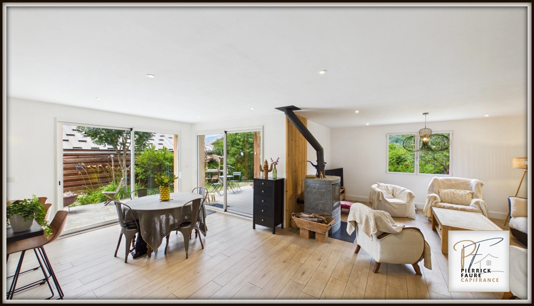
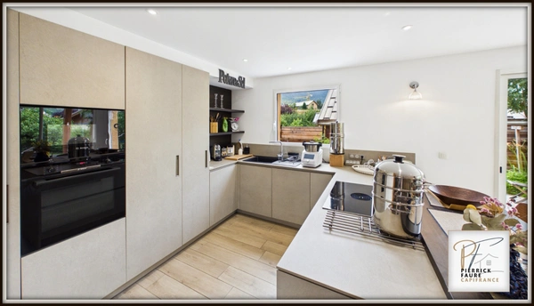
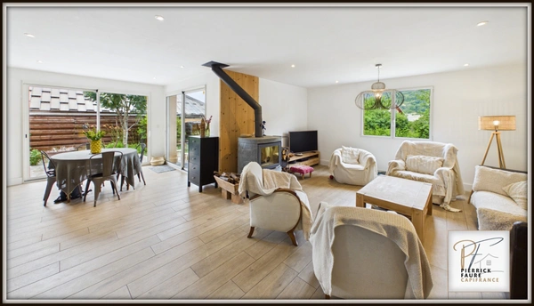
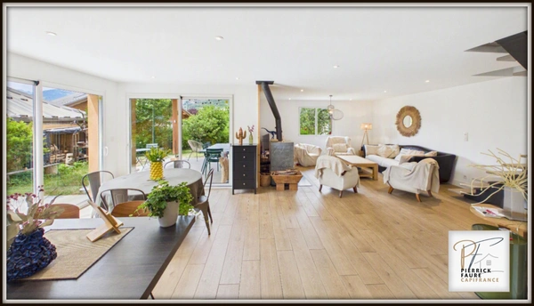
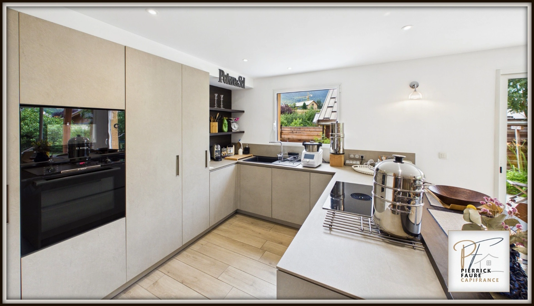
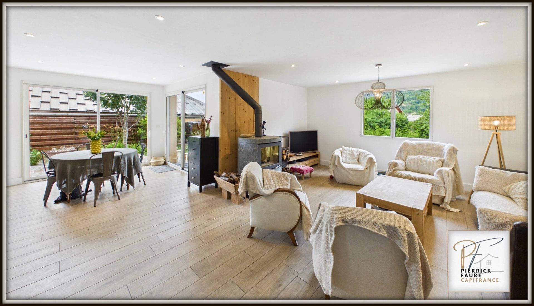
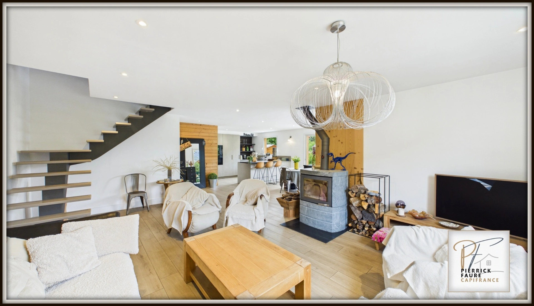
Actual photos: what you see in the photos accurately reflects what you will discover on-site during your visit. In Briançon, discover this elegant family home built in 2004, offering 171.80 m² of living space and nearly 259 m² of total interior area, including the ground floor, garage, and basement. From the moment you enter, the house impresses with its generous proportions, abundant natural light, and high-quality finishes. The ground floor is centered around a remarkable living room of nearly 62 m². The fully equipped open-plan kitchen blends seamlessly into the living and dining area, creating a spacious and contemporary living space. Large bay windows provide beautiful natural light and extend the living area onto a sheltered terrace of approximately 16 m² and the garden. The wood-burning stove, installed in 2022, enhances the warm atmosphere of this central space, ideal for entertaining and enjoying special moments with family. A laundry room and a separate toilet complete this level. The first floor comprises three bedrooms, an office, a separate dressing room, a spacious bathroom with a walk-in shower, and a separate toilet. The particularly functional layout allows everyone to enjoy their own space. The top floor reveals a beautiful master suite consisting of a fourth bedroom with a dressing room, a bathroom, and a toilet. Located under the eaves, this floor offers over 36 square meters of floor space and provides a truly private, bright, and intimate haven. The property also includes a 34.31-square-meter garage, two outdoor parking spaces, and a basement of approximately 30.70 square meters, comprising a cellar, a utility room, and a hallway. In total, the property comprises: - 171.80 m² of living space - 193.71 m² of floor space - 34.31 m² garage - 30.70 m² basement - A covered terrace of approximately 16 m² - Four bedrooms and an office - Two bathrooms - A garden - Two outdoor parking spaces. Heating is provided by a combination of several systems: an oil-fired boiler, underfloor heating, a recently installed wood-burning stove, and electric radiant panels. The house has an energy rating of D. A property with remarkable proportions, designed to offer comfort, elegance, and functionality, in a privileged setting in the heart of the Briançon mountains. For more information and to arrange a viewing, please contact me. The fees are to be paid by the seller.
Les informations sur les risques auxquels ce bien est exposé sont disponibles sur le site Géorisques : www. georisques. gouv. fr.
** ENGLISH SPEAKERS: please note that Capifrance has an international department that can help with translations. To see our range of 20,000 properties for sale in France, please visit our Capifrance website directly. We look forward to finding your dream home!
Les informations sur les risques auxquels ce bien est exposé sont disponibles sur le site Géorisques : www. georisques. gouv. fr.
** ENGLISH SPEAKERS: please note that Capifrance has an international department that can help with translations. To see our range of 20,000 properties for sale in France, please visit our Capifrance website directly. We look forward to finding your dream home!
Additional information :
Sale price 790 000 €Fees payable by the seller
Features of this property :
| 340 938 337 251 | |
| 4 | |
| 7 | |
| 194 m² | |
| 171,80 m² | |
| 520 m² | |
| 2 | |
| 2004 |
| Electric | |
| yes | |
| yes | |
| yes | |
| yes | |
| yes |
| 790 000 € | |
| 2 837 € |
Estimated annual energy costs of the property
Between 3000 € and 4110 € by year
Estimated amount of annual energy expenditure for standard use : in the form of a range with indication of the range
Average energy prices indexed as of January 1, 2021 (subscriptions included)
Average energy prices indexed as of January 1, 2021 (subscriptions included)
Luxury advisor in charge of this property


The data collected from this form is necessary to enable us to respond to your request. It is collected and processed electronically by the data controller and may be passed on to our internal departments and to our partners involved in processing your request. You have the right to access, rectify and object to your data, which you can exercise by contacting us at [email protected].
Achat
Buying a building with staggered leases: how to assess its potential?
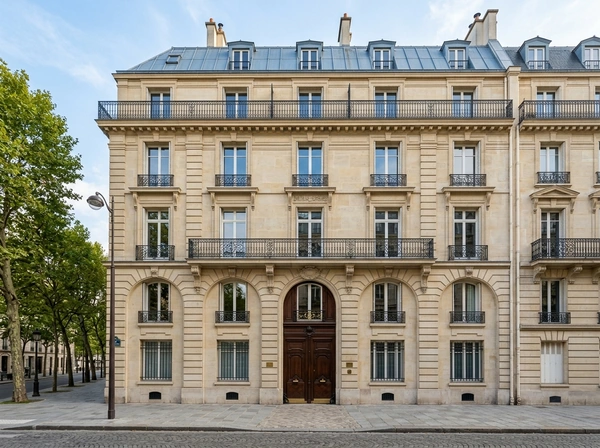
In France, a building purchase in which the leases expire on different dates is a common setup, and one that novice investors often misunderstand...
23/10/2026
Luxe & Prestige
What Criteria Make a Property Part of the Luxury Real Estate Market?
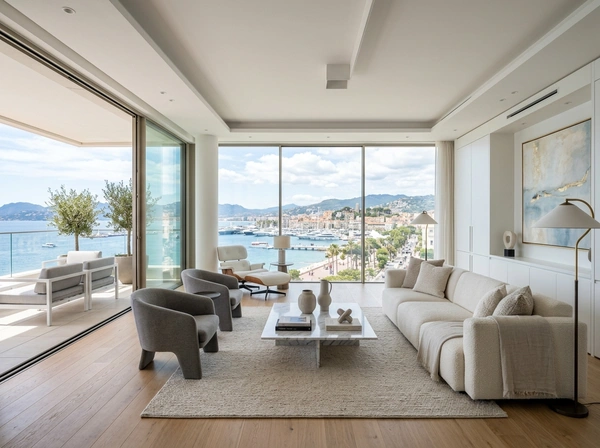
In France, a Haussmann-style apartment at €13,000/m² in Paris's 7th arrondissement and a contemporary villa at €30,000/m² in the hills above Cannes ap...
22/10/2026

Vendre
Top 5 Real Estate Investments with a €20,000 Down Payment
Contrary to popular belief, you do not need a large amount of capital to get started in real estate investment: a down payment of €20,000 is enough to...
21/10/2026

Conseils
Real estate tax reduction: what is legal and what is not!
Every year, real estate tax reduction attracts thousands of individuals who wish to lower their tax bill while building up their wealth. Between the d...
20/10/2026

Commerces & Entreprises
How to value a restaurant for sale in France
Valuing a restaurant for sale in Franceis never simply a matter of applying a percentage to its turnover: the value of a restaurant business (fonds de...
19/10/2026
Vendre
Capital Gains Tax on the Sale of an Inherited House in France
Selling an inherited house raises an unavoidable tax question: how does property capital gains tax work in this particular context? Unlike a standard...
18/10/2026

Conseils
In which cases can property diagnostics be challenged?
An erroneous property diagnostic can be costly, both for the seller, whose liability may be engaged, and for the buyer, who discovers a defect after s...
17/10/2026
Commerces & Entreprises
How to estimate the value of a warehouse for sale?
Pricing a warehouse for sale correctly requires a different methodology from the one used for a home, because this type of asset is aimed at a market...
16/10/2026



Presented by
Pierrick