


Favourite
Exclusive
BUSSY SAINT GEORGES 77600
Renovated Architect-Designed Villa – 20 Minutes from Paris – Overlooking Château Park – High-End Finishes
- 2 br
- 239 m²
- 3 bedrooms
- 1100 m²
1 250 000€
Calculate my monthly payments with Helloprêt
Presentation of the property : House 5 rooms for sale in BUSSY SAINT GEORGES
Tucked away from view within a private and secure estate, this architect-designed villa enjoys remarkable peace and privacy so close to Paris. Completely renovated, it achieves what I consider to be a particularly successful balance: preserving the charm of the original period property while introducing the comfort, clean lines and high-end finishes of a contemporary home.
Living spaces.
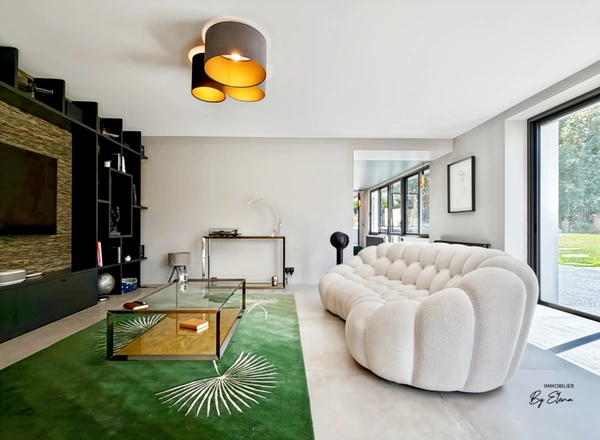
More than 80 sqm of generous, open-plan living areas are filled with natural light. Extensive glazing almost dissolves the boundary between indoors and out: from inside, the greenery and changing seasons become part of everyday life, while the house provides every comfort down to the smallest detail. The kitchen, dining room, main living room and lounge flow naturally into one another while retaining their own distinct identities.
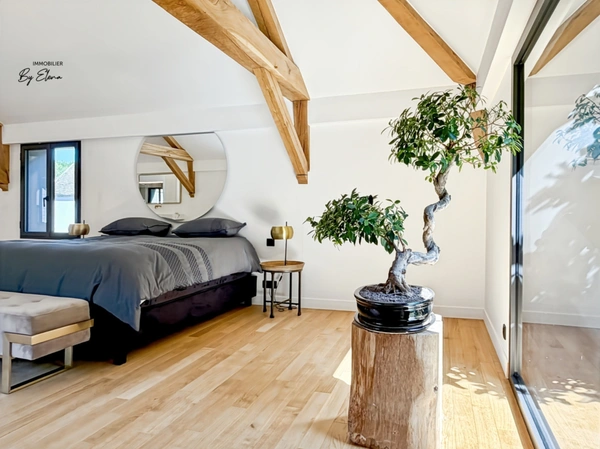
The renovation has never sought to erase the history of the house. The original staircase, exposed beams and selected architectural features have been carefully preserved, complemented by a distinctly contemporary approach and a refined palette of materials: stone, timber, solid oak, aluminium and granite.
Sleeping quarters.
Here, curtains become almost optional: the windows look primarily onto greenery, well away from neighbouring eyes.
The upper floor offers two beautifully proportioned bedrooms, one particularly spacious with its own dressing room, together with a bathroom featuring both a bathtub and shower.
In addition, there is an impressive principal suite of nearly 55 sqm, conceived as a private retreat in its own right, with its own bathroom and extensive storage.
Worth knowing: the existing layout offers the possibility of creating a fourth bedroom, or even an additional suite, on the ground floor.
Practicality.
A generous utility room with extensive storage makes everyday life easier, while the heated and insulated double garage of over 33 sqm provides the perfect setting to display two prized cars almost as if they were in a private showroom. A further two to three vehicles can be parked in front of the garage.
Outside.
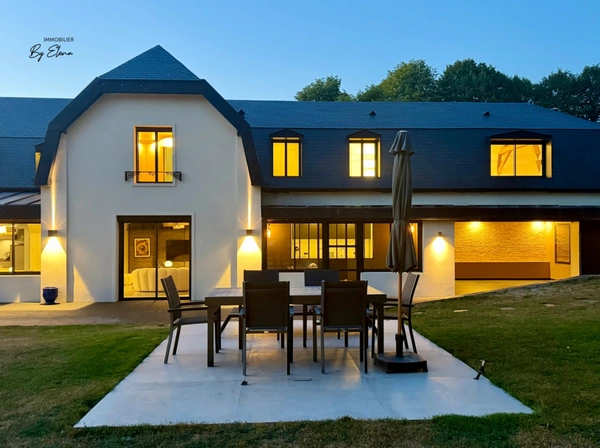
The landscaped garden extends naturally from the living areas and opens onto the Château parkland. No building interrupts the outlook: the eye travels directly towards mature trees, greenery and, occasionally, the wildlife wandering through the grounds.
A separate outbuilding, designed in keeping with the architectural style of the main house, offers numerous possibilities: a gym, pool house, summer kitchen, studio, workshop or private office.
Comfort and finishes.
The property has an Energy Performance Rating of B, particularly noteworthy for a period home. A Mitsubishi heat pump with reversible air conditioning, underfloor heating, automatic irrigation, and Somfy home automation controlling the shutters and motorised gates all contribute to effortless everyday comfort.
The quality of the renovation is equally apparent in the details: granite worktops, solid oak flooring, aluminium windows and shutters, Porcelanosa and Archibath bathroom fittings, granite and marble exterior pathways, as well as a fully renewed roof and timber structure finished with Spanish slate. Even the lighting has been individually designed for each room to enhance its proportions, materials and purpose.
And then there is the location.
The villa enjoys an exceptionally peaceful and green setting while remaining close to shops, major road links and the key destinations of eastern Paris. Paris is approximately 20 minutes away by car, Disneyland Paris around 15 minutes, with Val d’Europe and La Vallée Village also within easy reach.
The photographs will reveal a great deal. But not everything.
Please contact me for the complete property file and to arrange a private viewing.
Les honoraires sont à la charge du vendeur.
Les informations sur les risques auxquels ce bien est exposé sont disponibles sur le site Géorisques : www. georisques. gouv. fr.
Réseau Immobilier CAPIFRANCE - Votre agent commercial (RSAC N°842 656 282 - Greffe de MEAUX) Elena TRUSCHALOVA Entrepreneur Individuel à Responsabilité Limitée 06 68 35 03 22 - Réf.967384
Living spaces.
More than 80 sqm of generous, open-plan living areas are filled with natural light. Extensive glazing almost dissolves the boundary between indoors and out: from inside, the greenery and changing seasons become part of everyday life, while the house provides every comfort down to the smallest detail. The kitchen, dining room, main living room and lounge flow naturally into one another while retaining their own distinct identities.
The renovation has never sought to erase the history of the house. The original staircase, exposed beams and selected architectural features have been carefully preserved, complemented by a distinctly contemporary approach and a refined palette of materials: stone, timber, solid oak, aluminium and granite.
Sleeping quarters.
Here, curtains become almost optional: the windows look primarily onto greenery, well away from neighbouring eyes.
The upper floor offers two beautifully proportioned bedrooms, one particularly spacious with its own dressing room, together with a bathroom featuring both a bathtub and shower.
In addition, there is an impressive principal suite of nearly 55 sqm, conceived as a private retreat in its own right, with its own bathroom and extensive storage.
Worth knowing: the existing layout offers the possibility of creating a fourth bedroom, or even an additional suite, on the ground floor.
Practicality.
A generous utility room with extensive storage makes everyday life easier, while the heated and insulated double garage of over 33 sqm provides the perfect setting to display two prized cars almost as if they were in a private showroom. A further two to three vehicles can be parked in front of the garage.
Outside.
The landscaped garden extends naturally from the living areas and opens onto the Château parkland. No building interrupts the outlook: the eye travels directly towards mature trees, greenery and, occasionally, the wildlife wandering through the grounds.
A separate outbuilding, designed in keeping with the architectural style of the main house, offers numerous possibilities: a gym, pool house, summer kitchen, studio, workshop or private office.
Comfort and finishes.
The property has an Energy Performance Rating of B, particularly noteworthy for a period home. A Mitsubishi heat pump with reversible air conditioning, underfloor heating, automatic irrigation, and Somfy home automation controlling the shutters and motorised gates all contribute to effortless everyday comfort.
The quality of the renovation is equally apparent in the details: granite worktops, solid oak flooring, aluminium windows and shutters, Porcelanosa and Archibath bathroom fittings, granite and marble exterior pathways, as well as a fully renewed roof and timber structure finished with Spanish slate. Even the lighting has been individually designed for each room to enhance its proportions, materials and purpose.
And then there is the location.
The villa enjoys an exceptionally peaceful and green setting while remaining close to shops, major road links and the key destinations of eastern Paris. Paris is approximately 20 minutes away by car, Disneyland Paris around 15 minutes, with Val d’Europe and La Vallée Village also within easy reach.
The photographs will reveal a great deal. But not everything.
Please contact me for the complete property file and to arrange a private viewing.
Les honoraires sont à la charge du vendeur.
Les informations sur les risques auxquels ce bien est exposé sont disponibles sur le site Géorisques : www. georisques. gouv. fr.
Réseau Immobilier CAPIFRANCE - Votre agent commercial (RSAC N°842 656 282 - Greffe de MEAUX) Elena TRUSCHALOVA Entrepreneur Individuel à Responsabilité Limitée 06 68 35 03 22 - Réf.967384
Additional information :
Additional information 1 250 000 €Fees payable by the seller


Features of this property :
| 340 934 445 952 | |
| 3 | |
| 5 | |
| 239 m² | |
| 1 100 m² | |
| 2 | |
| 2024 |
| Air Conditioning | |
| yes | |
| yes | |
| yes | |
| yes |
| 1 250 000 € | |
| 710 € |
Estimated annual energy costs of the property
Between 2140 € and 2960 € by year
Estimated amount of annual energy expenditure for standard use : in the form of a range with indication of the range
Average energy prices indexed as of January 1, 2021 (subscriptions included)
Average energy prices indexed as of January 1, 2021 (subscriptions included)
Luxury advisor in charge of this property

The data collected from this form is necessary to enable us to respond to your request. It is collected and processed electronically by the data controller and may be passed on to our internal departments and to our partners involved in processing your request. You have the right to access, rectify and object to your data, which you can exercise by contacting us at [email protected].
Conseils
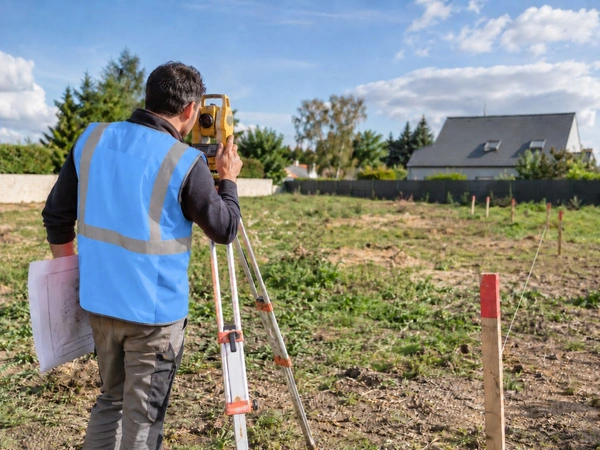
Land boundary marking in France: why and how to have it carried out
Boundary marking is the operation that makes it possible to establish, both physically and legally, the dividing boundaries between two neighbouring p...
16/09/2026
Conseils
Building permit refusal in France: what can the owner do?
Receiving a building permit refusal in France is a common setback for anyone carrying out a real estate project, but it is never a decision without ap...
15/09/2026
Vendre
Heat pump and property sale in France: what impact on value and the DPE?
Installing a heat pump before selling your home in France can significantly improve its energy rating and reassure buyers who are increasingly attenti...
14/09/2026
Achat
Follow-Up Property Viewing: Why and How to Prepare Well
Fallen in love with a property, but still have doubts before committing to such a major purchase? The follow-up viewing (or "contre-visite," as it's c...
11/09/2026
Vendre
Smart home and house automation in France: what impact on property value?
Home automation is becoming increasingly common in French homes, from remotely controlled thermostats to automated shutters and connected alarm system...
09/09/2026

Vendre
Buying or selling a loft in France: the specific features of an atypical property
A loft is appealing because of its generous volumes, natural light and unique architectural character, often inherited from an industrial or commercia...
07/09/2026
Vendre
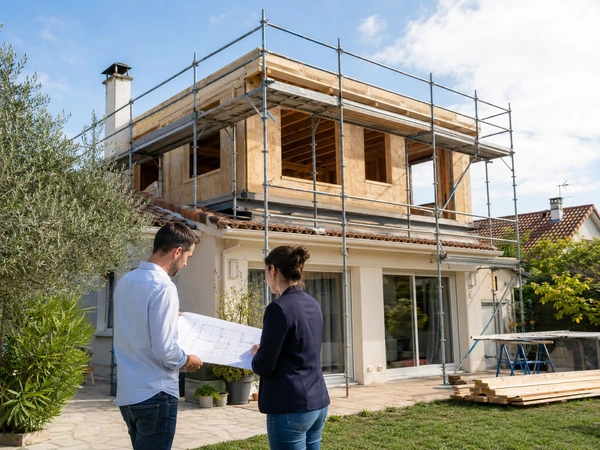
House elevation in France: conditions, cost and impact on property value
House elevation consists of adding one or more levels to an existing building in order to create additional living space without encroaching on the la...
04/09/2026
Vendre
Sale with a right of repurchase in France to avoid property foreclosure
You are a homeowner, you have accumulated missed loan payments and a property foreclosure procedure is threatening your home: a sale with a right of r...
03/09/2026




Presented by
Elena