
Exclusive
SAINT FLORENT SUR CHER 18400
Magnifique château renaissance 43 pièces, nombreuses et remarquables dépendances, 24 hectares de bois et parc d'agrément
- 20 br
- 1400 m²
- 20 bedrooms
- 247563 m²
2 000 000€
Calculate my monthly payments with Helloprêt
Presentation of the property : Property 43 rooms for sale in SAINT FLORENT SUR CHER
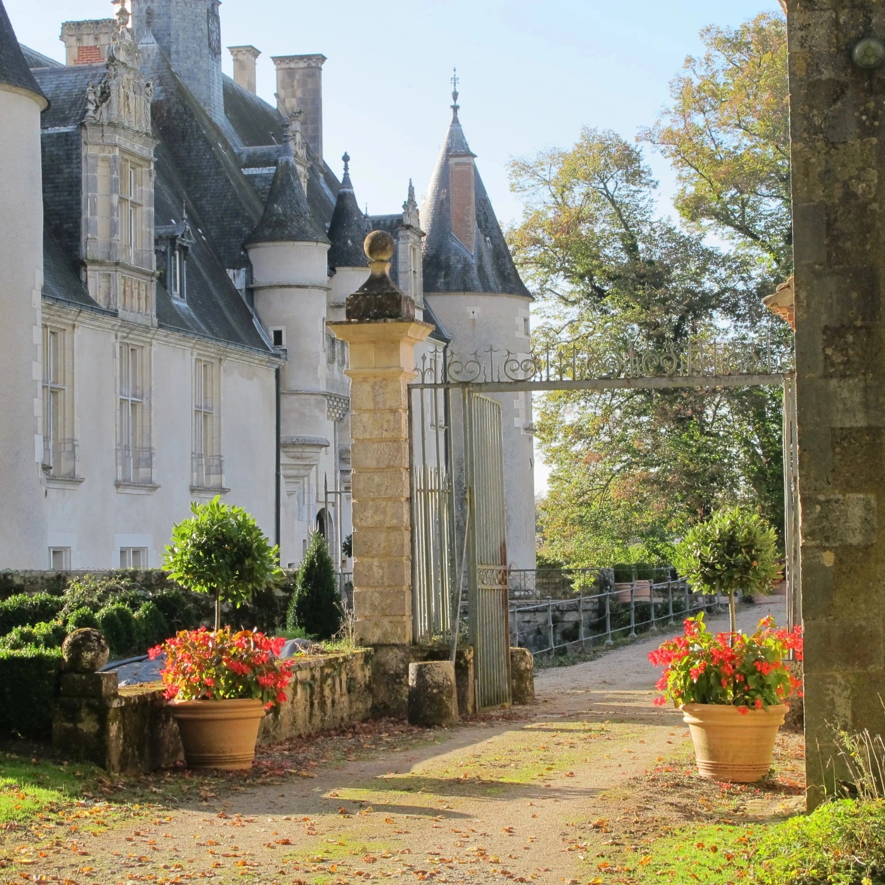
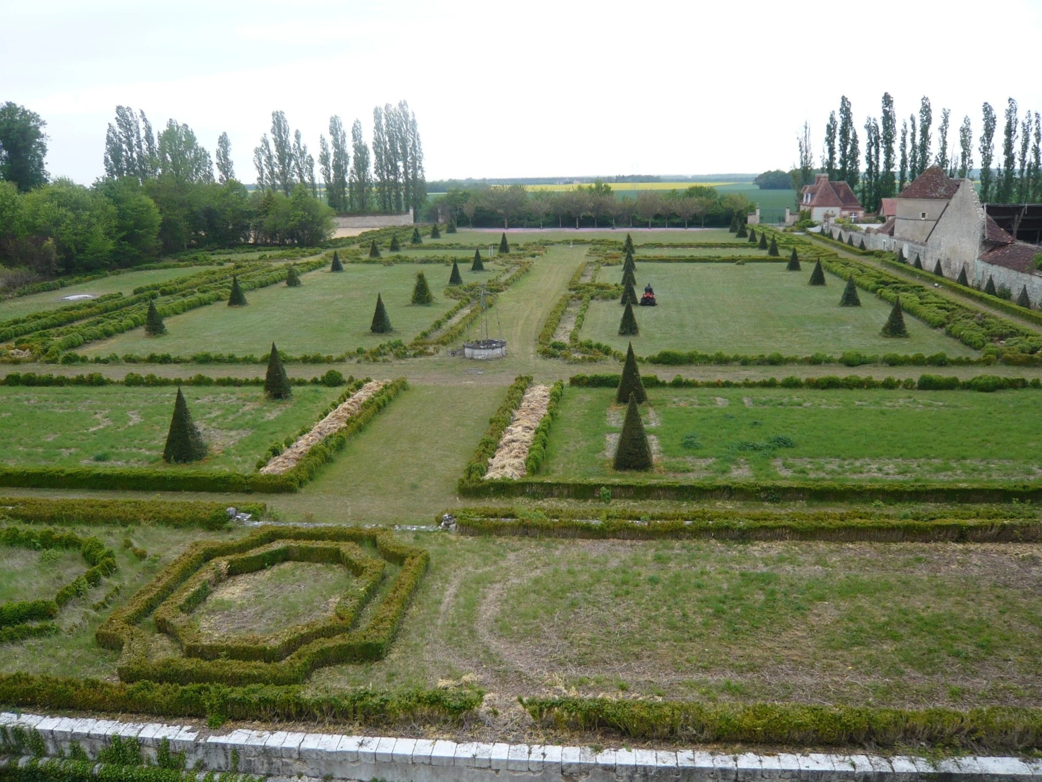
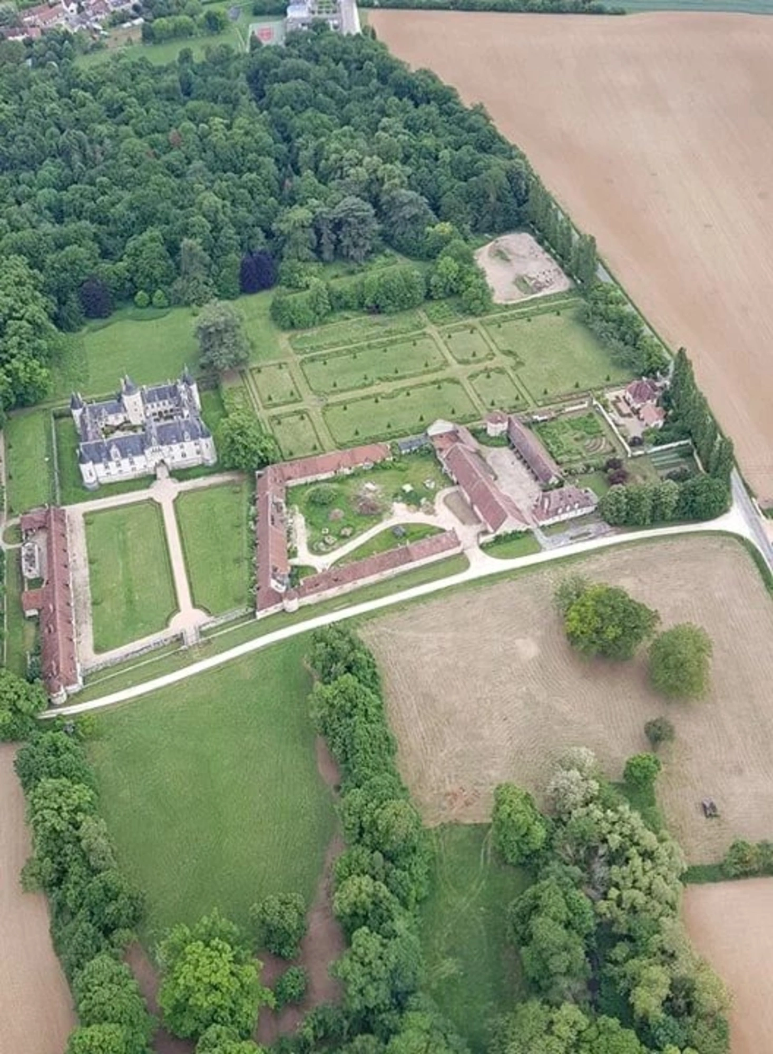
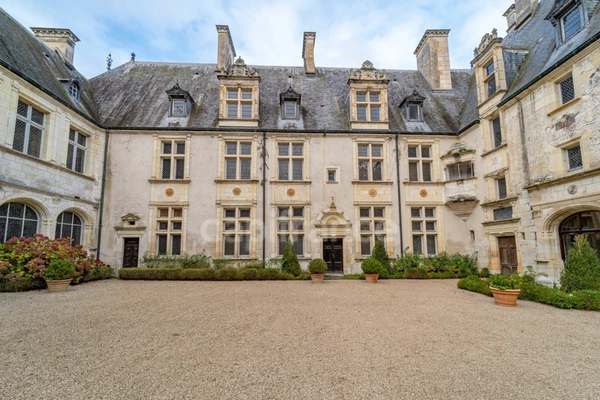
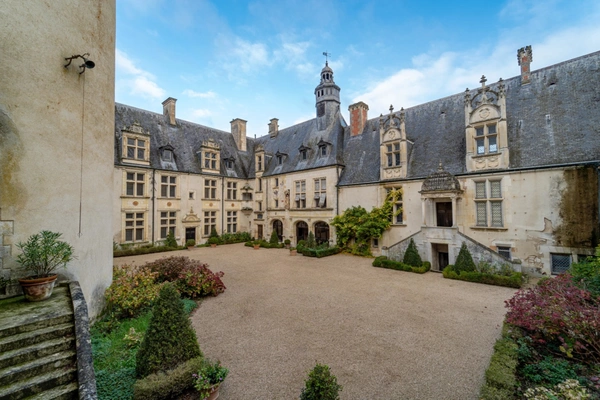
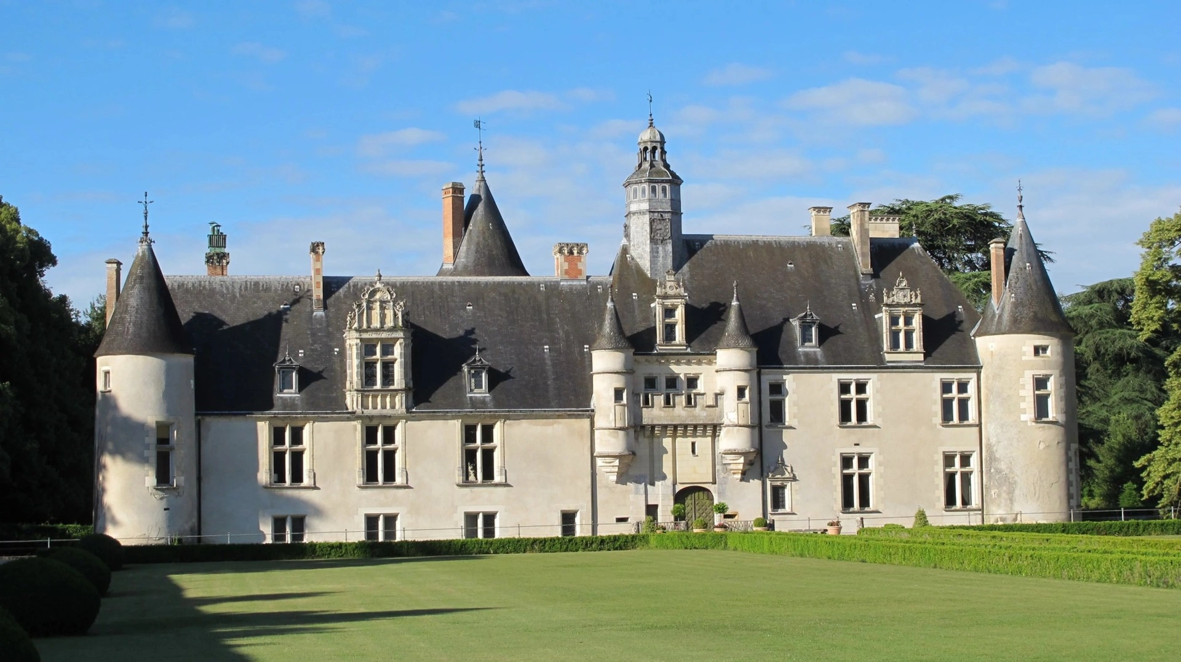
Entre Bourges et Issoudun, propriété d’exception à rénover en grande partie composée d’un château renaissance de 2100m² de surface totale, de ses nombreuses et remarquables dépendances, d’une ancienne ferme, sur un parc d’agrément de 5 hectares et 19 hectares de bois.
Le château :
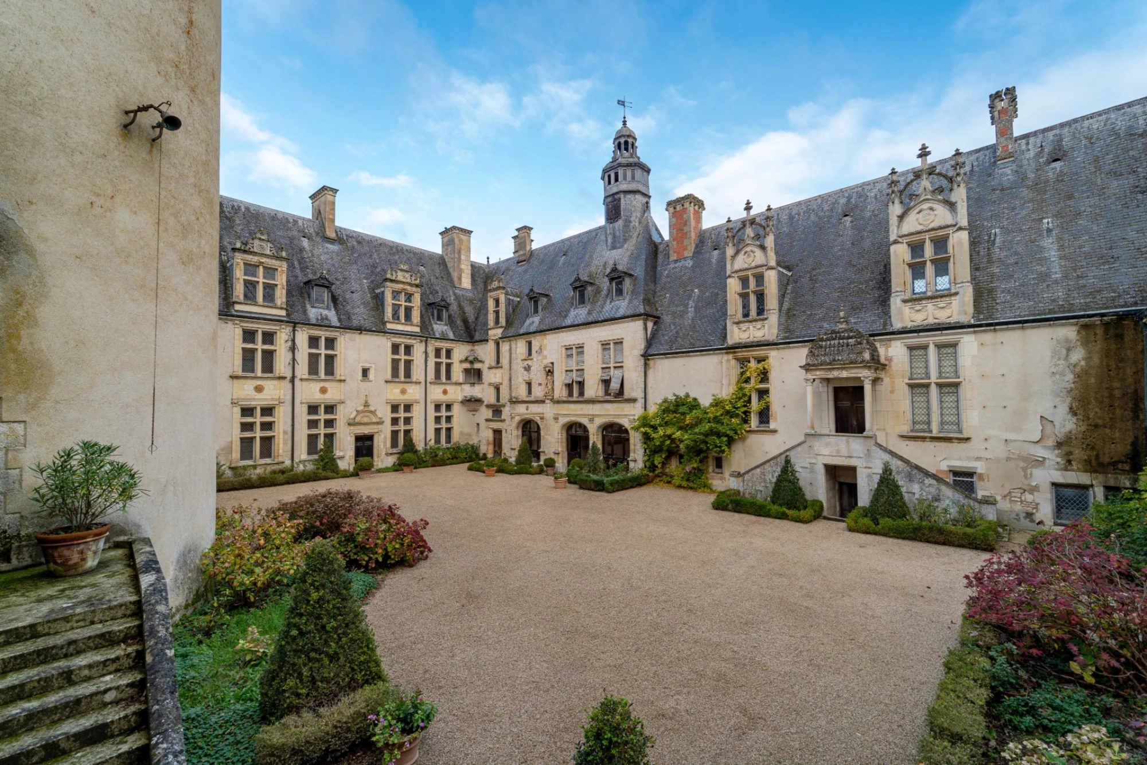
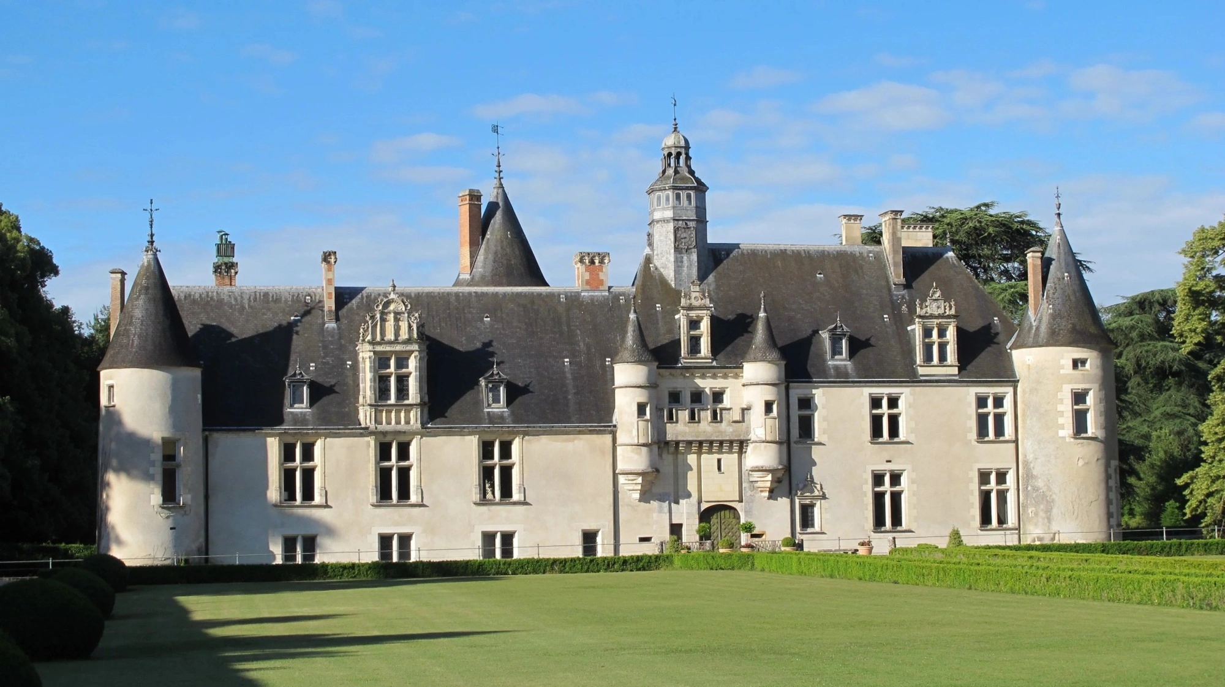
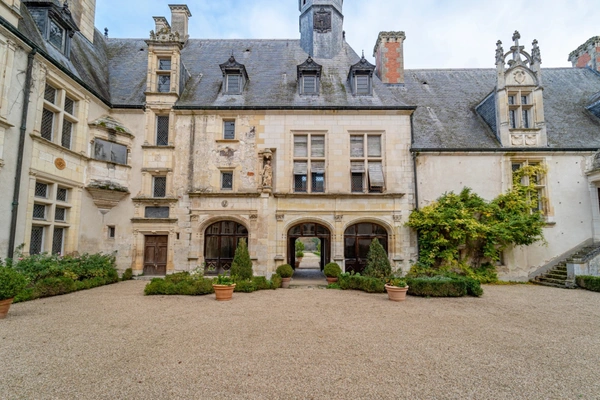
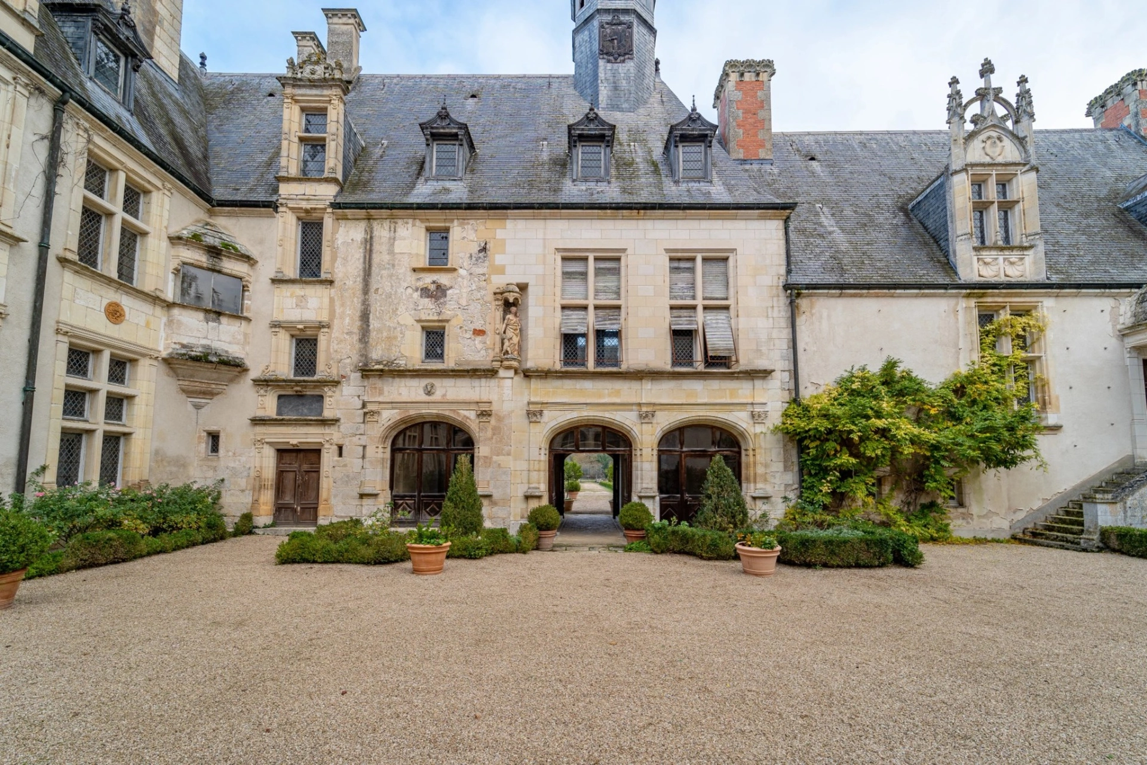
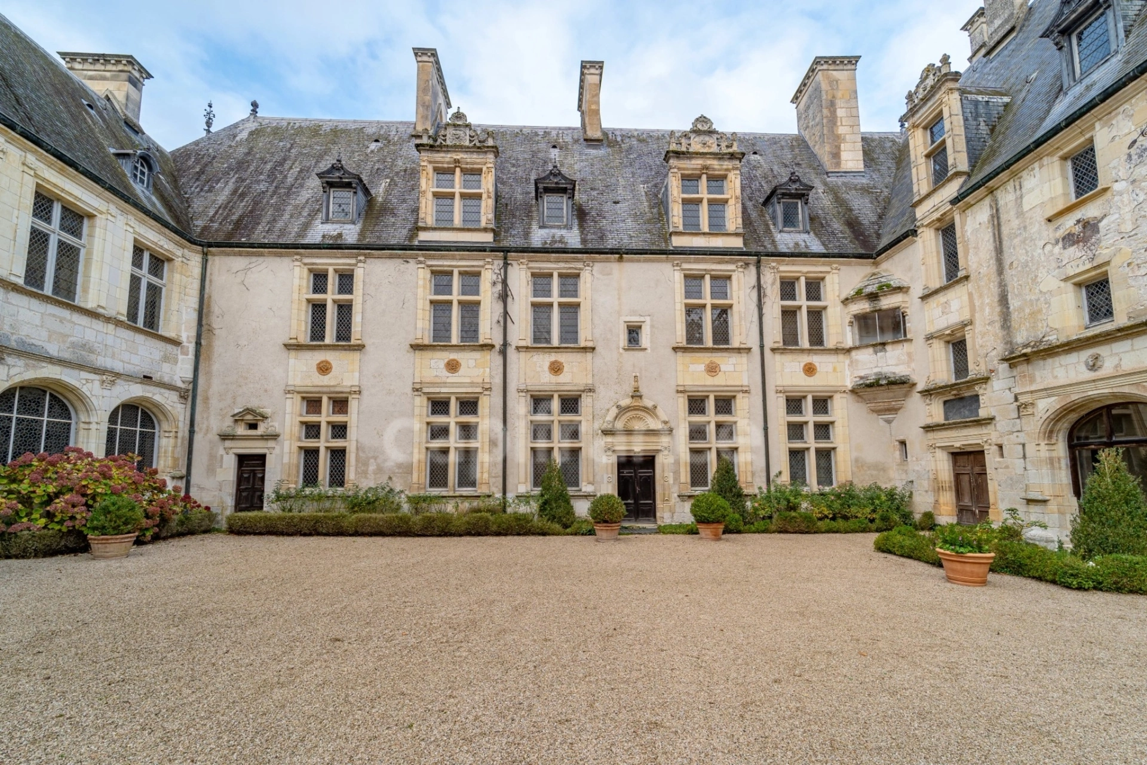
Sur les fondations d’une ancienne motte féodale du 11ème siècle, le château est édifié sur un plan carré autour d’une cour intérieure. Il est cerné de douves sèches et comporte cinq tours dont une centrale et quatre tours d’angle.
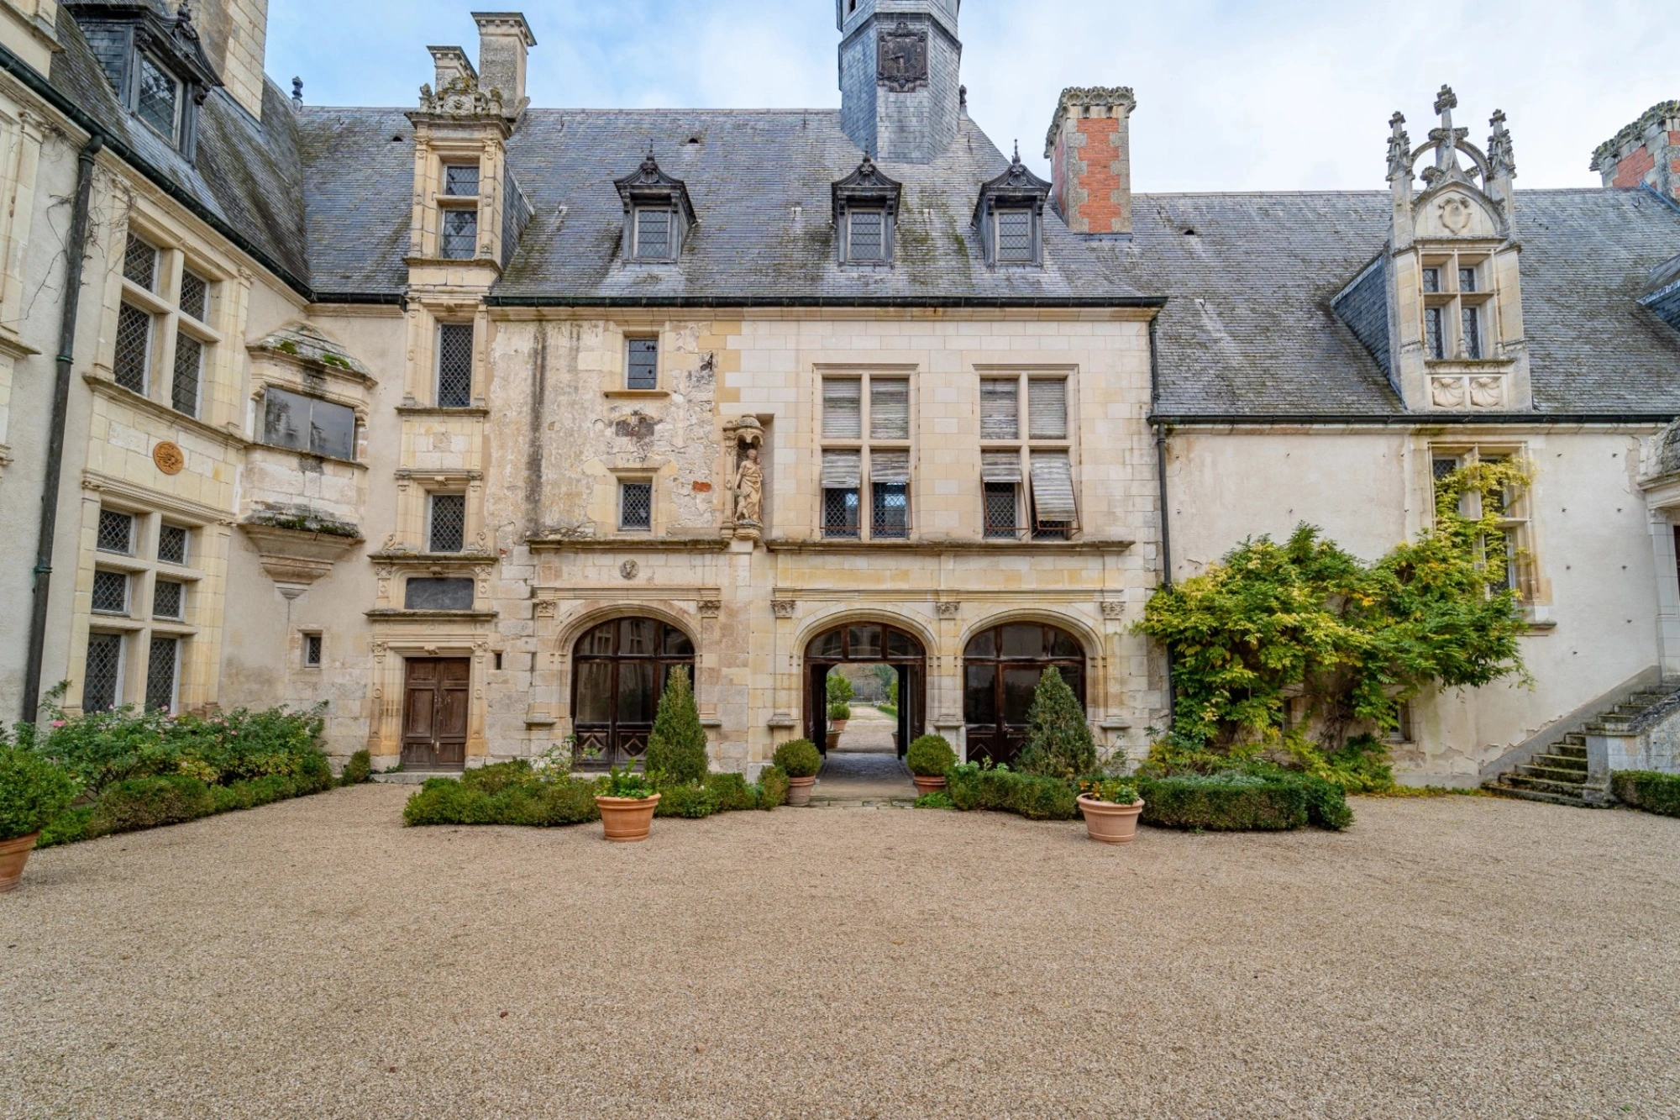
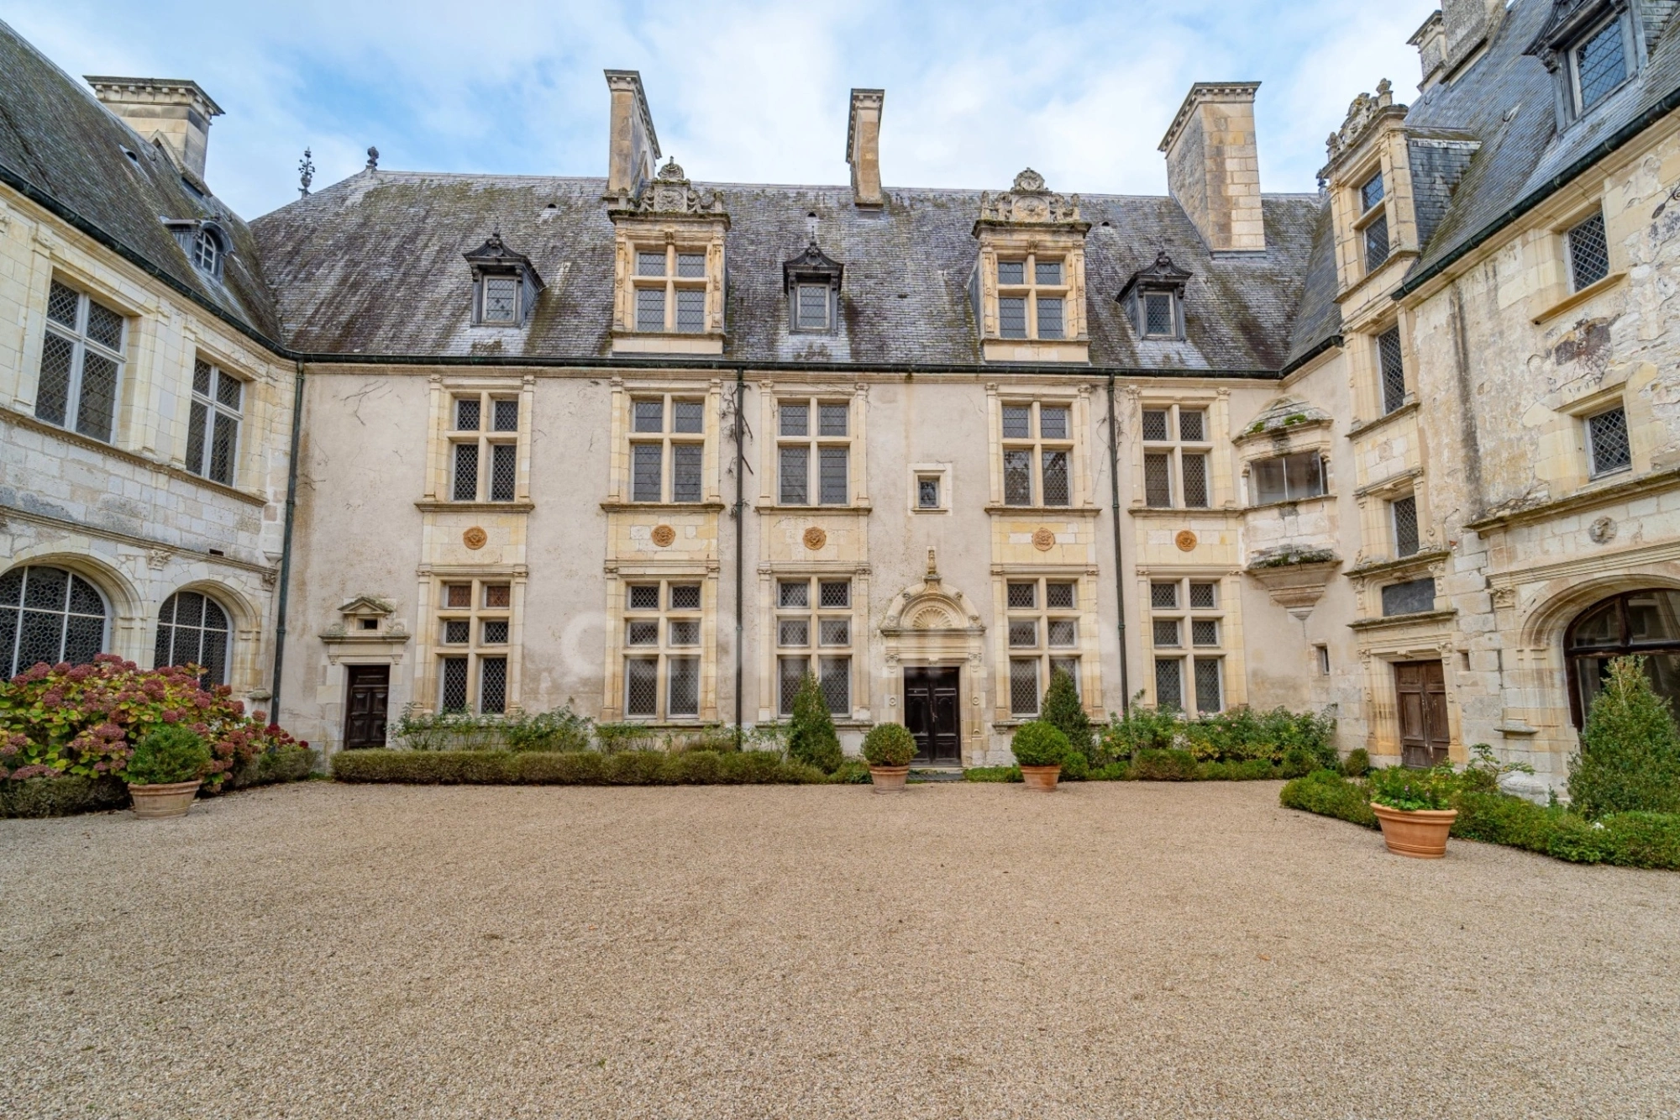
Son style renaissance agrémenté de néogothique est très marqué notamment par les fenêtres à meneaux, les arcades, les gargouilles, les lucarnes sculptés…)
Il offre trois vastes et majestueuses salles de réceptions, une salle de chasse, une chapelle, vingt chambres avec vingt salles d’eau/bains.
Sur 3 niveaux, il est bâti en partie sur une cave.
Les communs du château :
– Un bâtiment d’environ 900m² se situe dans l’enceinte du château (comprenant des hangars, les écuries…).
– Une ferme d’environ 2500m²
– Une maison du 18ème d’environ 200m² située à l’entrée du domaine.
– A l’est, en bordure de forêt, une dépendance d’environ 500m² avec ses hangars.
– Une maison forestière.
– Le parc de 24 hectares est composé de 5 hectares de parc d’agrément, et de 19 hectares de bois et de près.
– Le château nécessite des travaux de rénovation.
Between Bourges and Issoudun, an exceptional property to renovate, comprising a Renaissance castle with a total surface area of 2,100 square meters, numerous remarkable outbuildings, an old farmhouse, set in 5 hectares of landscaped grounds and 19 hectares of woodland.
The château:
Built on the foundations of an 11th-century feudal motte, the château has a square layout centered around an inner courtyard. It is surrounded by dry moats and has five towers, including a central tower and four corner towers.
Its Renaissance style, embellished with neo-Gothic features, is particularly evident in the mullioned windows, arcades, gargoyles, and sculpted dormers.
It offers three vast and majestic reception rooms, a hunting room, a chapel, and twenty bedrooms with twenty bathrooms.
Spanning three levels, it is built partly over a cellar.
The castle's outbuildings:
– A building of approximately 900m² located within the castle grounds (including sheds, stables, etc.).
– A farm of approximately 2500m².
– An 18th-century house of approximately 200m² located at the entrance to the estate.
– To the east, on the edge of the forest, an outbuilding of approximately 500m² with its sheds.
– A forest house.
– The 24-hectare park consists of 5 hectares of pleasure grounds and 19 hectares of woods and meadows.
– The château requires renovation work.
Les honoraires sont à la charge du vendeur.
Les informations sur les risques auxquels ce bien est exposé sont disponibles sur le site Géorisques : www. georisques. gouv. fr.
Réseau Immobilier CAPIFRANCE - Votre agent commercial (RSAC N°895 387 041 - Greffe de BOURGES) Aude KALUZNY Entrepreneur Individuel 06 88 26 14 43 - Réf.934907
Le château :
Sur les fondations d’une ancienne motte féodale du 11ème siècle, le château est édifié sur un plan carré autour d’une cour intérieure. Il est cerné de douves sèches et comporte cinq tours dont une centrale et quatre tours d’angle.
Son style renaissance agrémenté de néogothique est très marqué notamment par les fenêtres à meneaux, les arcades, les gargouilles, les lucarnes sculptés…)
Il offre trois vastes et majestueuses salles de réceptions, une salle de chasse, une chapelle, vingt chambres avec vingt salles d’eau/bains.
Sur 3 niveaux, il est bâti en partie sur une cave.
Les communs du château :
– Un bâtiment d’environ 900m² se situe dans l’enceinte du château (comprenant des hangars, les écuries…).
– Une ferme d’environ 2500m²
– Une maison du 18ème d’environ 200m² située à l’entrée du domaine.
– A l’est, en bordure de forêt, une dépendance d’environ 500m² avec ses hangars.
– Une maison forestière.
– Le parc de 24 hectares est composé de 5 hectares de parc d’agrément, et de 19 hectares de bois et de près.
– Le château nécessite des travaux de rénovation.
Between Bourges and Issoudun, an exceptional property to renovate, comprising a Renaissance castle with a total surface area of 2,100 square meters, numerous remarkable outbuildings, an old farmhouse, set in 5 hectares of landscaped grounds and 19 hectares of woodland.
The château:
Built on the foundations of an 11th-century feudal motte, the château has a square layout centered around an inner courtyard. It is surrounded by dry moats and has five towers, including a central tower and four corner towers.
Its Renaissance style, embellished with neo-Gothic features, is particularly evident in the mullioned windows, arcades, gargoyles, and sculpted dormers.
It offers three vast and majestic reception rooms, a hunting room, a chapel, and twenty bedrooms with twenty bathrooms.
Spanning three levels, it is built partly over a cellar.
The castle's outbuildings:
– A building of approximately 900m² located within the castle grounds (including sheds, stables, etc.).
– A farm of approximately 2500m².
– An 18th-century house of approximately 200m² located at the entrance to the estate.
– To the east, on the edge of the forest, an outbuilding of approximately 500m² with its sheds.
– A forest house.
– The 24-hectare park consists of 5 hectares of pleasure grounds and 19 hectares of woods and meadows.
– The château requires renovation work.
Les honoraires sont à la charge du vendeur.
Les informations sur les risques auxquels ce bien est exposé sont disponibles sur le site Géorisques : www. georisques. gouv. fr.
Réseau Immobilier CAPIFRANCE - Votre agent commercial (RSAC N°895 387 041 - Greffe de BOURGES) Aude KALUZNY Entrepreneur Individuel 06 88 26 14 43 - Réf.934907
Additional information :
Sale price 2 000 000 €Fees payable by the seller
Features of this property :
| 340 931 883 397 | |
| 20 | |
| 43 | |
| 1 400 m² | |
| 247 563 m² | |
| 20 | |
| 1779 |
| Fireplace | |
| yes | |
| yes | |
| yes |
| 2 000 000 € | |
| 10 100 € |
Estimated annual energy costs of the property
Between 23350 € and 31660 € by year
Estimated amount of annual energy expenditure for standard use : in the form of a range with indication of the range
Average energy prices indexed as of January 1, 2021 (subscriptions included)
Average energy prices indexed as of January 1, 2021 (subscriptions included)
Luxury advisor in charge of this property

The data collected from this form is necessary to enable us to respond to your request. It is collected and processed electronically by the data controller and may be passed on to our internal departments and to our partners involved in processing your request. You have the right to access, rectify and object to your data, which you can exercise by contacting us at [email protected].
Achat
Buying a building with staggered leases: how to assess its potential?
In France, a building purchase in which the leases expire on different dates is a common setup, and one that novice investors often misunderstand...
23/10/2026
Luxe & Prestige
What Criteria Make a Property Part of the Luxury Real Estate Market?
In France, a Haussmann-style apartment at €13,000/m² in Paris's 7th arrondissement and a contemporary villa at €30,000/m² in the hills above Cannes ap...
22/10/2026

Vendre
Top 5 Real Estate Investments with a €20,000 Down Payment
Contrary to popular belief, you do not need a large amount of capital to get started in real estate investment: a down payment of €20,000 is enough to...
21/10/2026

Conseils
Real estate tax reduction: what is legal and what is not!
Every year, real estate tax reduction attracts thousands of individuals who wish to lower their tax bill while building up their wealth. Between the d...
20/10/2026

Commerces & Entreprises
How to value a restaurant for sale in France
Valuing a restaurant for sale in Franceis never simply a matter of applying a percentage to its turnover: the value of a restaurant business (fonds de...
19/10/2026
Vendre
Capital Gains Tax on the Sale of an Inherited House in France
Selling an inherited house raises an unavoidable tax question: how does property capital gains tax work in this particular context? Unlike a standard...
18/10/2026

Conseils
In which cases can property diagnostics be challenged?
An erroneous property diagnostic can be costly, both for the seller, whose liability may be engaged, and for the buyer, who discovers a defect after s...
17/10/2026

Commerces & Entreprises
How to estimate the value of a warehouse for sale?
Pricing a warehouse for sale correctly requires a different methodology from the one used for a home, because this type of asset is aimed at a market...
16/10/2026




Presented by
Aude