
Favourite
Exclusive
Back to catalog
Price excluding fees 551 900 €
Fees payable by the buyer are 6% all taxes included
![Propriété landaise de caractère avec piscine – Bergouey]()
![Propriété landaise de caractère avec piscine – Bergouey]()
![Propriété landaise de caractère avec piscine – Bergouey]()
BERGOUEY 40250
Characterful Landes property with swimming pool – Bergouey
- 5 br
- 330 m²
- 6 bedrooms
- 11938 m²
Presentation of the property : House 9 rooms for sale in BERGOUEY
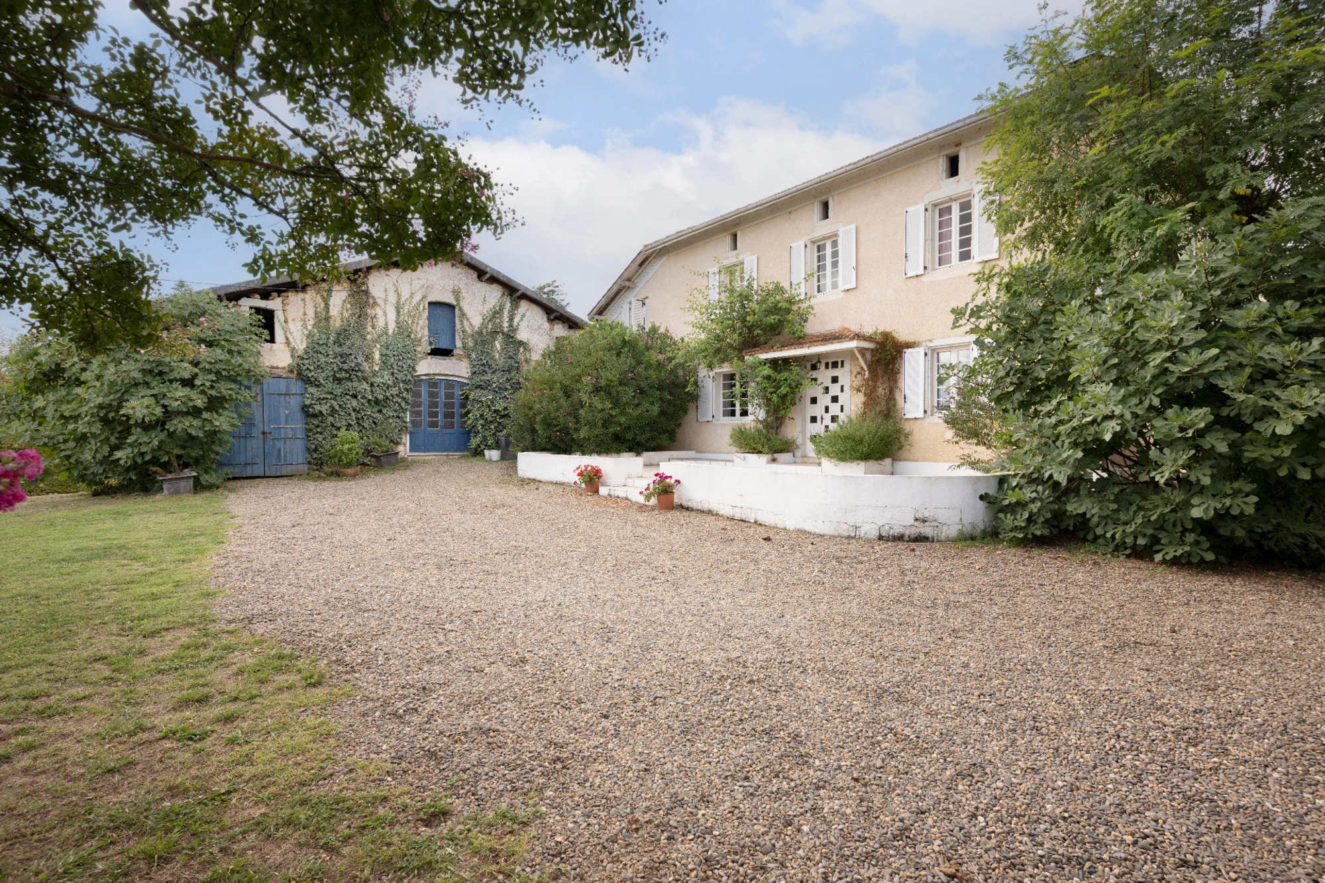
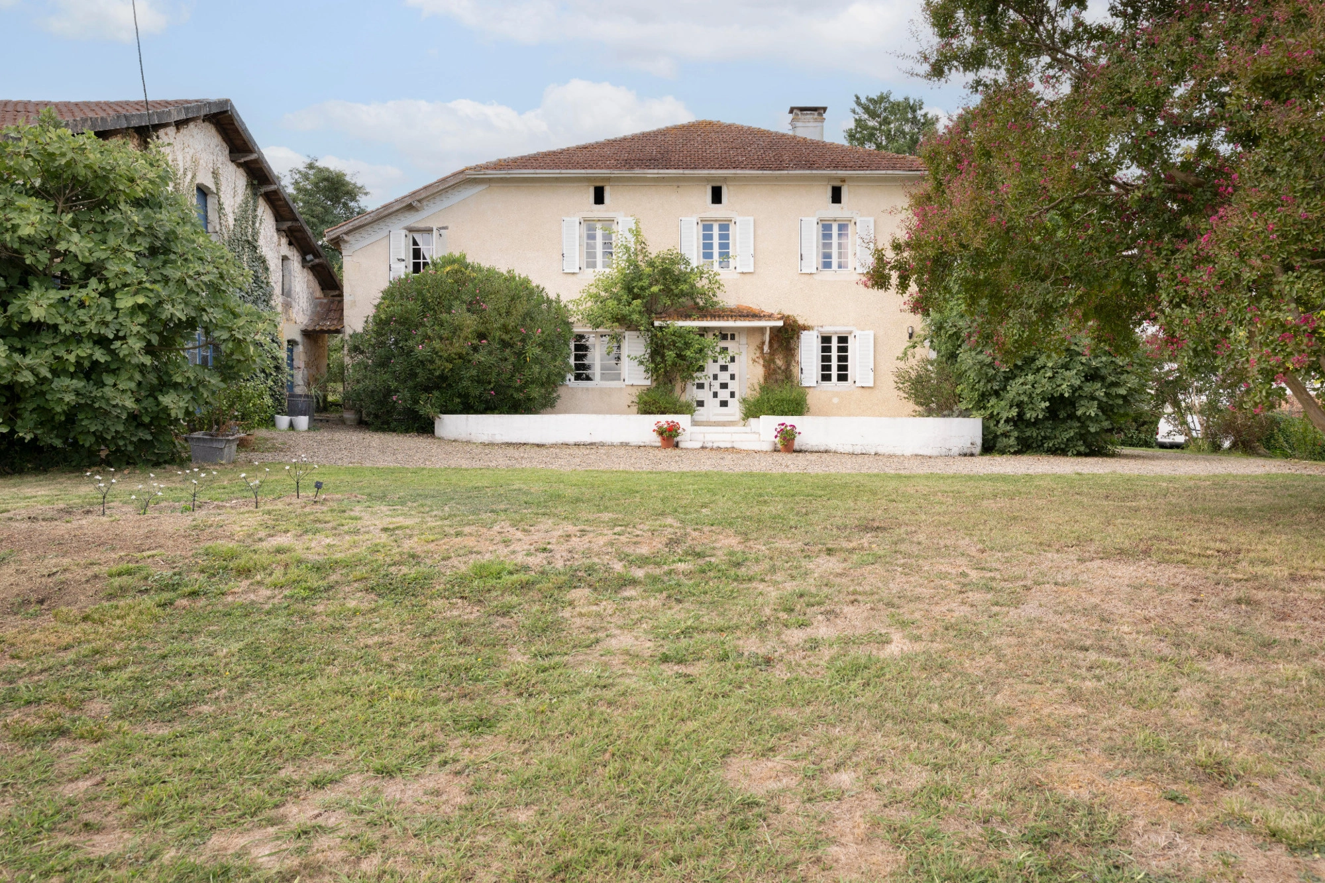
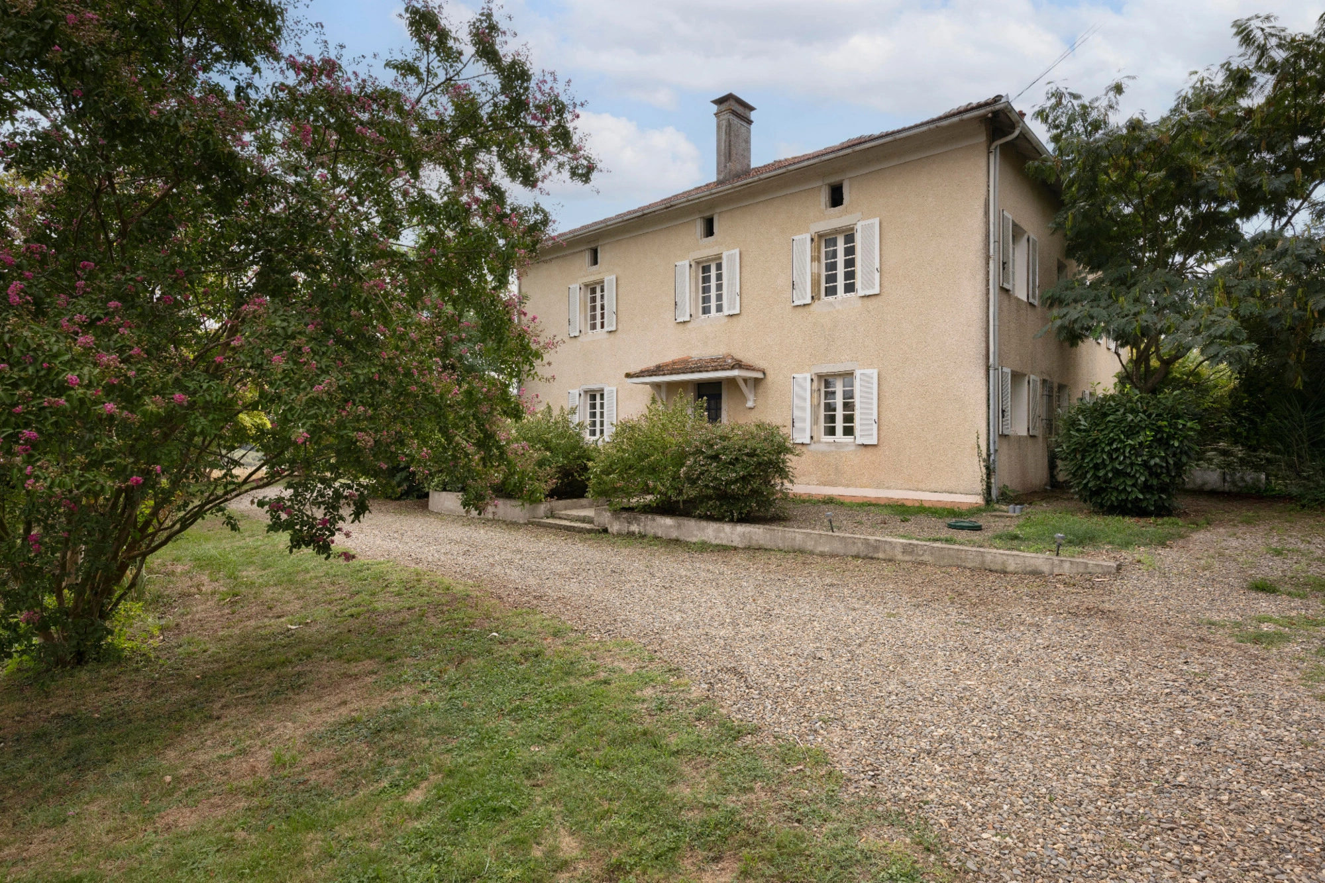
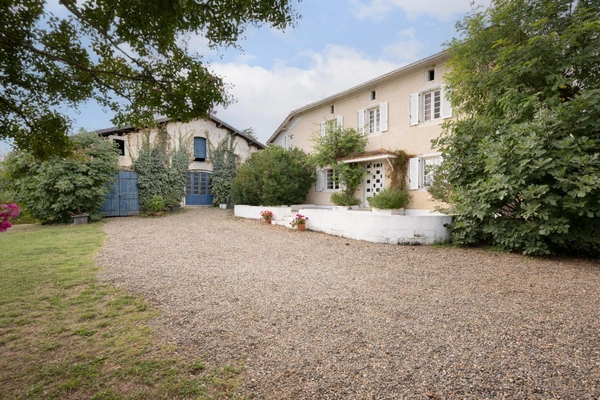
In the heart of the Chalosse region, just minutes from Hagetmau, a characterful property of approximately 330 m² of living space, comprising two self-contained yet interconnected dwellings, set on nearly 1.2 hectares, with a swimming pool and a substantial 203 m² stone barn.
Already recorded on the first Napoleonic land register of 1810, the property has evolved over time to its current configuration, retaining numerous features that bear witness to its history.
Currently operated as a holiday cottage and guesthouse, it is equally well suited to use as a large family home, a second residence, or a multi-generational living project.
THE FROUNDS AND LAND
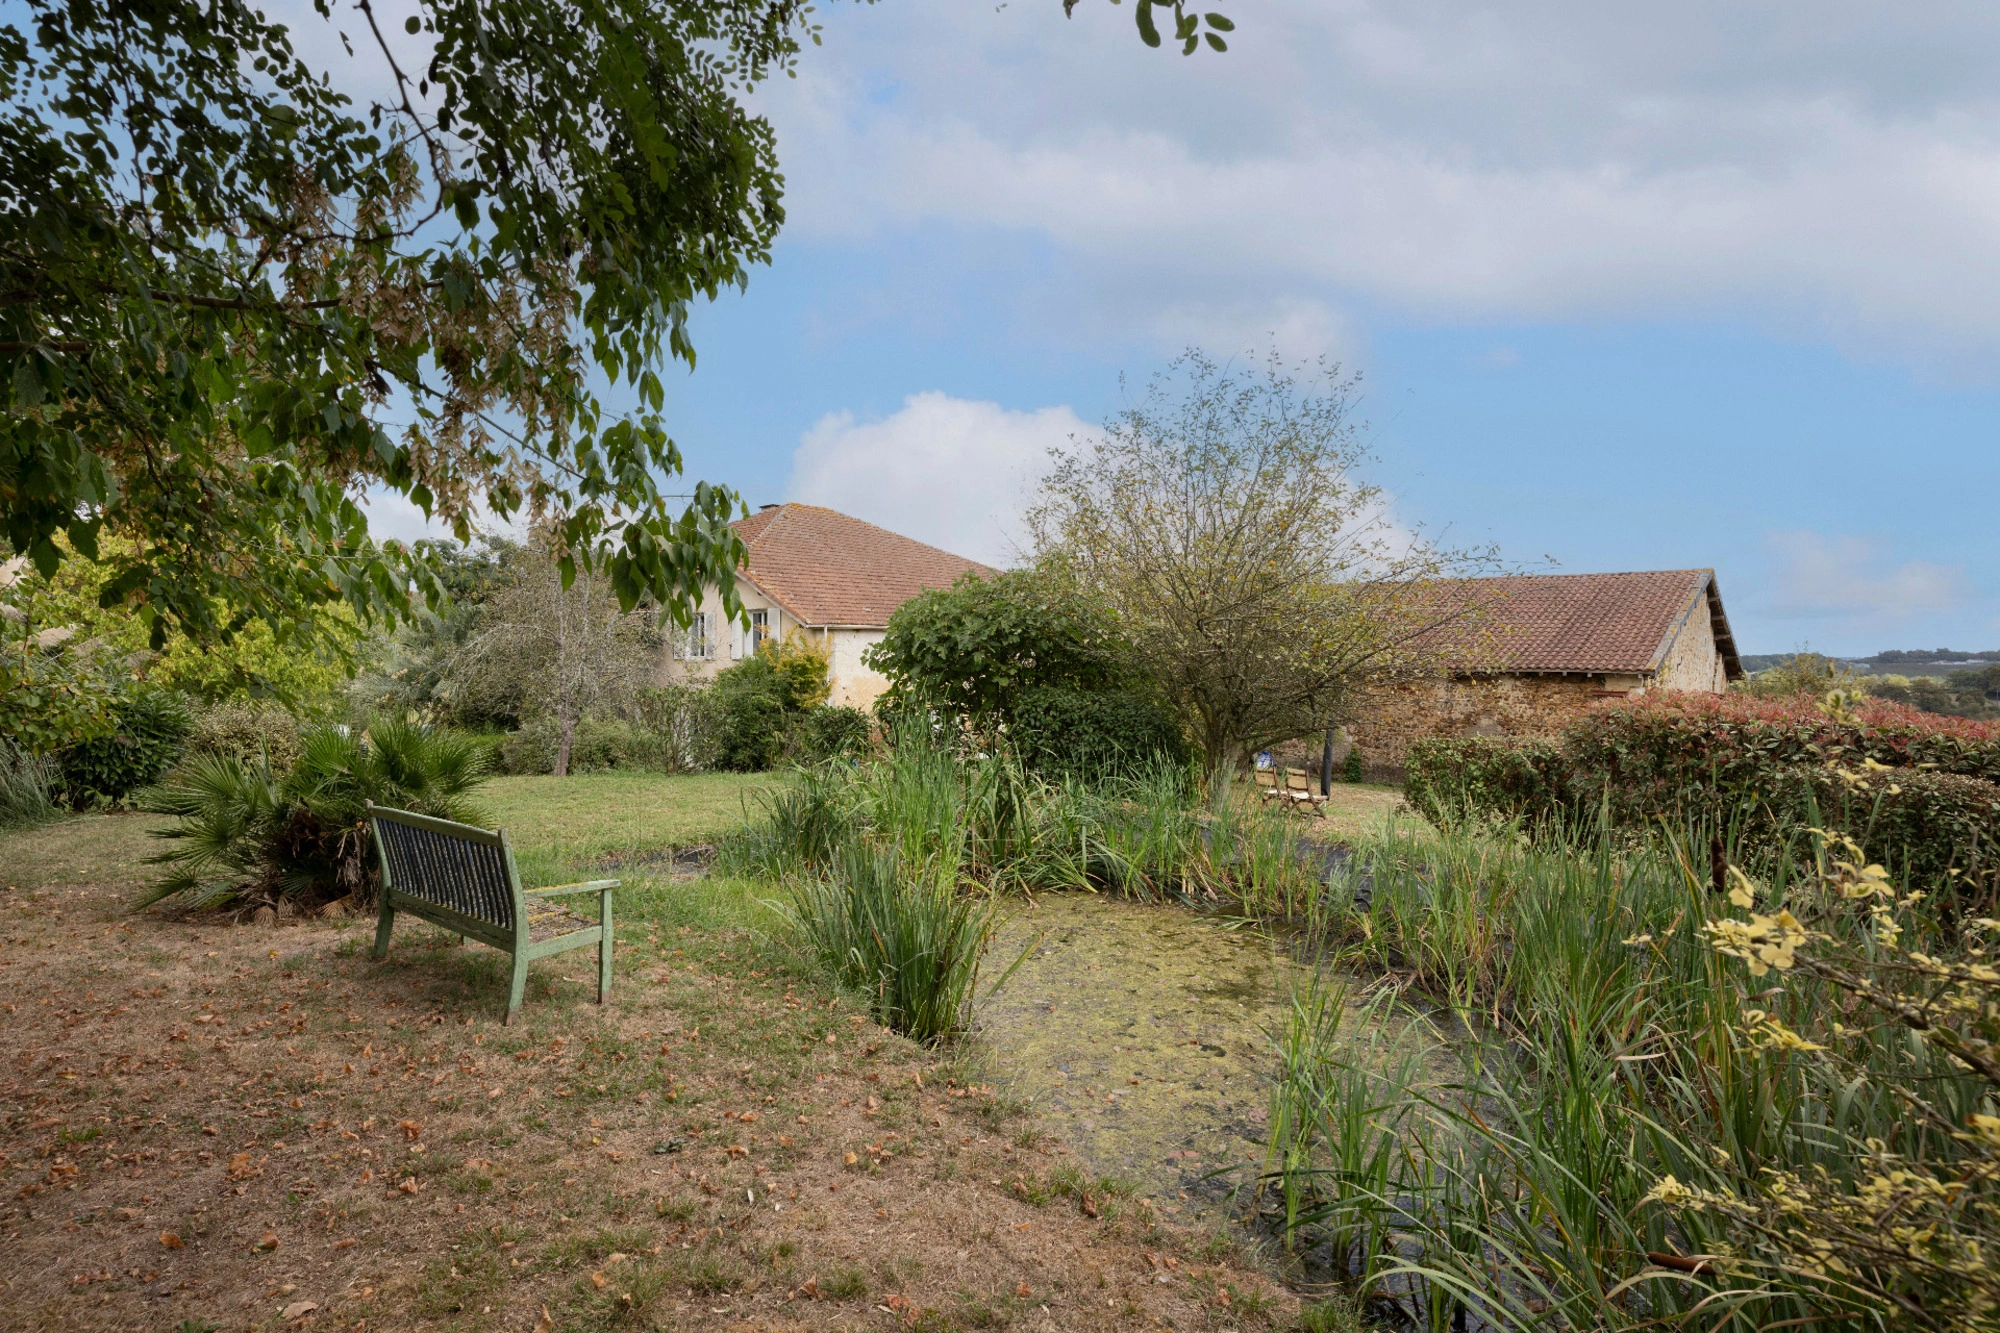
Set on the hillside above the village, the property enjoys unobstructed views over the surrounding valleys.
The plot of nearly 1.2 hectares comprises:
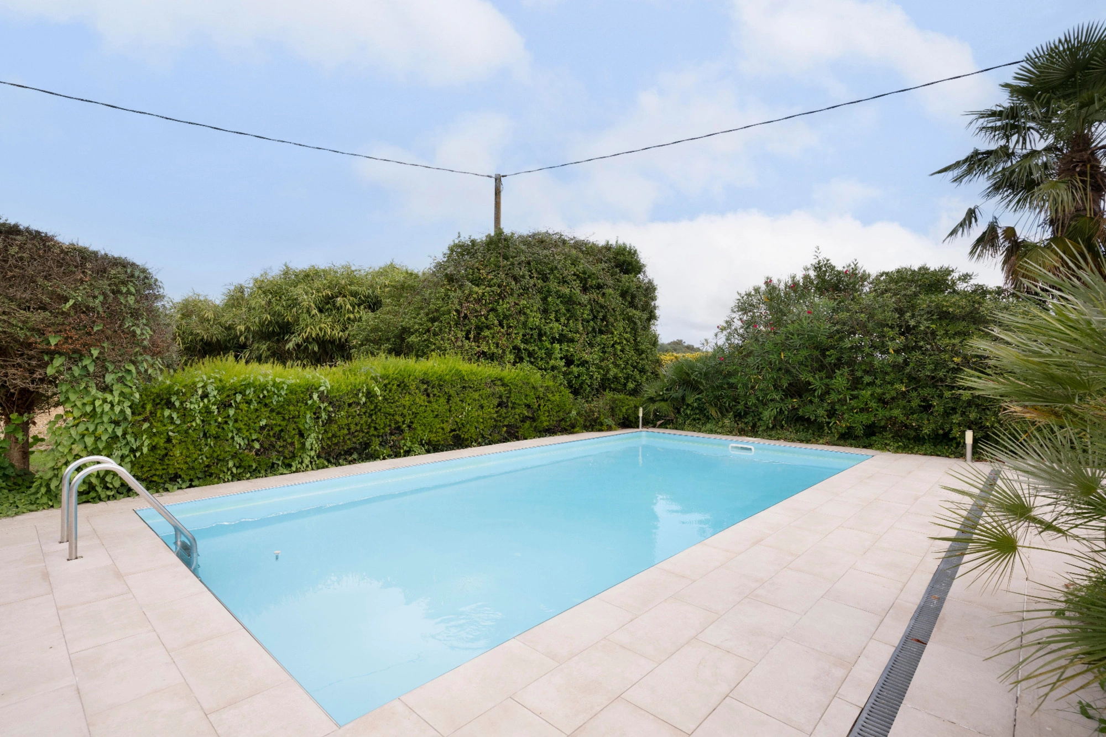
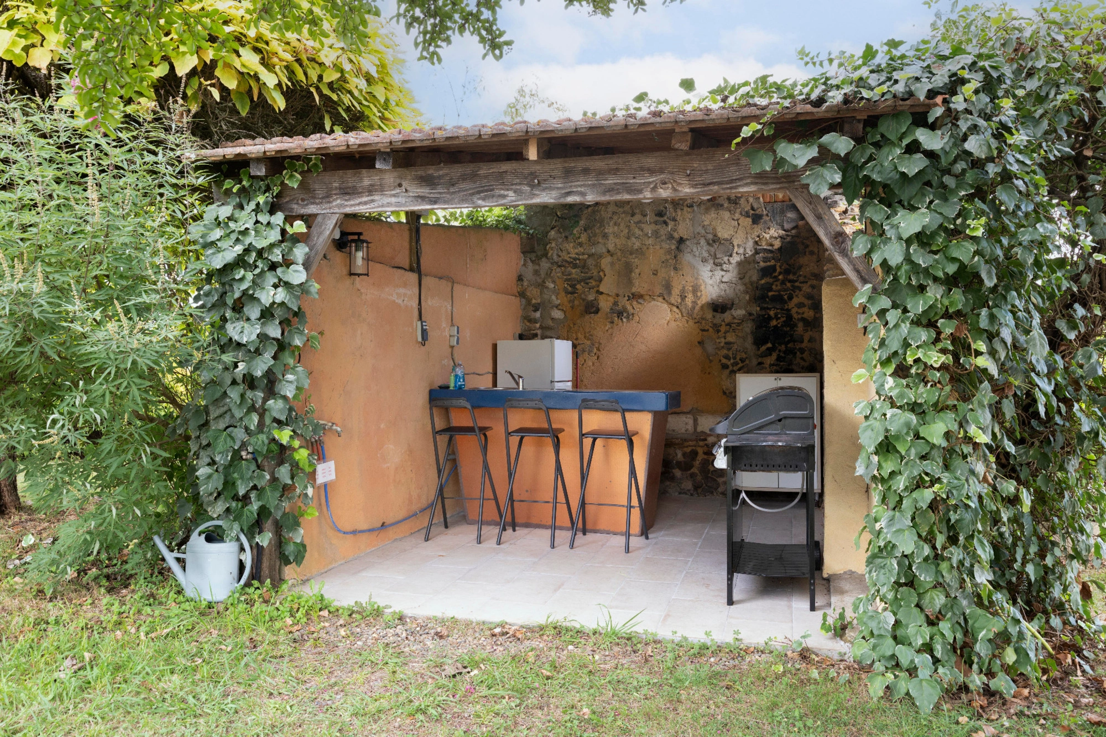
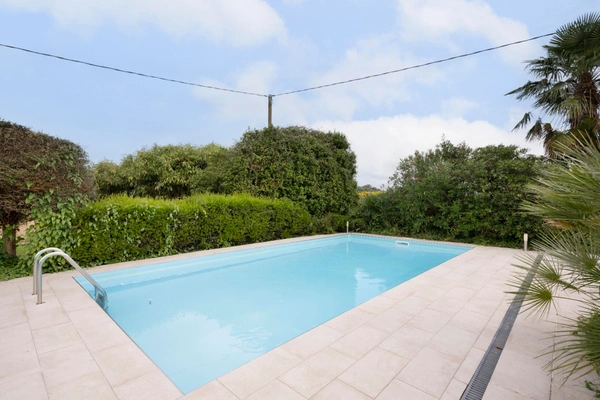
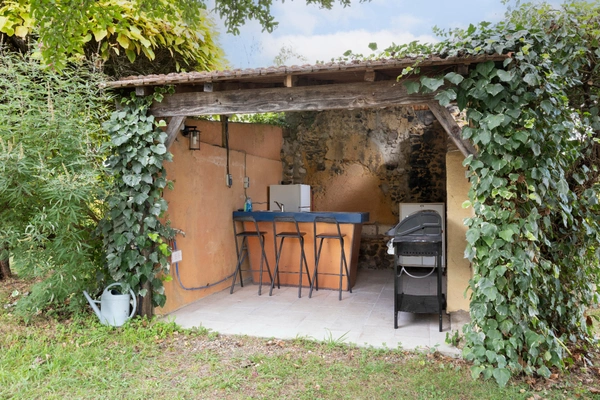
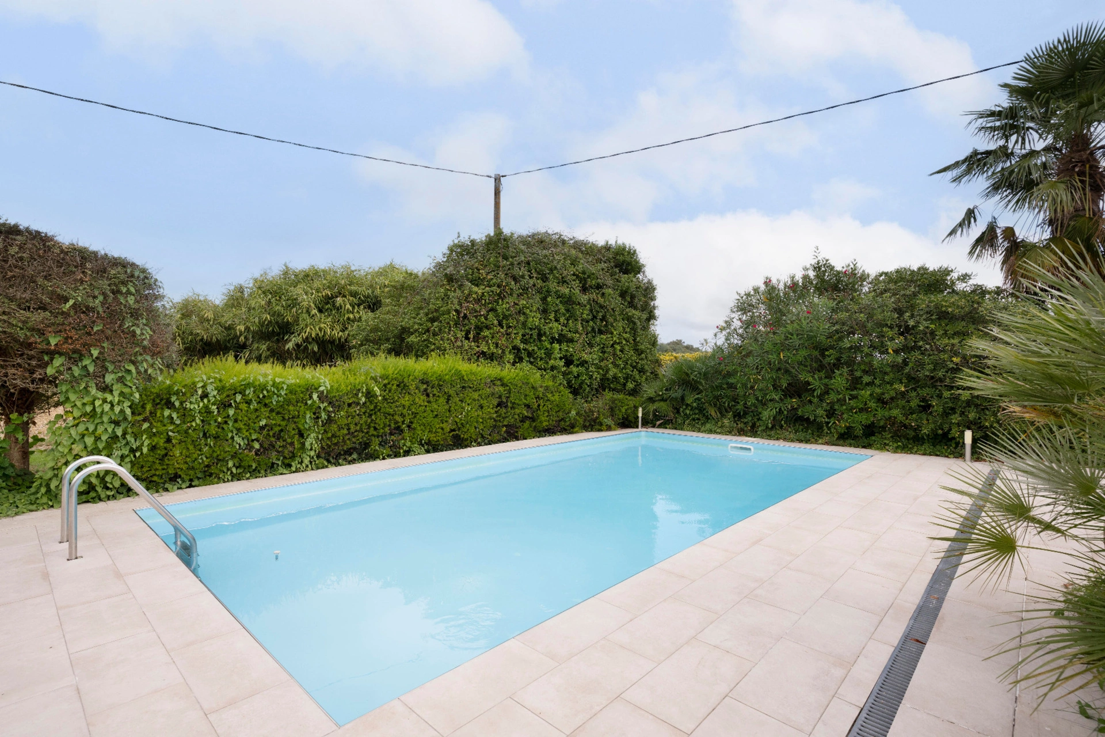
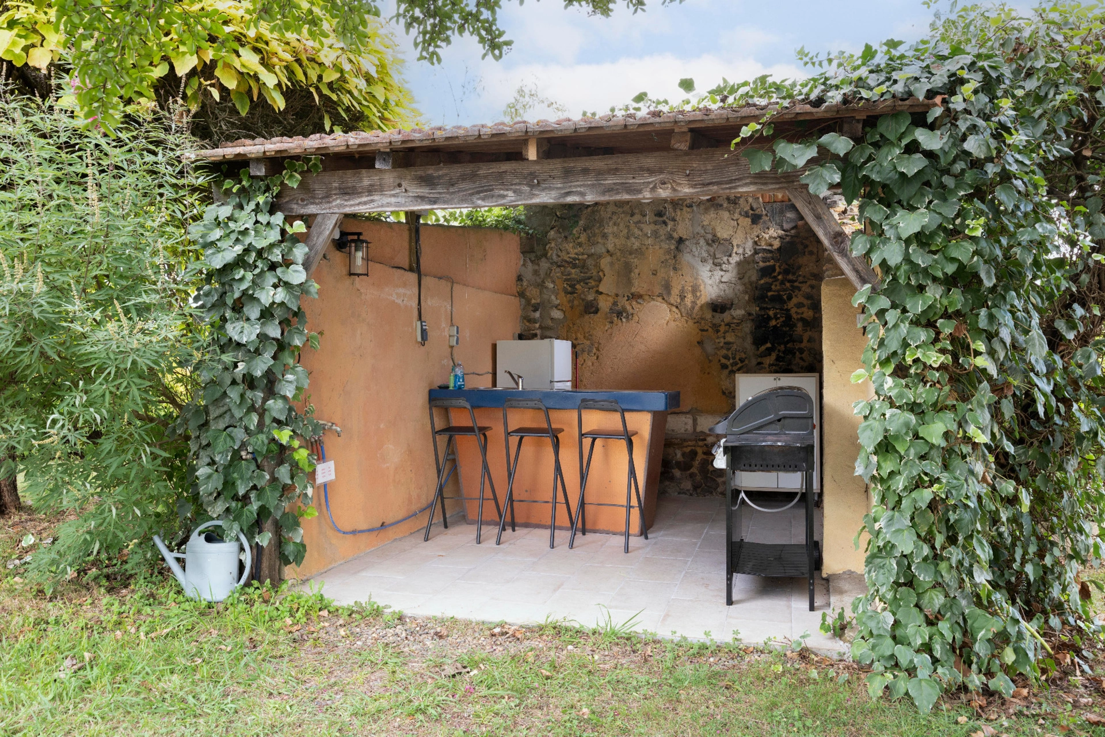
• an adjoining park of approximately 7 100 m², planted with trees and several fruit trees, home to a 4 x 8 metre swimming pool with its terrace and pool house;
• a separate plot of approximately 4 100 m², below the property, accessible from the house via a private track of approximately 700 m² (bringing the total to approximately 4 800 m²).
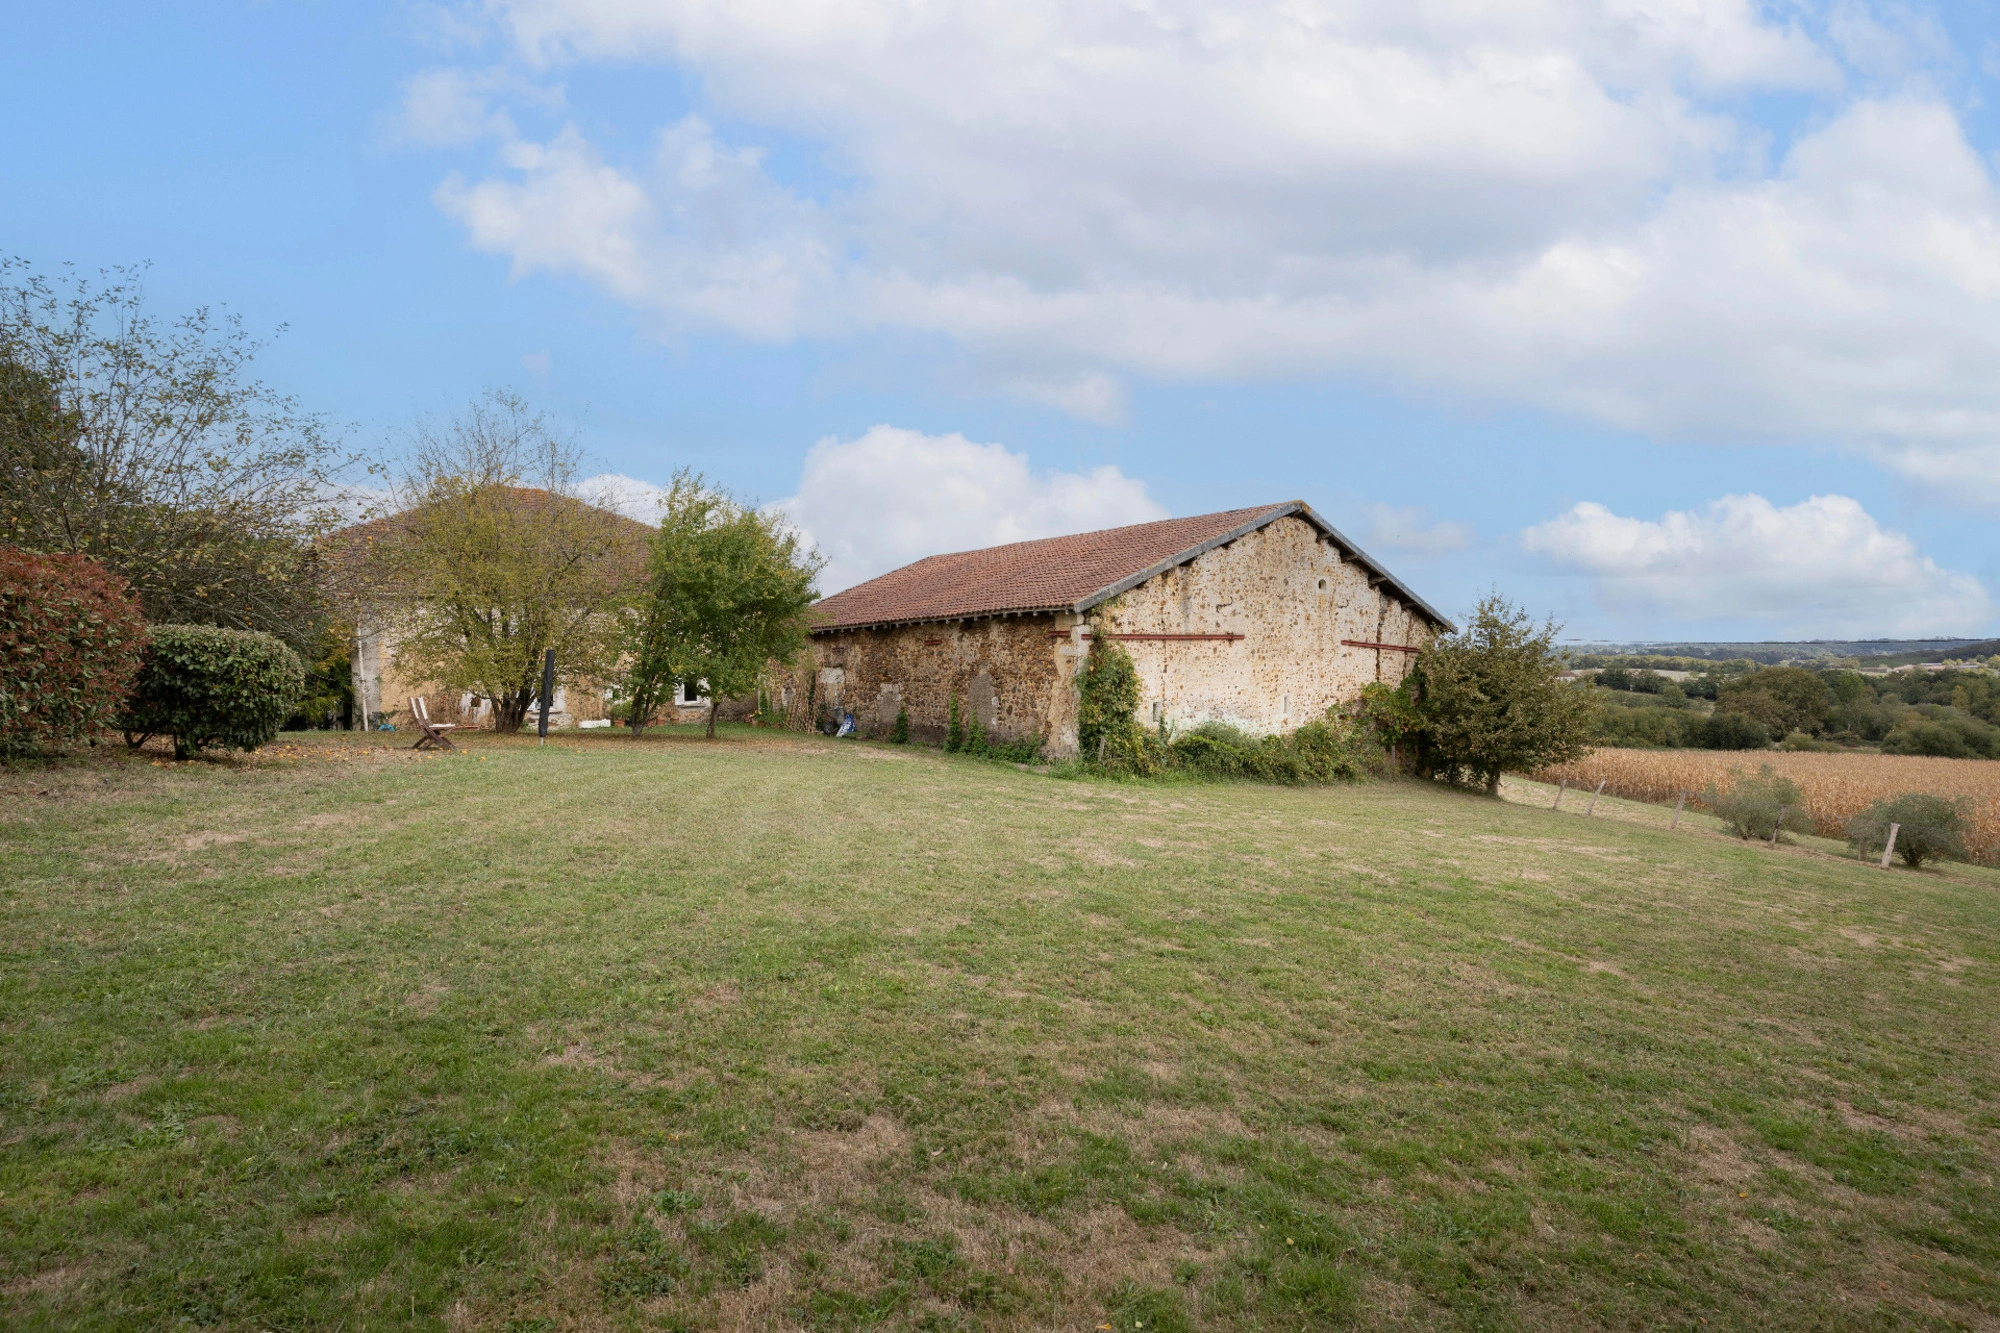
A detached stone barn of approximately 203 m² completes the property. Currently used as a garage and storage space, it offers a substantial volume for a workshop, vehicles, equipment or other uses, with potential for conversion subject to planning permission.
THE HOUSE AND ITS LIVING SPACIES
At the front, the house opens onto a spacious tiled terrace, providing a lovely outdoor area for al fresco dining.
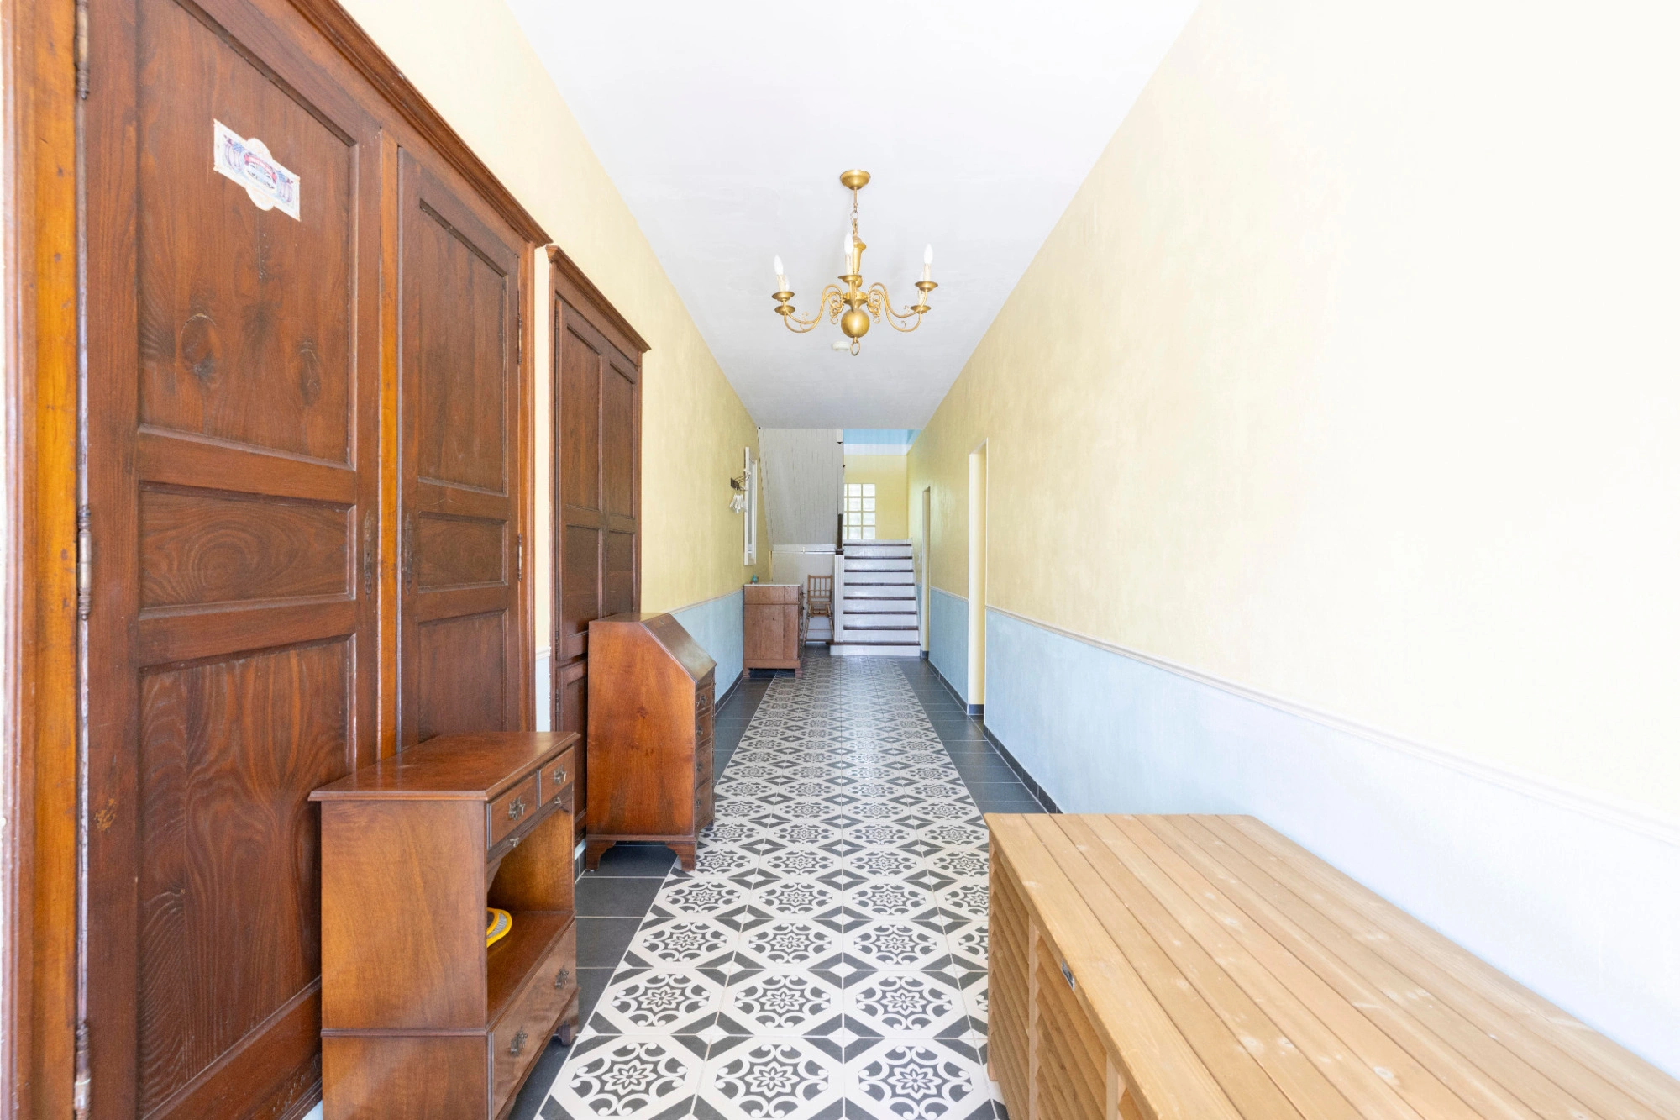
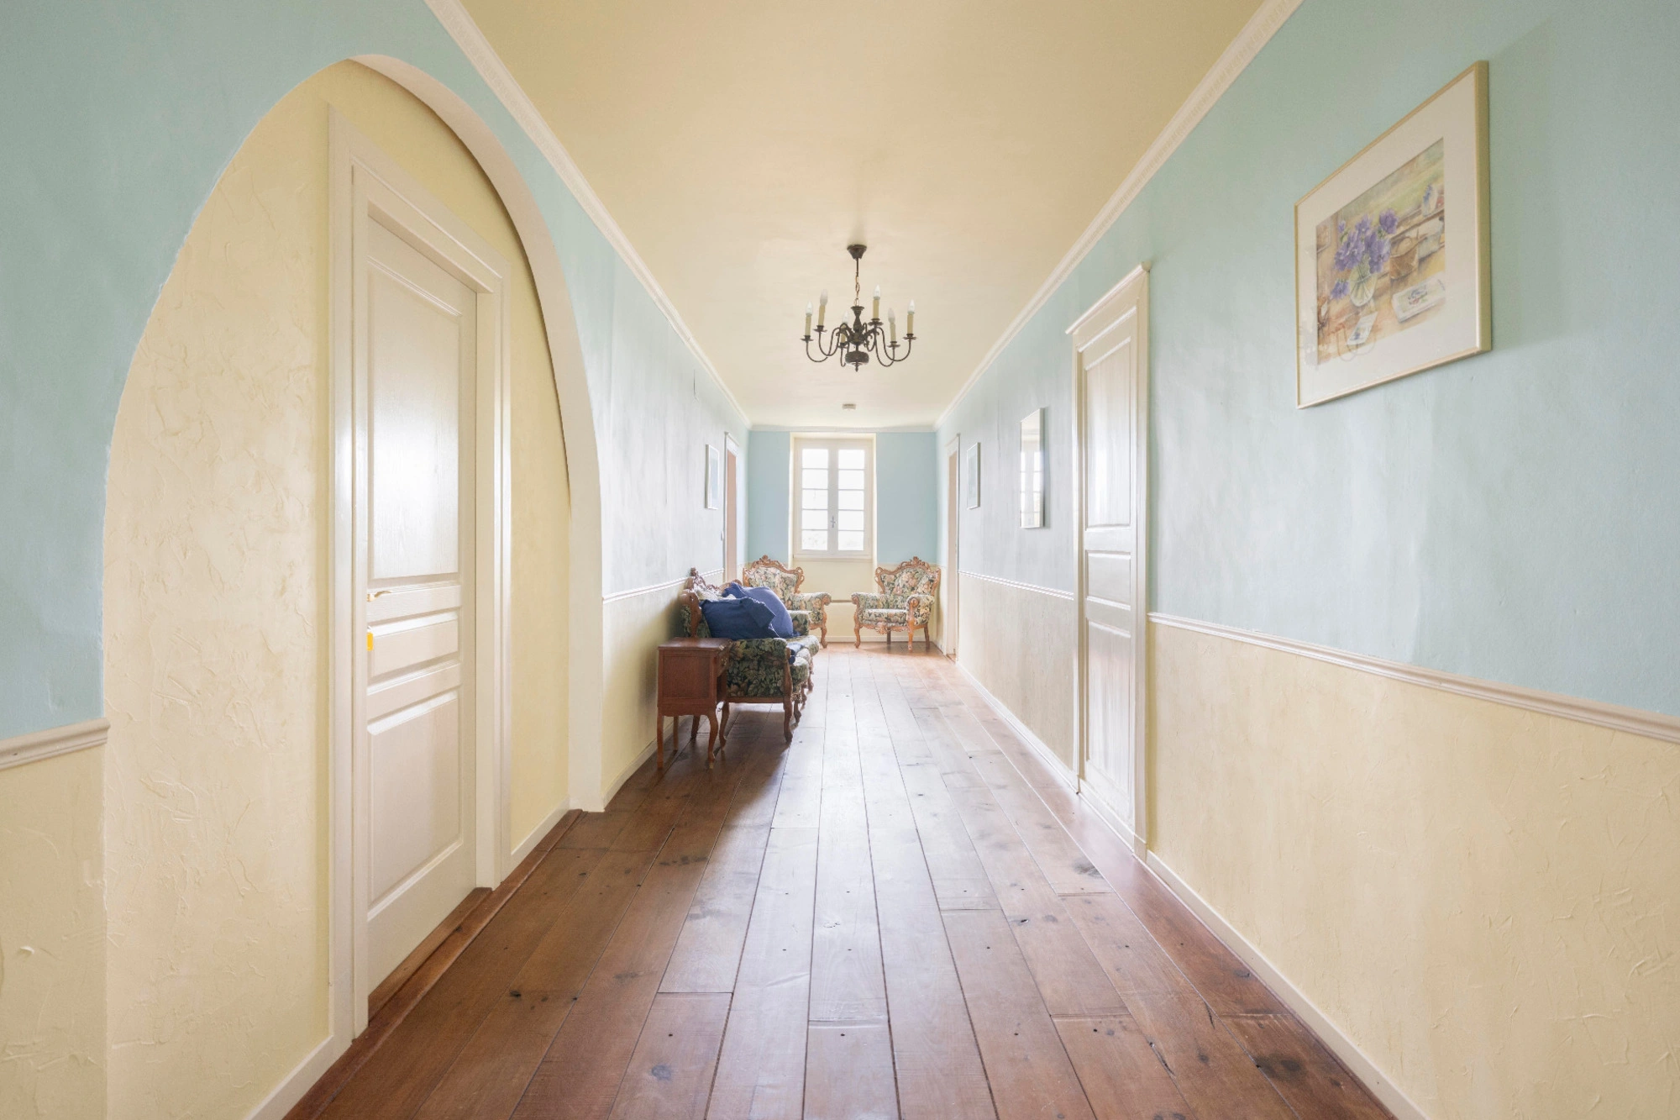
From the moment you step inside, the 330 m² house reveals its authentic character. Sheltered by a canopy, the door opens onto a spectacular through-corridor with patterned tiled flooring and high ceilings. All the rooms are bathed in light thanks to large wooden windows with horizontal glazing bars.
* The main wing (221 m²)
On the ground floor, the corridor leads to:
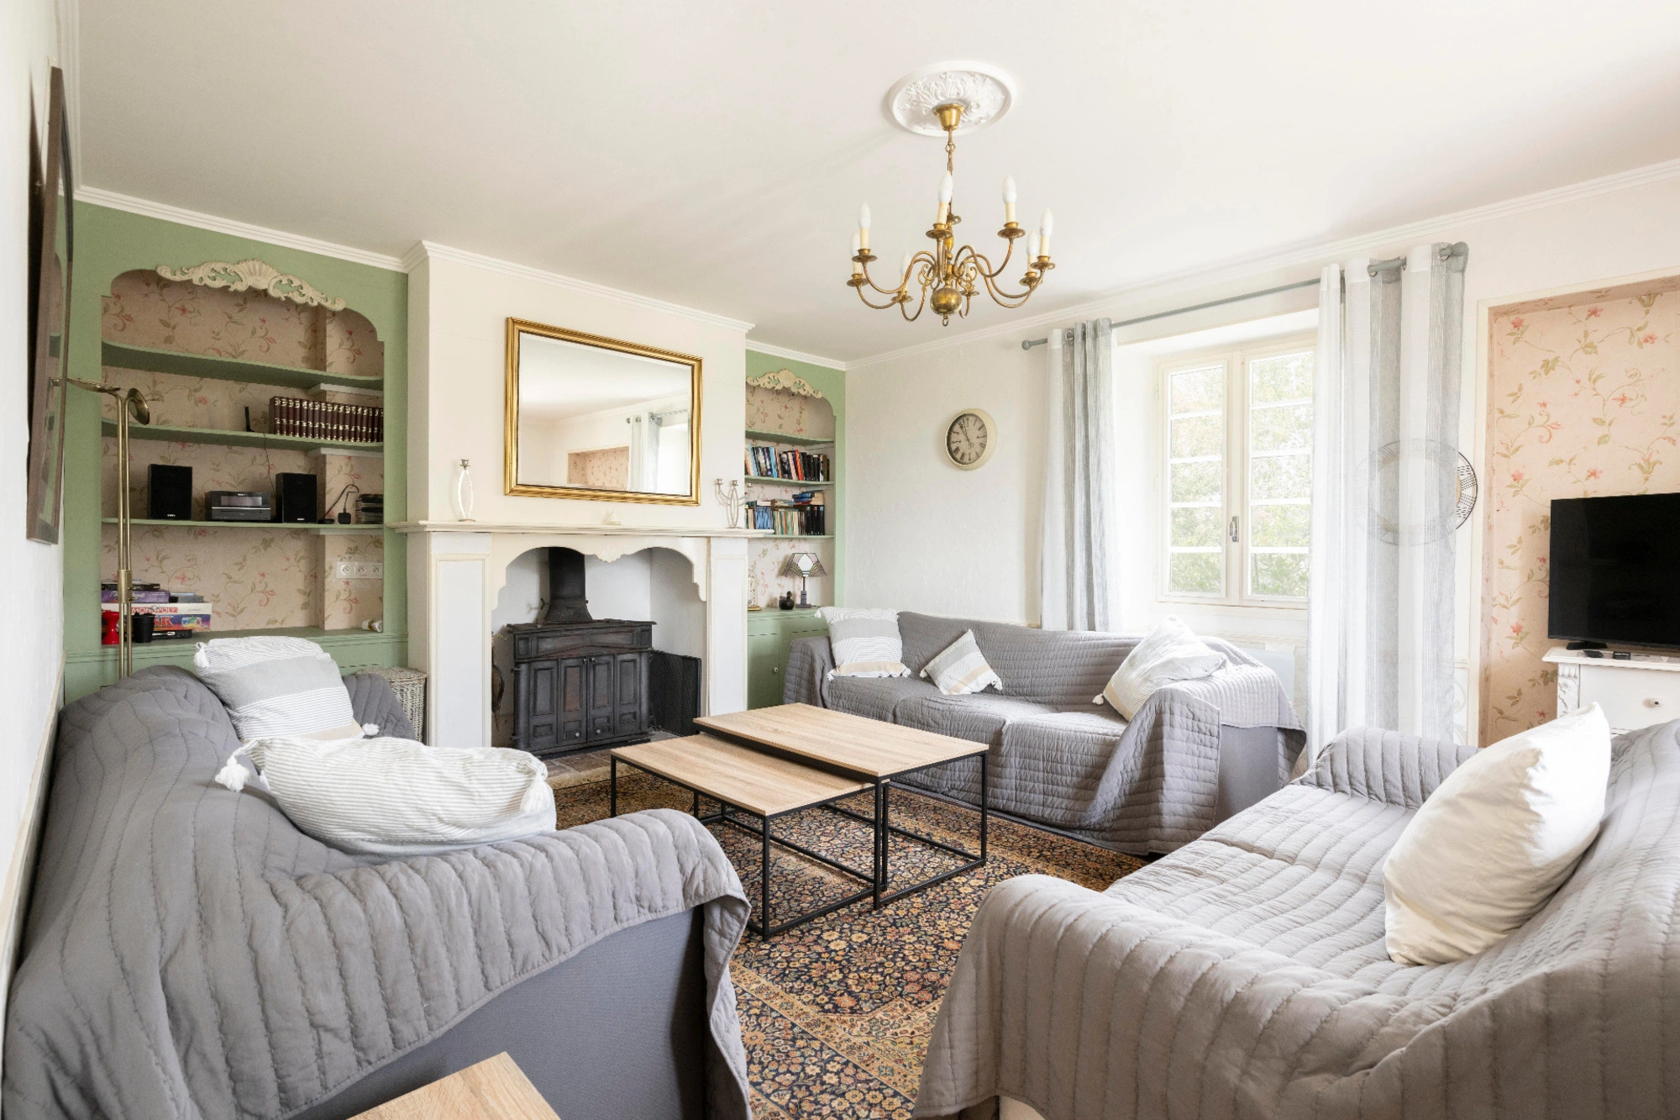
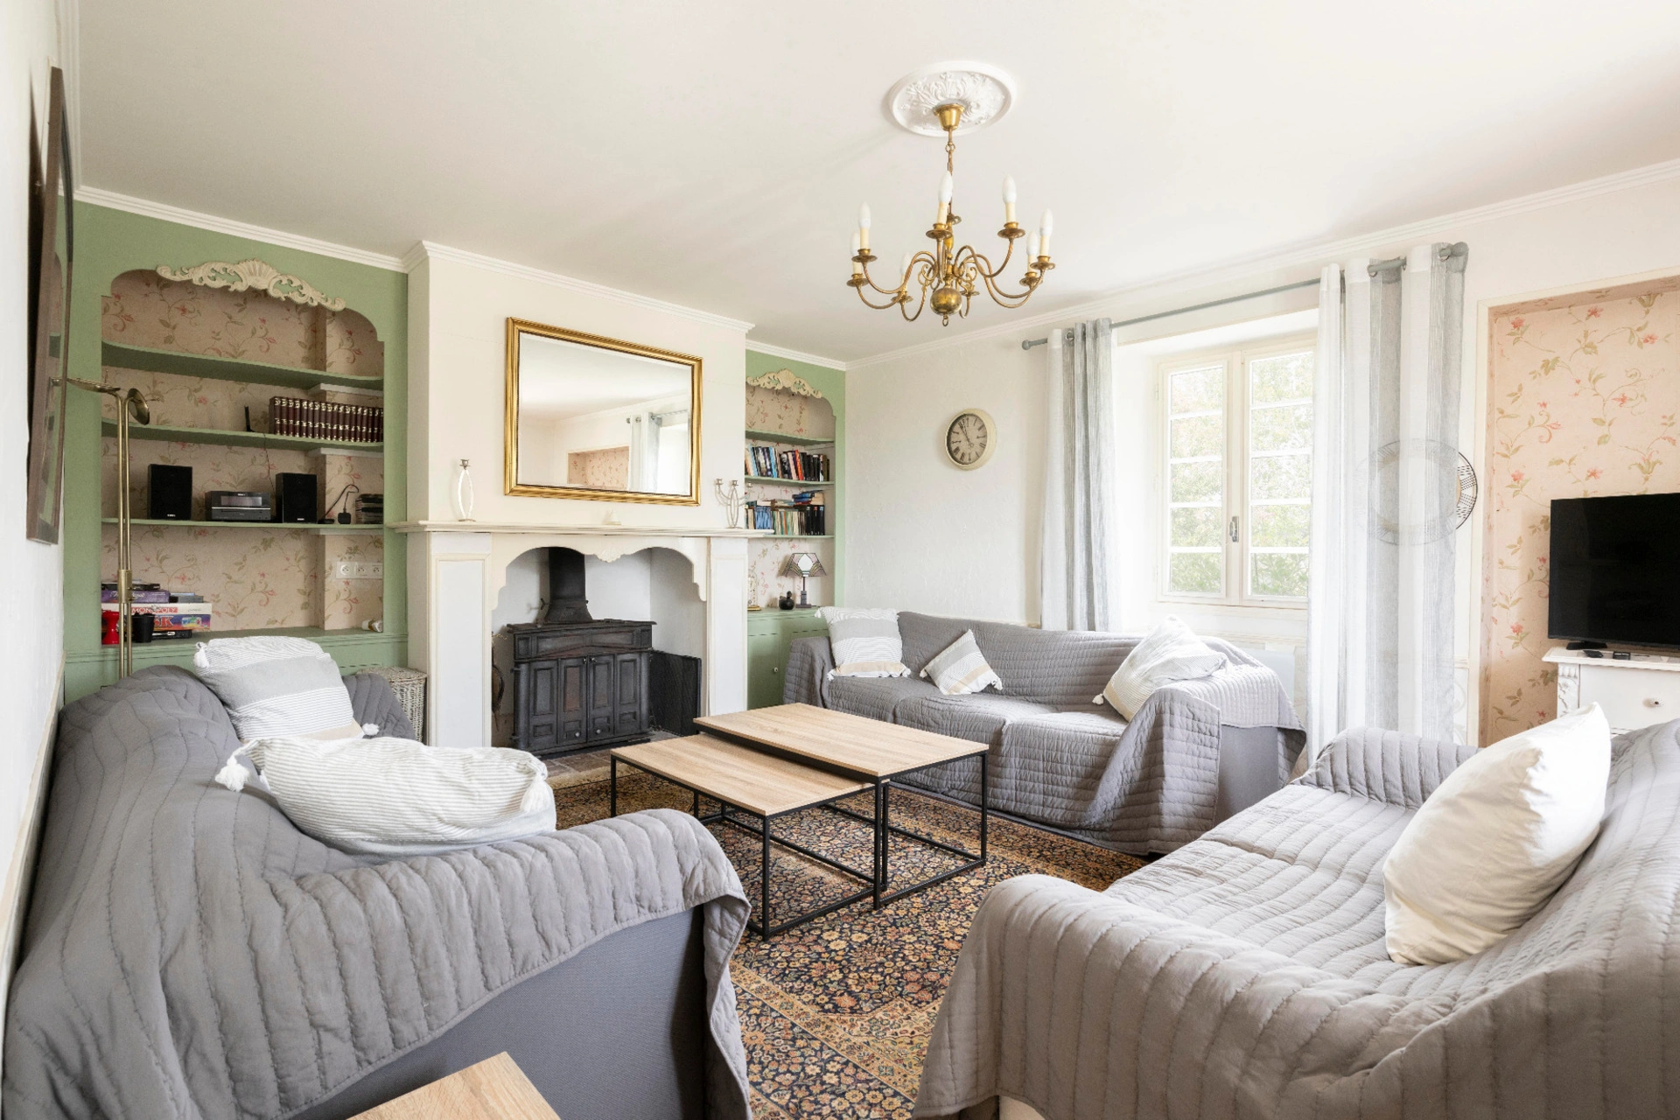
• a living room with solid wood flooring, featuring a wood-burning stove set within its fireplace, flanked by bookcases;
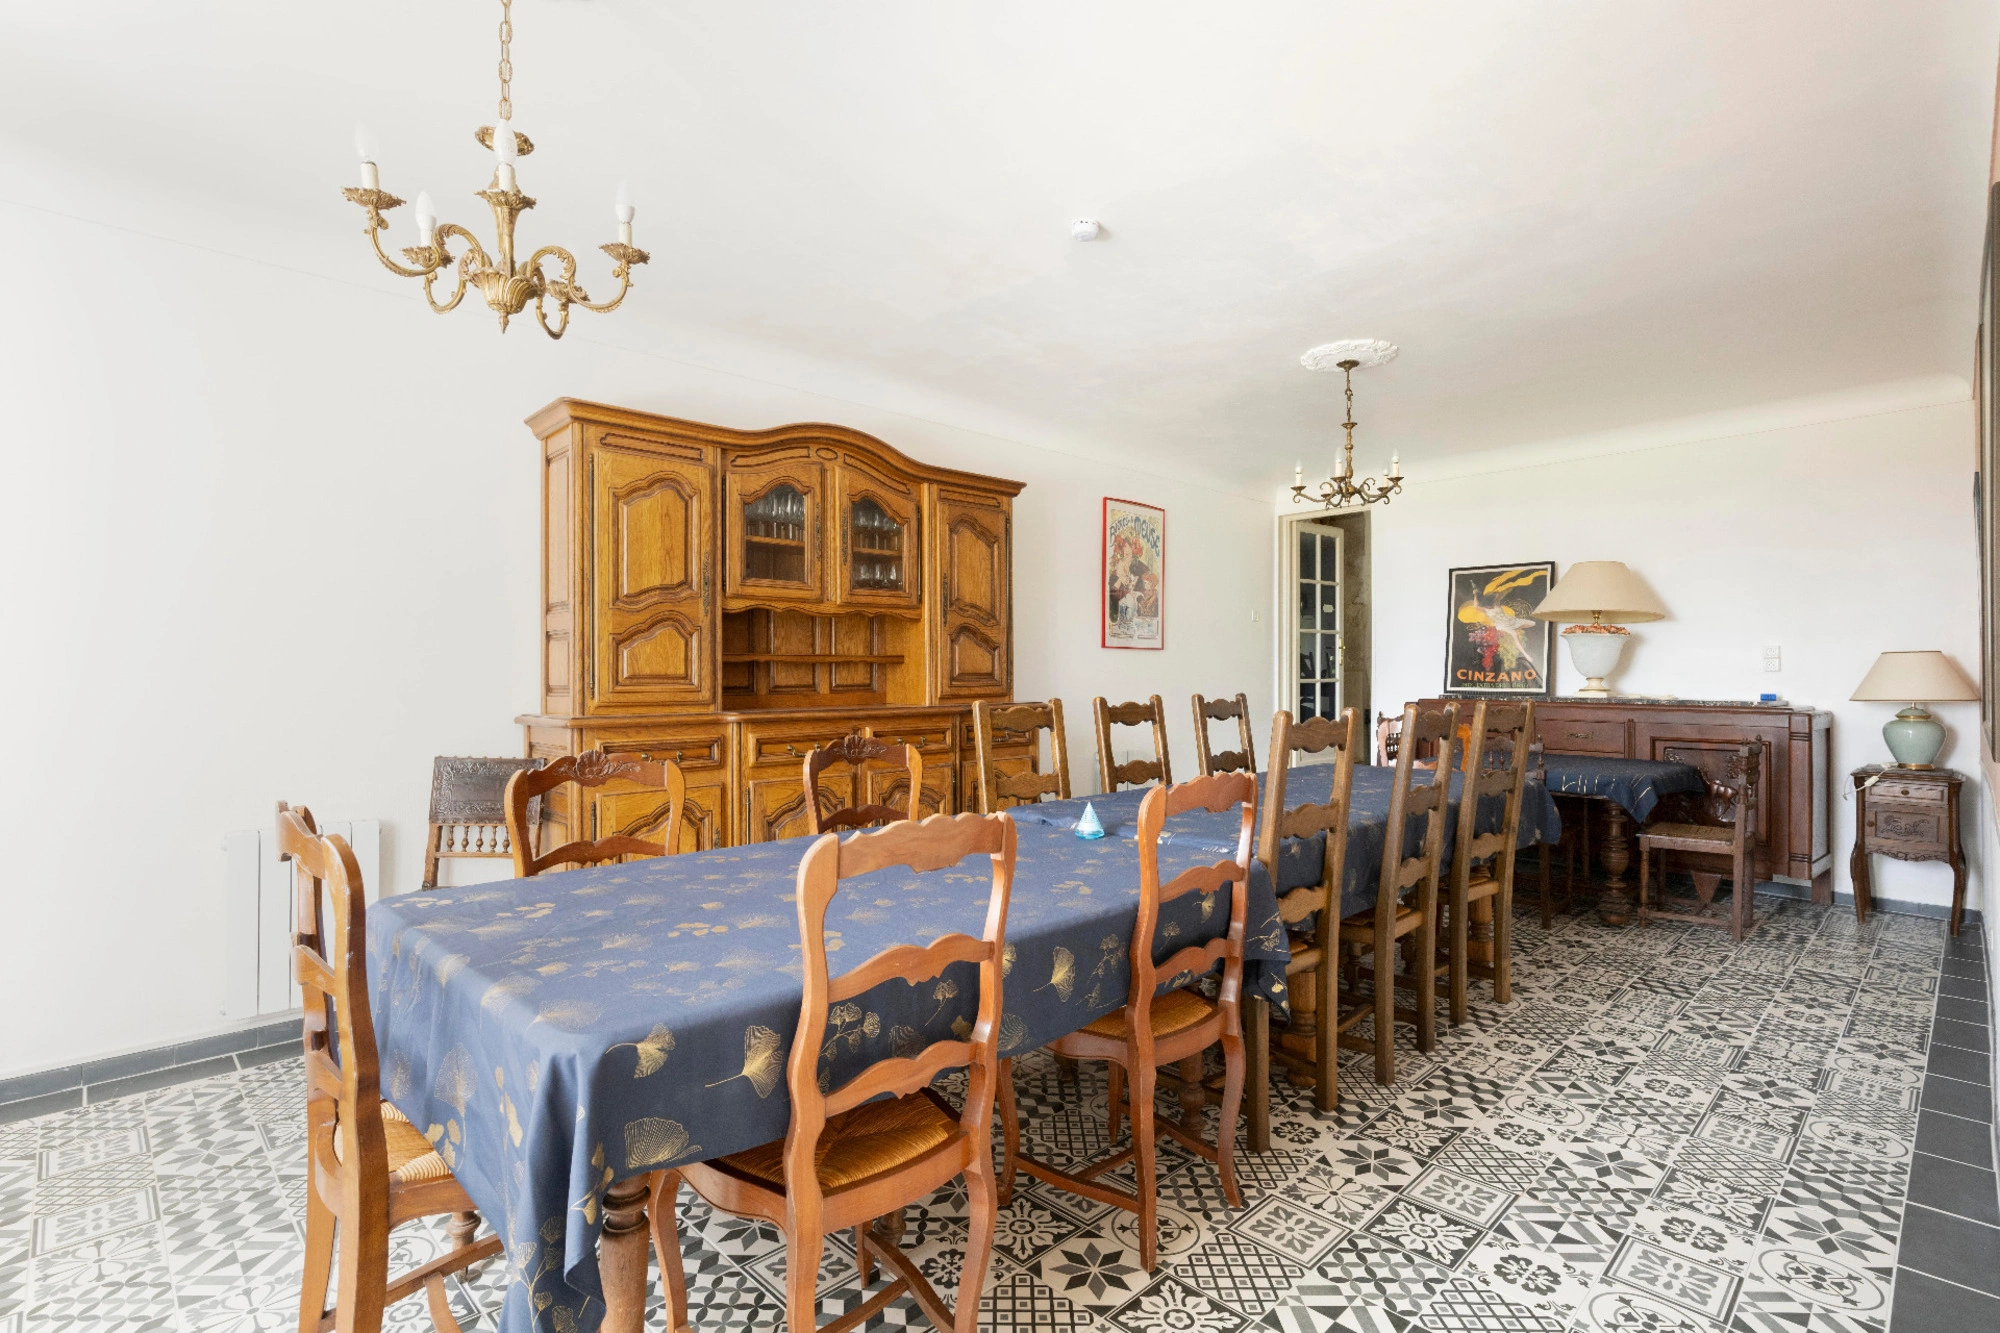
• a large dining room seating 12 guests;
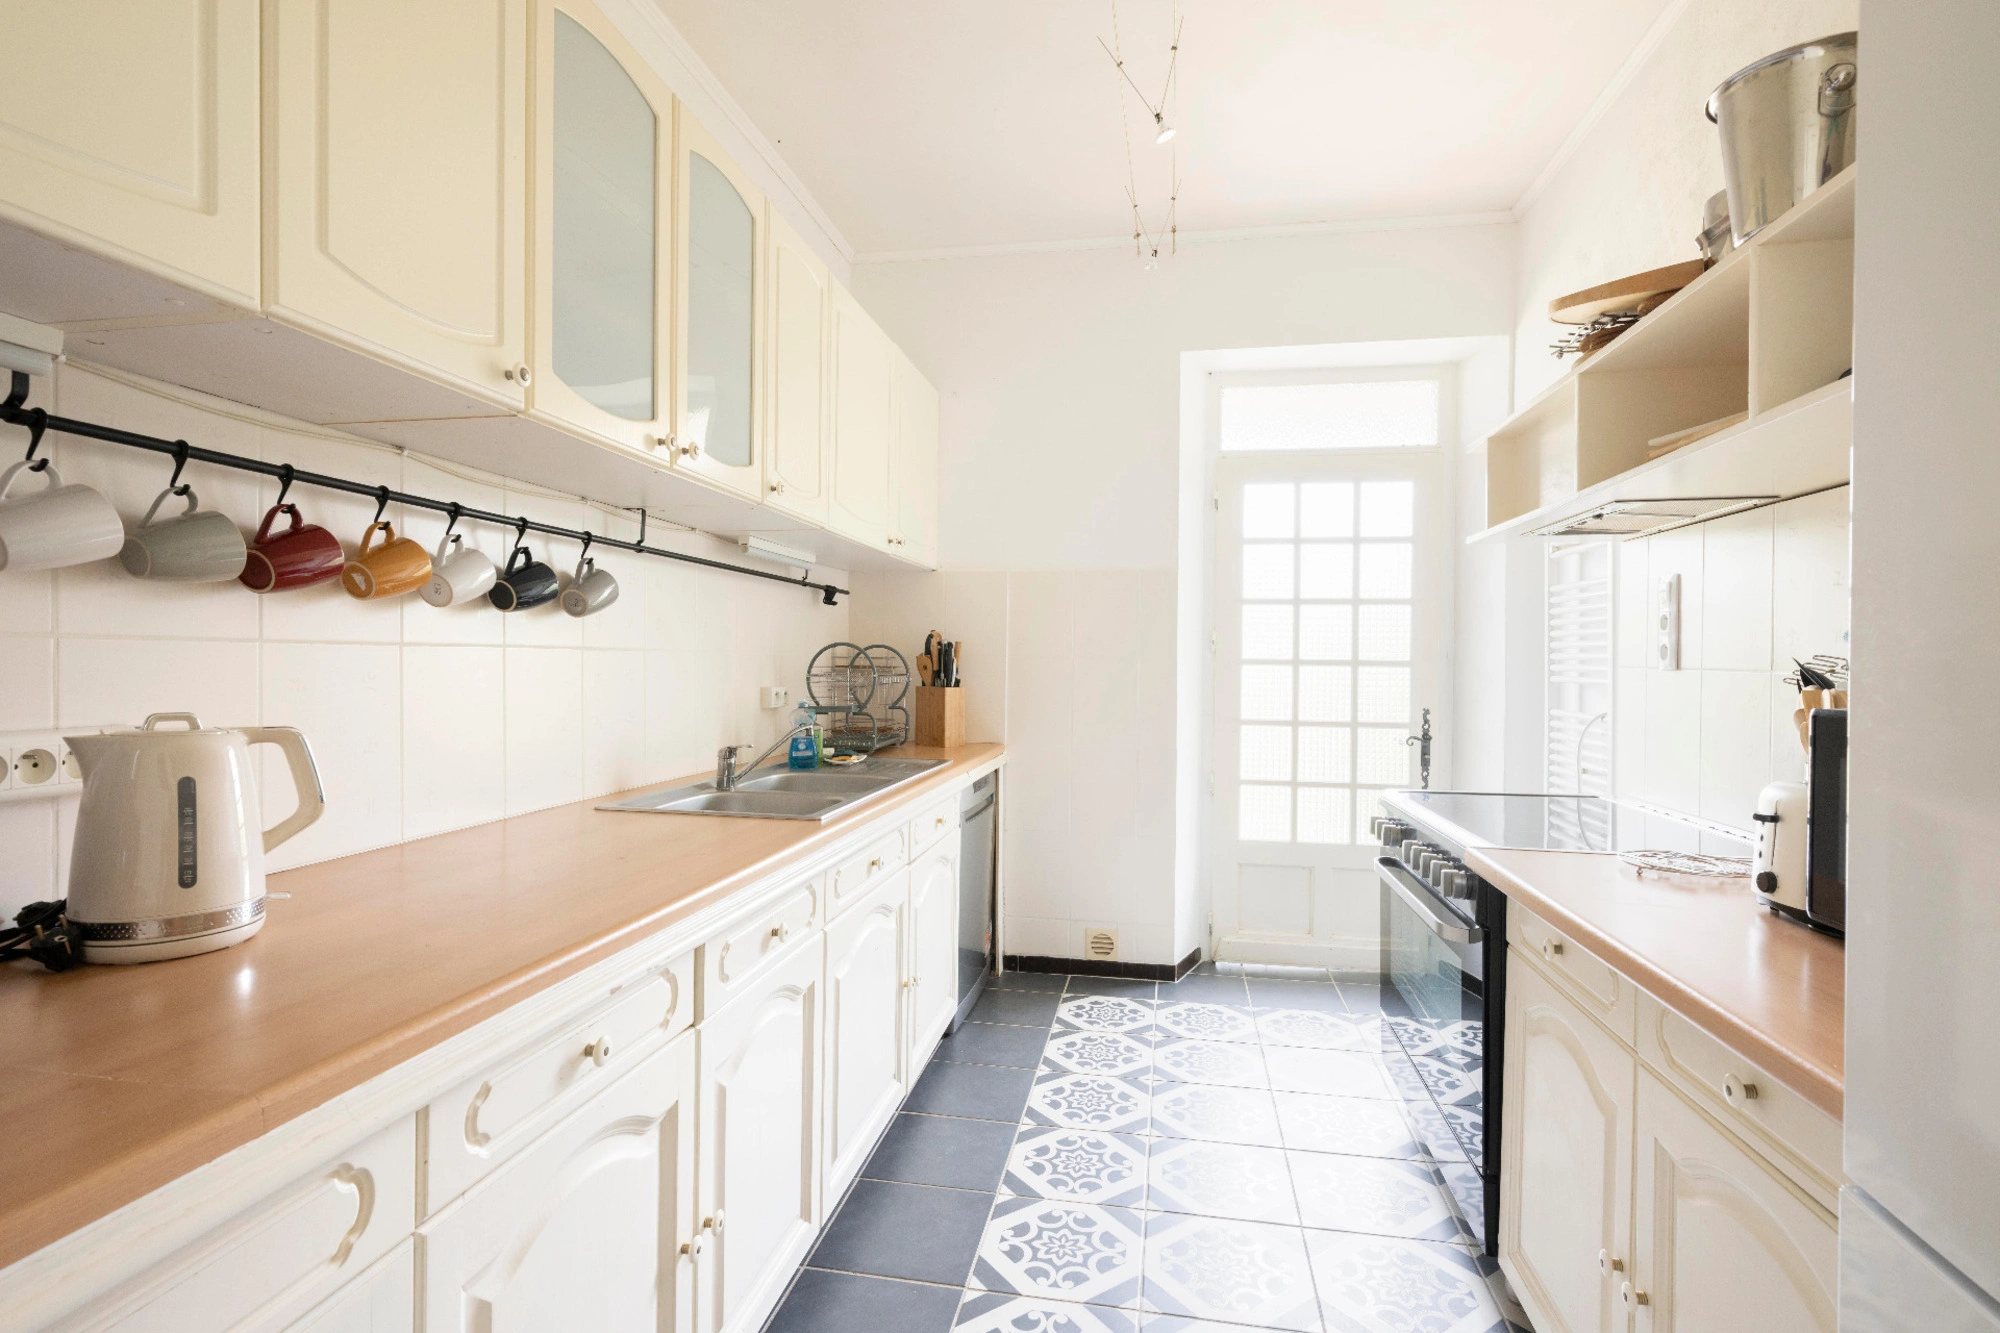
• a fitted kitchen with double-length worktops opening onto the outside;
• a first bedroom of 11.3 m² with an integrated walk-in shower and a separate toilet.
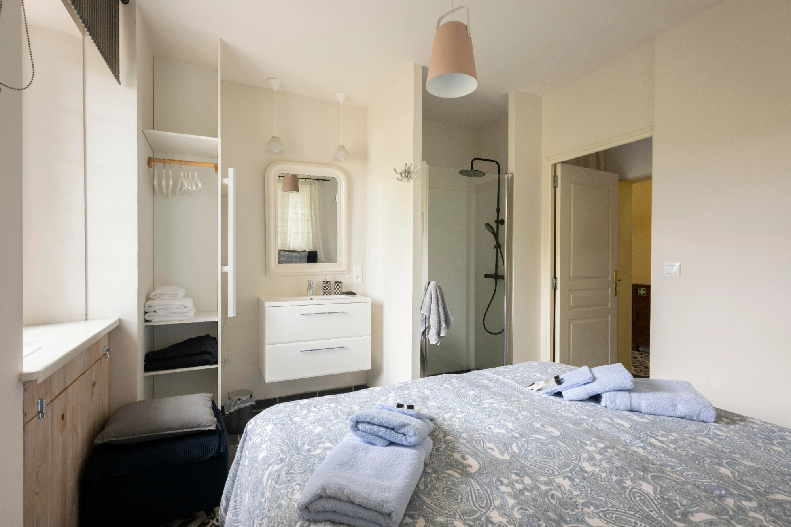
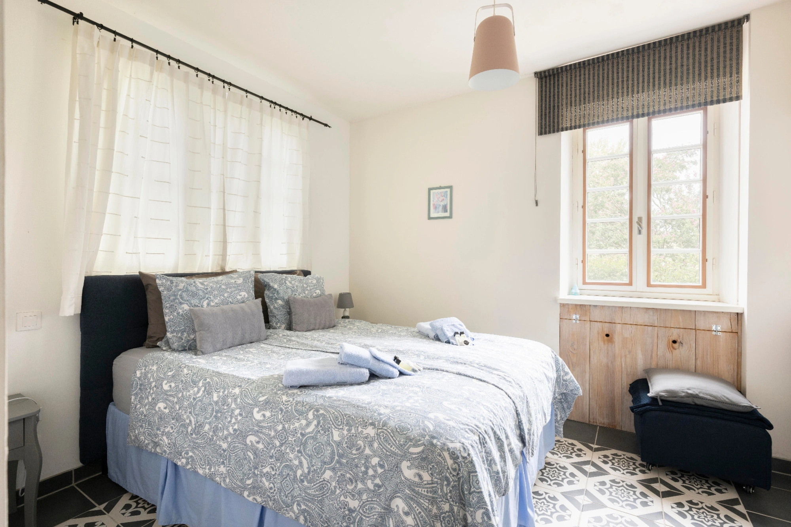
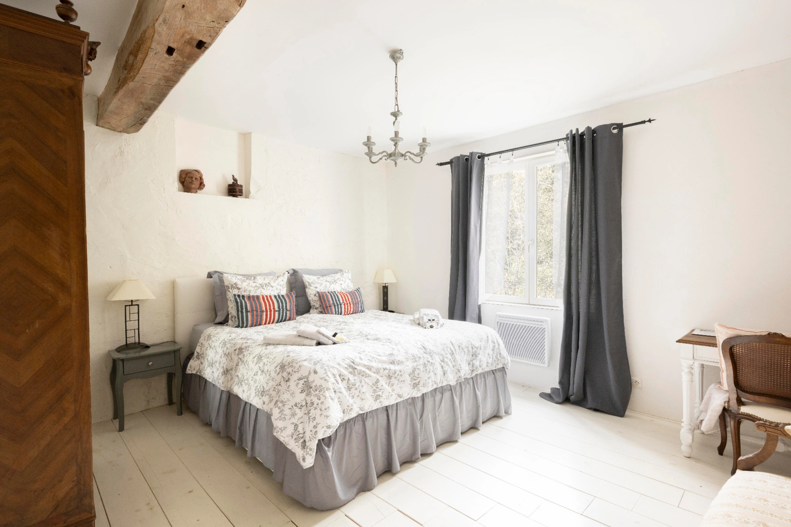
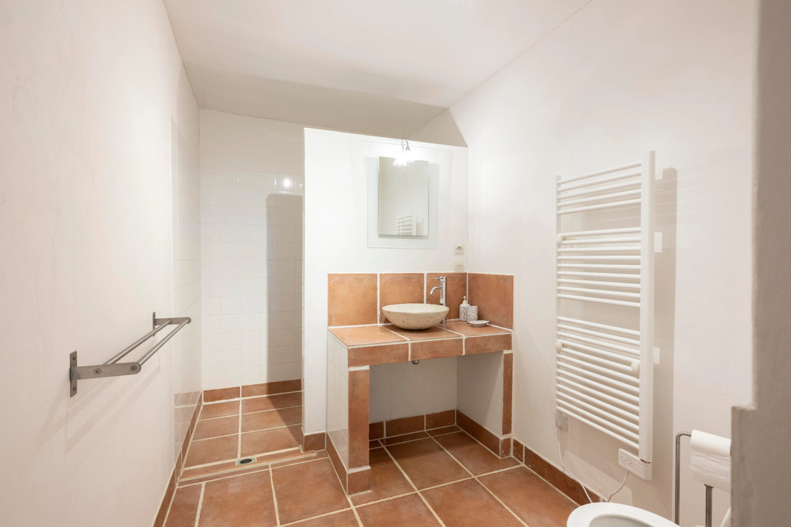
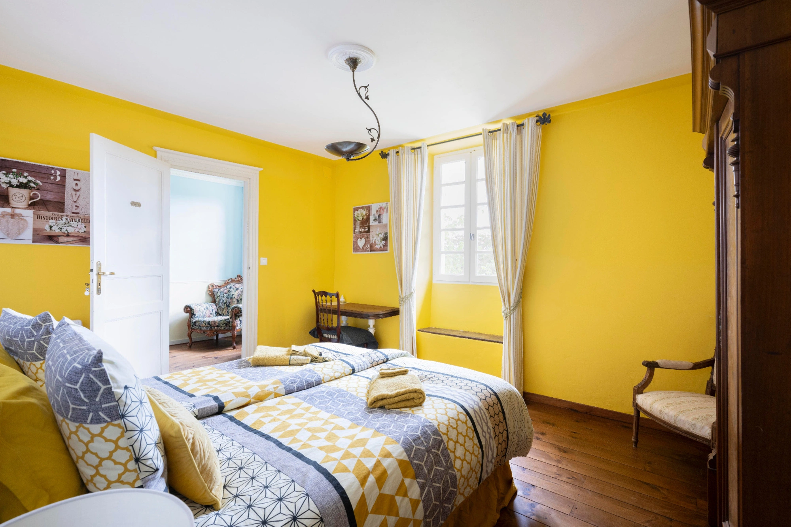
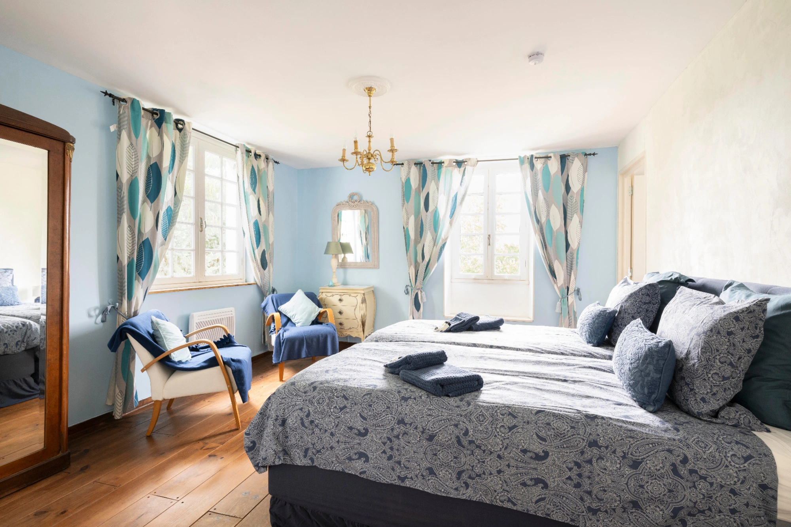
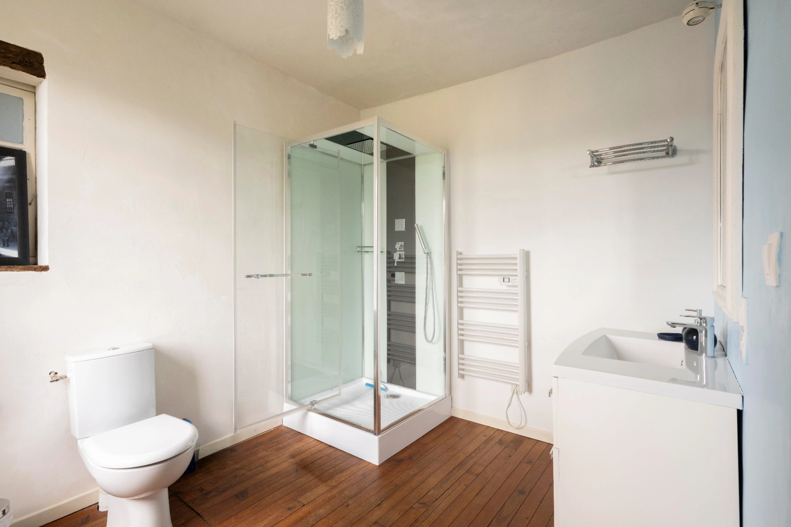
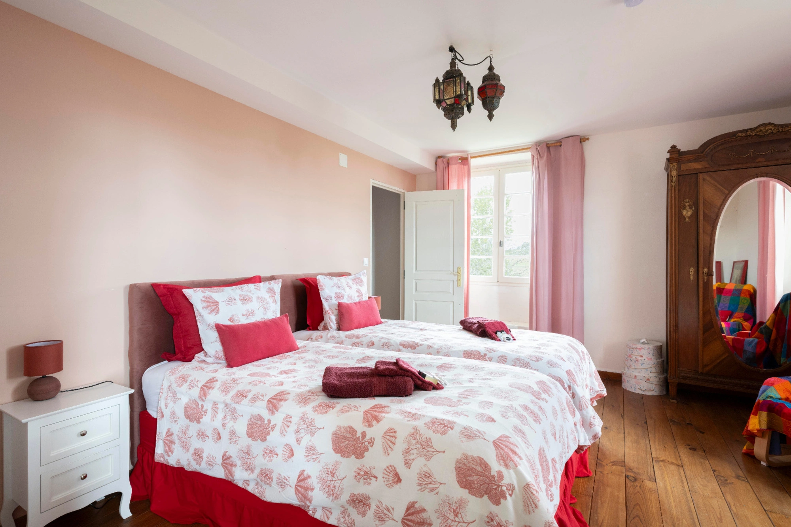
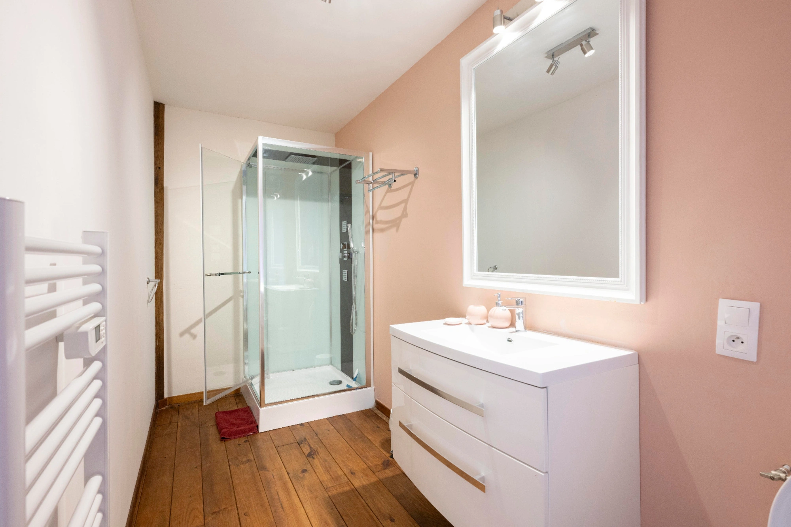
Upstairs, the wooden staircase leads to a landing with solid wood flooring, giving access to four spacious bedrooms ranging from 14.5 to 17 m². Each has its own en-suite bathroom with a toilet and either a walk-in shower or a hydromassage shower cubicle. This floor offers lovely views of the countryside, with one bedroom in particular enjoying a panoramic view of the valley.
This wing is heated by electric radiators.
* The detached wing (109 m²)
With its own separate entrance, its kitchen opens directly onto the main dining room of the first dwelling : a particularly practical layout for preparing and serving breakfast or guest meals.
The ground floor features:
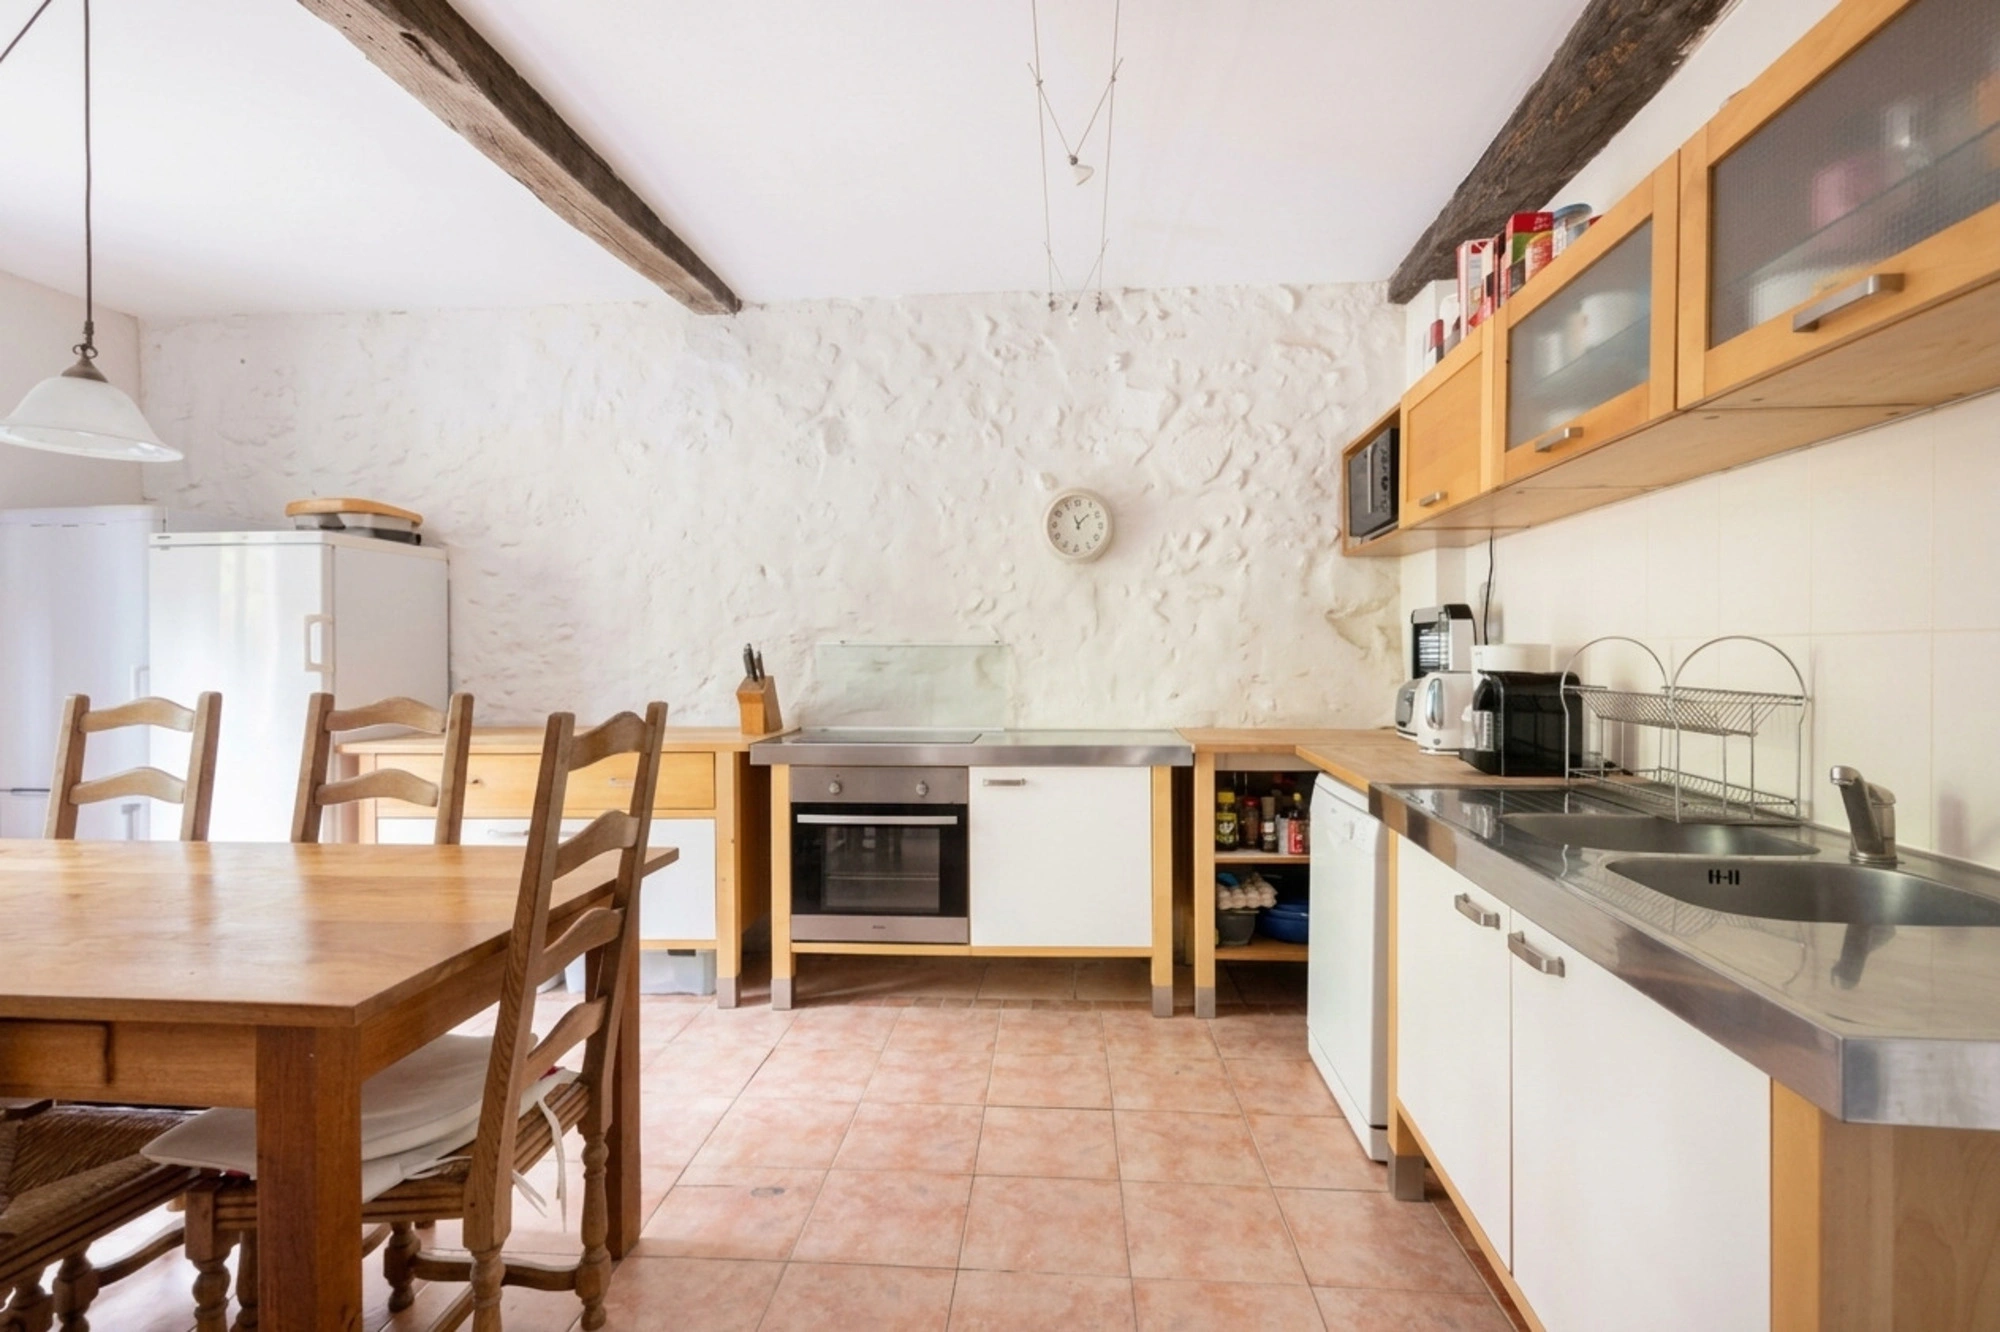
• a fully fitted kitchen with rustic charm, complete with exposed beams and lime-washed stone walls, offering a spacious layout that combines a preparation area with a proper dining space;
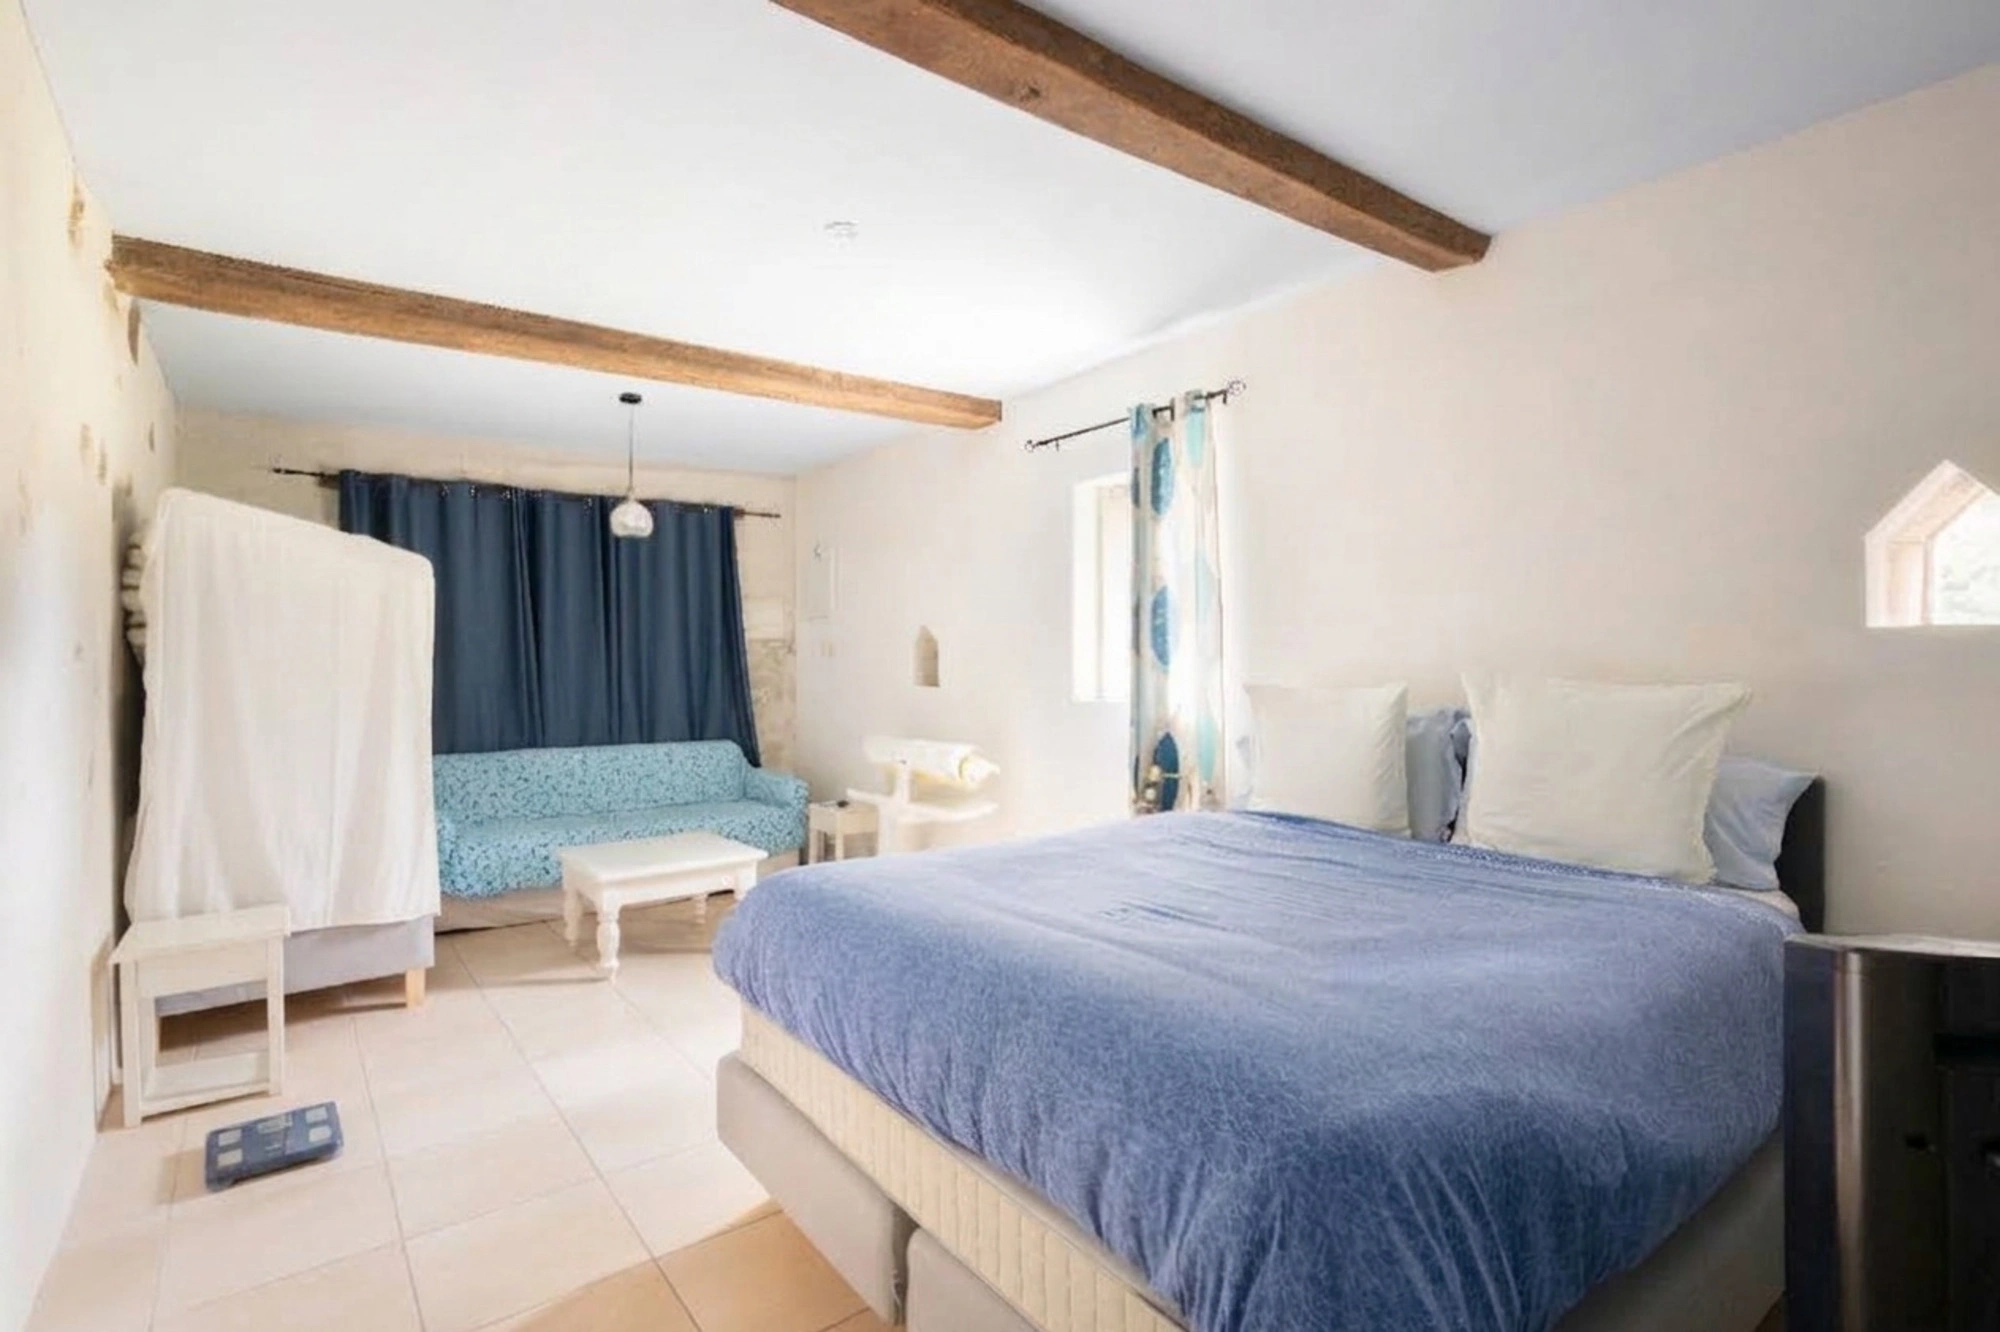
• a large 21 m² bedroom;
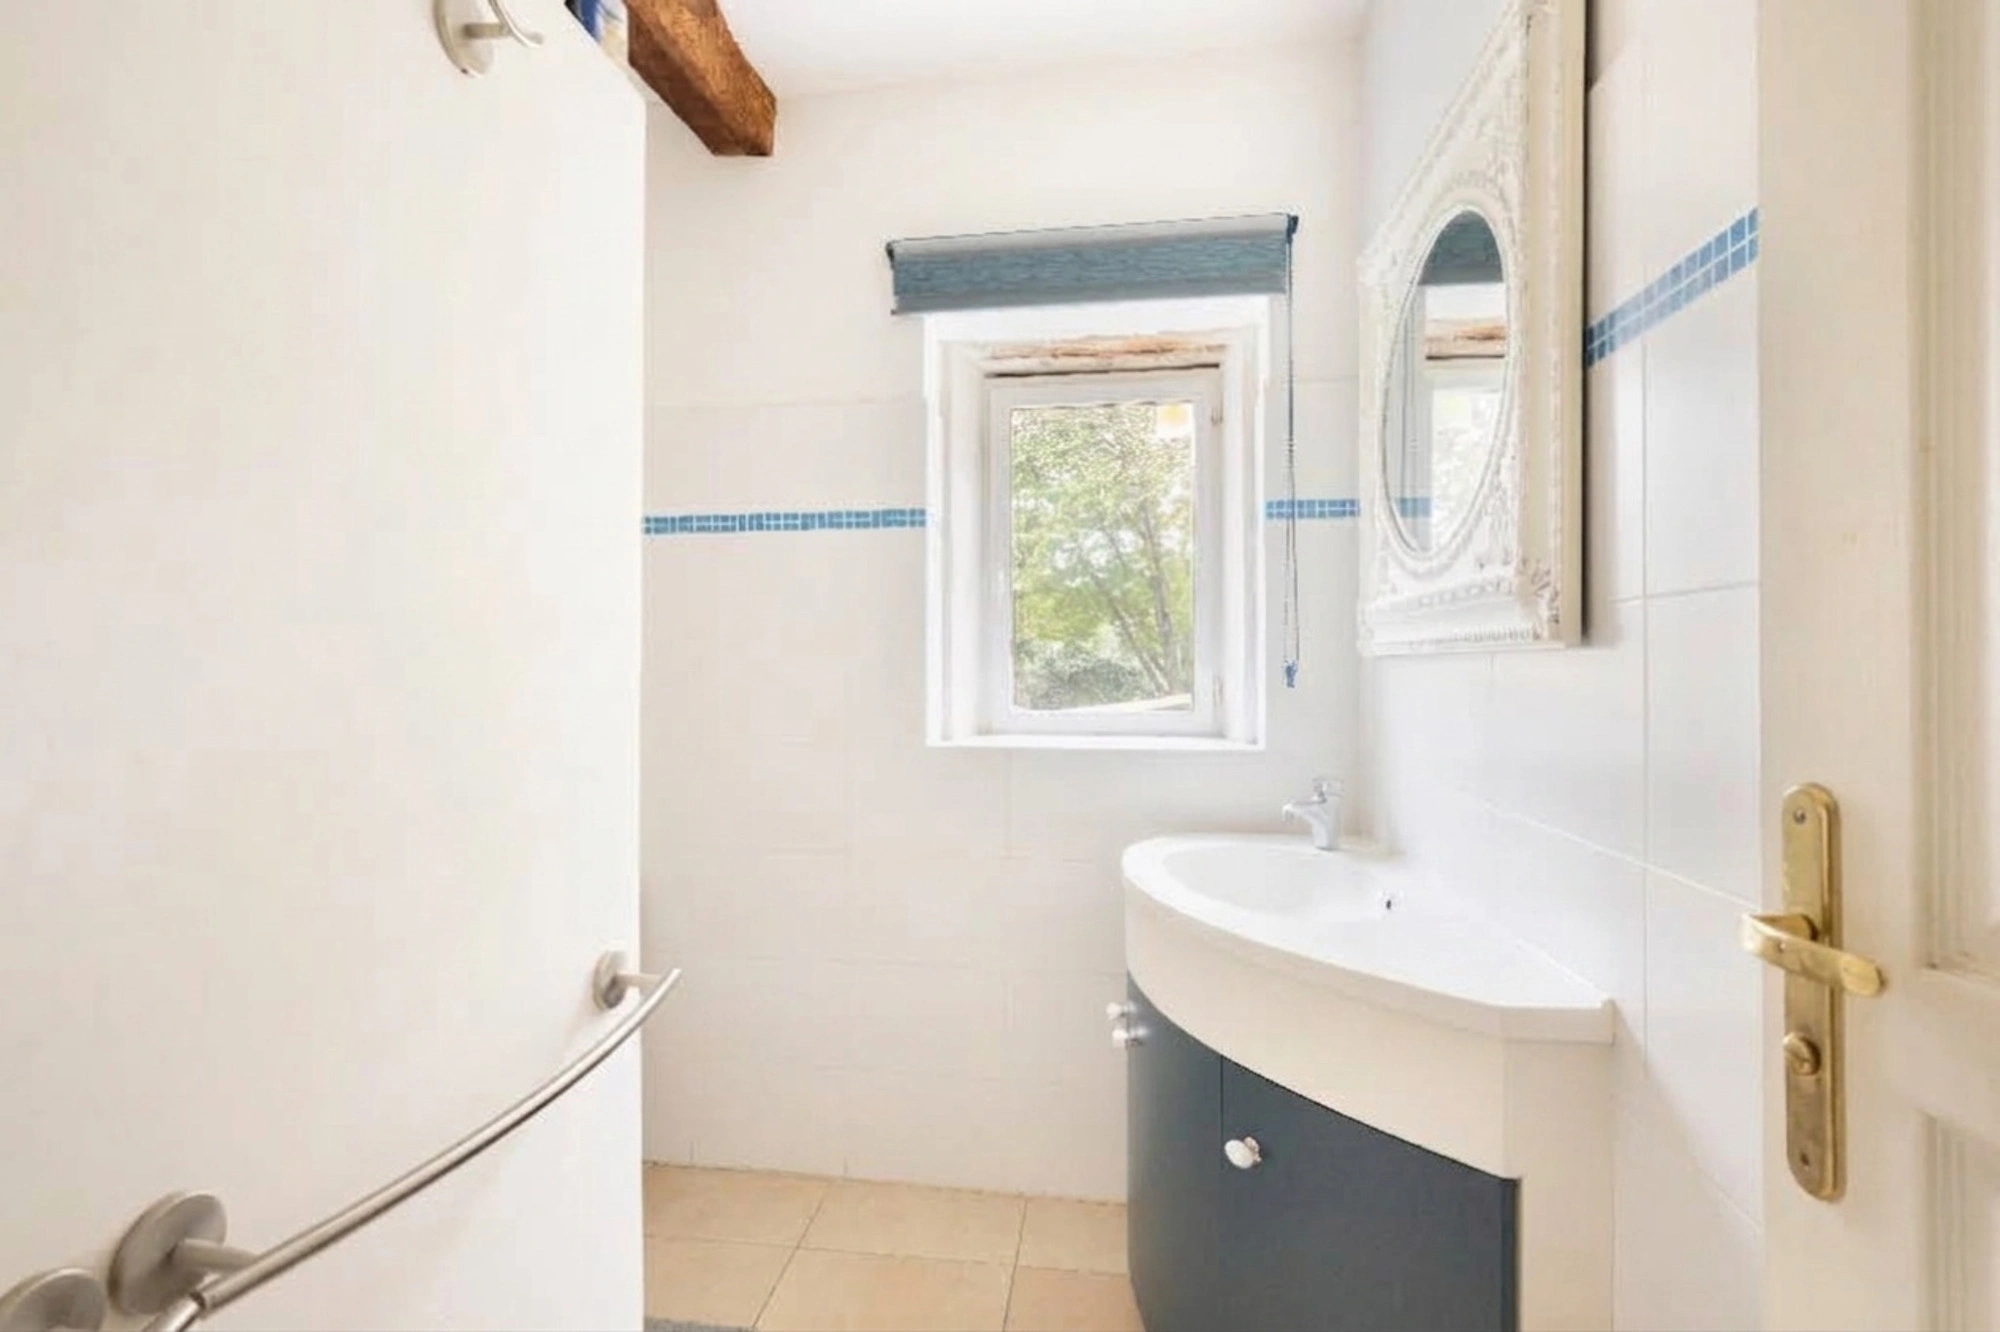
• a shower room with a walk-in shower and WC;
• a hallway.
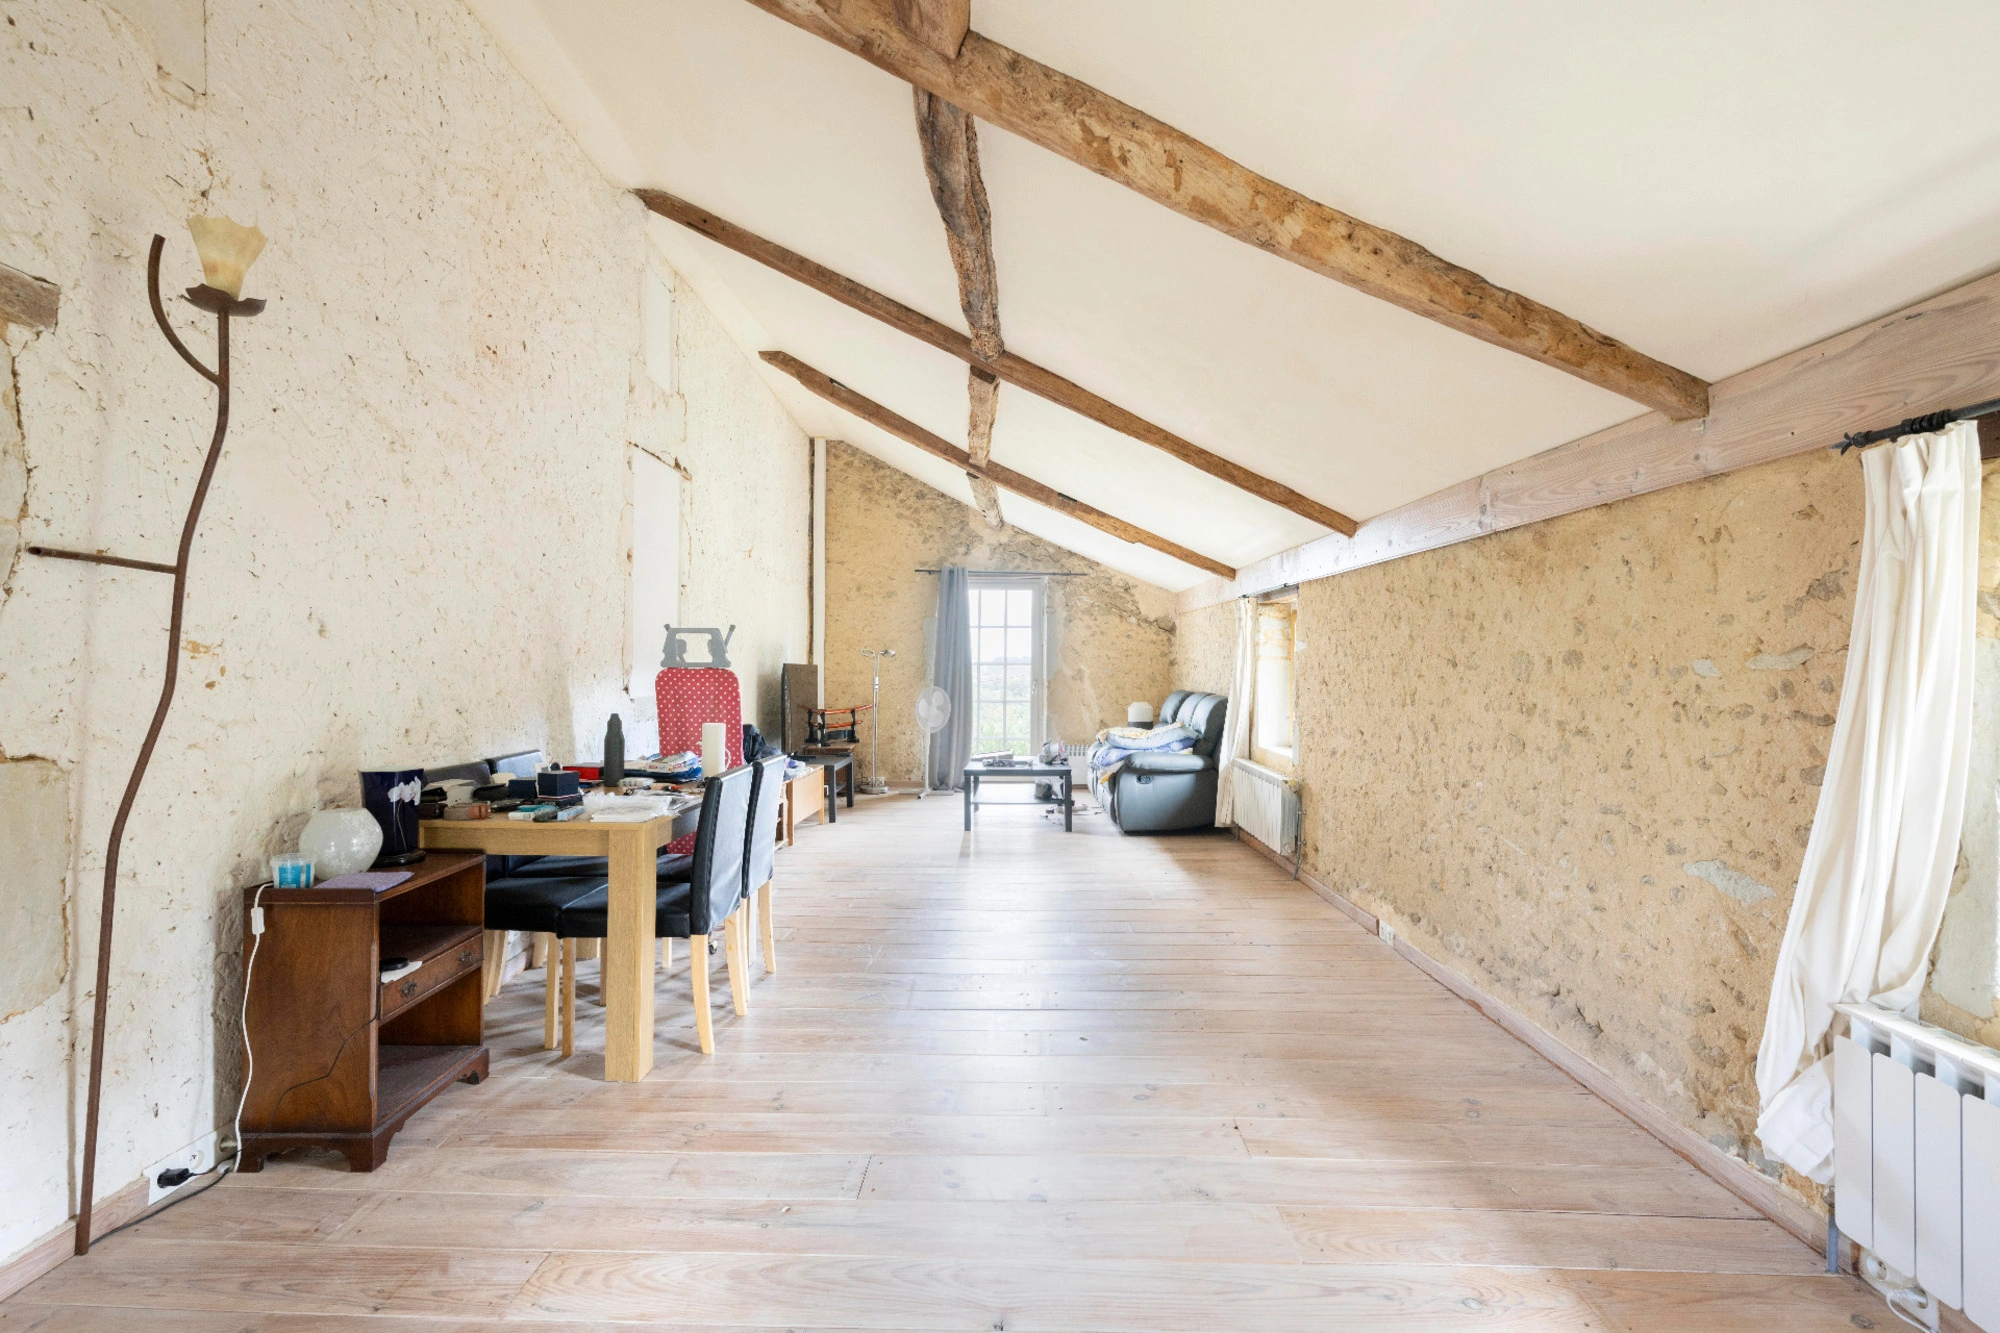
Upstairs is a large open-plan room with exposed roof timbers, showcasing the traditional local stone masonry and its cut-stone surrounds. A versatile space that can serve as a private lounge, a study, a suite… depending on your needs.
This wing is heated by underfloor heating powered by a heat pump.
A PROPERTY WITH MULTIPLE POSSIBILITIES
The property is currently operated as a holiday cottage and guesthouse and holds a 3 Épis Gîtes de France rating.
The business also enjoys excellent guest satisfaction, with a rating of 4.83/5.
The property is sold fully furnished and equipped: furniture, crockery, household linen and outdoor maintenance equipment are all included.
This configuration allows for an immediate continuation of the existing business, while leaving the future owner free to adapt the use of the property: a large family home, a second residence, a multi-generational living arrangement…
LOCATION AND LIVING ENVIRONMENT
Peacefully set in the countryside, the estate remains close to the region's main transport links and local amenities:
• the shops, medical facilities, schools and sports facilities of the Cité Verte are located in Hagetmau, 10 minutes away;
• Dax TGV station is 30 minutes away (connecting to Paris in 3 hours 15 minutes);
• Mont-de-Marsan is 40 minutes away;
• the beaches of the southern Landes coast and the Basque Country are 1 hour 15 minutes away.
The area is renowned for its gastronomy, its walking trails and a rich cultural heritage, including Maylis Abbey, the Brassempouy archaeological site, Saint-Sever Abbey Church, and the spa towns of Eugénie-les-Bains and Dax.
AT A GLANCE
• Floor area: 330 m² of living space | 2 interconnected dwellings (221 m² + 109 m²)
• Layout: 6 bedrooms + 1 multi-purpose room (study/suite) | 5 shower rooms/bathrooms
• Heating: Underfloor heat pump (109 m² wing) | Electric heating & wood-burning stove (221 m² building)
• Outdoor features: 4 x 8 m swimming pool + period pool house | 7 100 m² adjoining park +
4 800 m² separate plot (including access track)
• Outbuilding: Stone barn of approximately 203 m²
• Quality / Accreditations: Rated 3 Épis by Gîtes de France | Costumers reviews: 4.83/5
• Energy rating (DPE): C
• Conditions: Sold fully furnished and equipped
A virtual tour is available on request. Les honoraires d'agence sont à la charge de l'acquéreur, soit 6,00% TTC du prix hors honoraires.
Les informations sur les risques auxquels ce bien est exposé sont disponibles sur le site Géorisques : www. georisques. gouv. fr.
Réseau Immobilier CAPIFRANCE - Votre agent commercial (RSAC N°533 534 715 - Greffe de MONT DE MARSAN) Emmanuelle SCHILLING Entrepreneur Individuel 07 72 12 33 40 - Réf.969819
Already recorded on the first Napoleonic land register of 1810, the property has evolved over time to its current configuration, retaining numerous features that bear witness to its history.
Currently operated as a holiday cottage and guesthouse, it is equally well suited to use as a large family home, a second residence, or a multi-generational living project.
THE FROUNDS AND LAND
Set on the hillside above the village, the property enjoys unobstructed views over the surrounding valleys.
The plot of nearly 1.2 hectares comprises:
• an adjoining park of approximately 7 100 m², planted with trees and several fruit trees, home to a 4 x 8 metre swimming pool with its terrace and pool house;
• a separate plot of approximately 4 100 m², below the property, accessible from the house via a private track of approximately 700 m² (bringing the total to approximately 4 800 m²).
A detached stone barn of approximately 203 m² completes the property. Currently used as a garage and storage space, it offers a substantial volume for a workshop, vehicles, equipment or other uses, with potential for conversion subject to planning permission.
THE HOUSE AND ITS LIVING SPACIES
At the front, the house opens onto a spacious tiled terrace, providing a lovely outdoor area for al fresco dining.
From the moment you step inside, the 330 m² house reveals its authentic character. Sheltered by a canopy, the door opens onto a spectacular through-corridor with patterned tiled flooring and high ceilings. All the rooms are bathed in light thanks to large wooden windows with horizontal glazing bars.
* The main wing (221 m²)
On the ground floor, the corridor leads to:
• a living room with solid wood flooring, featuring a wood-burning stove set within its fireplace, flanked by bookcases;
• a large dining room seating 12 guests;
• a fitted kitchen with double-length worktops opening onto the outside;
• a first bedroom of 11.3 m² with an integrated walk-in shower and a separate toilet.
Upstairs, the wooden staircase leads to a landing with solid wood flooring, giving access to four spacious bedrooms ranging from 14.5 to 17 m². Each has its own en-suite bathroom with a toilet and either a walk-in shower or a hydromassage shower cubicle. This floor offers lovely views of the countryside, with one bedroom in particular enjoying a panoramic view of the valley.
This wing is heated by electric radiators.
* The detached wing (109 m²)
With its own separate entrance, its kitchen opens directly onto the main dining room of the first dwelling : a particularly practical layout for preparing and serving breakfast or guest meals.
The ground floor features:
• a fully fitted kitchen with rustic charm, complete with exposed beams and lime-washed stone walls, offering a spacious layout that combines a preparation area with a proper dining space;
• a large 21 m² bedroom;
• a shower room with a walk-in shower and WC;
• a hallway.
Upstairs is a large open-plan room with exposed roof timbers, showcasing the traditional local stone masonry and its cut-stone surrounds. A versatile space that can serve as a private lounge, a study, a suite… depending on your needs.
This wing is heated by underfloor heating powered by a heat pump.
A PROPERTY WITH MULTIPLE POSSIBILITIES
The property is currently operated as a holiday cottage and guesthouse and holds a 3 Épis Gîtes de France rating.
The business also enjoys excellent guest satisfaction, with a rating of 4.83/5.
The property is sold fully furnished and equipped: furniture, crockery, household linen and outdoor maintenance equipment are all included.
This configuration allows for an immediate continuation of the existing business, while leaving the future owner free to adapt the use of the property: a large family home, a second residence, a multi-generational living arrangement…
LOCATION AND LIVING ENVIRONMENT
Peacefully set in the countryside, the estate remains close to the region's main transport links and local amenities:
• the shops, medical facilities, schools and sports facilities of the Cité Verte are located in Hagetmau, 10 minutes away;
• Dax TGV station is 30 minutes away (connecting to Paris in 3 hours 15 minutes);
• Mont-de-Marsan is 40 minutes away;
• the beaches of the southern Landes coast and the Basque Country are 1 hour 15 minutes away.
The area is renowned for its gastronomy, its walking trails and a rich cultural heritage, including Maylis Abbey, the Brassempouy archaeological site, Saint-Sever Abbey Church, and the spa towns of Eugénie-les-Bains and Dax.
AT A GLANCE
• Floor area: 330 m² of living space | 2 interconnected dwellings (221 m² + 109 m²)
• Layout: 6 bedrooms + 1 multi-purpose room (study/suite) | 5 shower rooms/bathrooms
• Heating: Underfloor heat pump (109 m² wing) | Electric heating & wood-burning stove (221 m² building)
• Outdoor features: 4 x 8 m swimming pool + period pool house | 7 100 m² adjoining park +
4 800 m² separate plot (including access track)
• Outbuilding: Stone barn of approximately 203 m²
• Quality / Accreditations: Rated 3 Épis by Gîtes de France | Costumers reviews: 4.83/5
• Energy rating (DPE): C
• Conditions: Sold fully furnished and equipped
A virtual tour is available on request. Les honoraires d'agence sont à la charge de l'acquéreur, soit 6,00% TTC du prix hors honoraires.
Les informations sur les risques auxquels ce bien est exposé sont disponibles sur le site Géorisques : www. georisques. gouv. fr.
Réseau Immobilier CAPIFRANCE - Votre agent commercial (RSAC N°533 534 715 - Greffe de MONT DE MARSAN) Emmanuelle SCHILLING Entrepreneur Individuel 07 72 12 33 40 - Réf.969819
Additional information :
Total price including fees 585 000 €Price excluding fees 551 900 €
Fees payable by the buyer are 6% all taxes included
Features of this property :
| 340 938 716 082 | |
| 6 | |
| 9 | |
| 330 m² | |
| 329,50 m² | |
| 11 938 m² | |
| 5 | |
| North East |
| Electric, Underfloor | |
| yes | |
| yes | |
| yes | |
| yes |
| 585 000 € | |
| 741 € |
Estimated annual energy costs of the property
Between 4780 € and 6530 € by year
Estimated amount of annual energy expenditure for standard use : in the form of a range with indication of the range
Average energy prices indexed as of January 1, 2021 (subscriptions included)
Average energy prices indexed as of January 1, 2021 (subscriptions included)
Luxury advisor in charge of this property
The data collected from this form is necessary to enable us to respond to your request. It is collected and processed electronically by the data controller and may be passed on to our internal departments and to our partners involved in processing your request. You have the right to access, rectify and object to your data, which you can exercise by contacting us at [email protected].

Conseils
Rental property investors: the trap of the advertised yield
A rental property investor who relies solely on the gross yield shown in a listing is taking a real financial risk. This attractive figure, often abov...
15/10/2026
Neuf
Can you negotiate with the property developer on the last unsold units?
In 2026, the new-build housing market is going through an unprecedented period: reservations fell below 40,000 units in the first half of the year, a...
14/10/2026

Conseils
When should you hire a real estate lawyer?
Buying, selling, renting or managing a property exposes you to situations where the advice of a legal professional becomes essential. A real estate la...
13/10/2026
Conseils
Top 5 real estate investments with a 50,000 euro down payment
With a 50,000 euro down payment, it is now possible to build a solid real estate portfolio thanks to the leverage effect of credit, even in a context...
12/10/2026
Neuf
New-build property programme: checking the plans and specifications before reservation
Reserving a home in a new-build property programme in France, attracts thousands of buyers every year, drawn by reduced notary fees, RE2020 energ...
11/10/2026
Location Gestion
What are the grounds for termination of a lease by the landlord in France?
A landlord cannot terminate their tenant's lease at will: the law of 6 July 1989 strictly regulates the grounds for termination, known as "notice to q...
10/10/2026
Commerces & Entreprises
How to estimate the value of a hotel for sale in France?
Estimating the value of a hotel for sale in France rests on three inseparable pillars: operating profitability (EBE), turnover and its breakdown...
09/10/2026

Achat
Can you negotiate with your bank after seeing a mortgage broker in France?
Yes, in France, you can absolutely negotiate directly with your bank after consulting a mortgage broker, but with one important caveat: if the broker...
08/10/2026




Presented by
Emmanuelle