
Back to catalog
Price excluding fees 950 000 €
Fees payable by the buyer are 4.21% all taxes included
![Maison à vendre 5 pièces OLLIERES (83)]()
![Maison à vendre 5 pièces OLLIERES (83)]()
![Maison à vendre 5 pièces OLLIERES (83)]()
SAINT MAXIMIN LA SAINTE BAUME 83470
House for sale, 5 rooms, OLLIERES (83)
- 4 br
- 203 m²
- 4 bedrooms
- 2882 m²
Presentation of the property : House 5 rooms for sale in SAINT MAXIMIN LA SAINTE BAUME
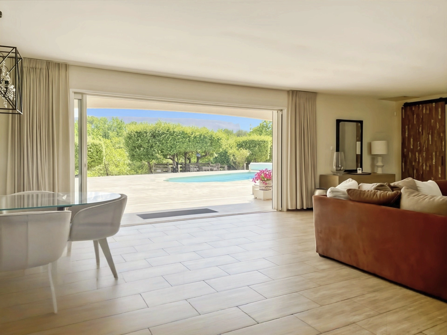
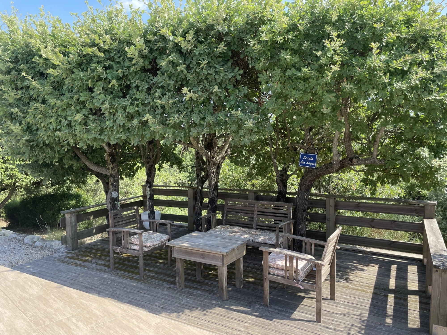
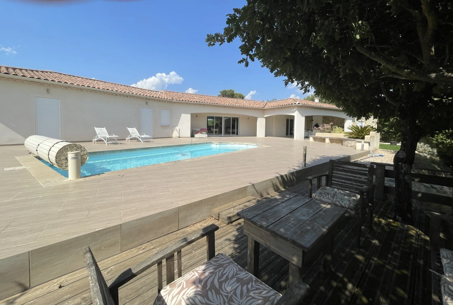
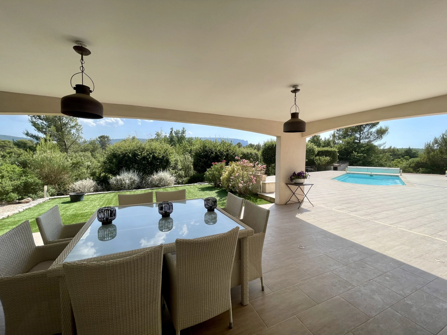
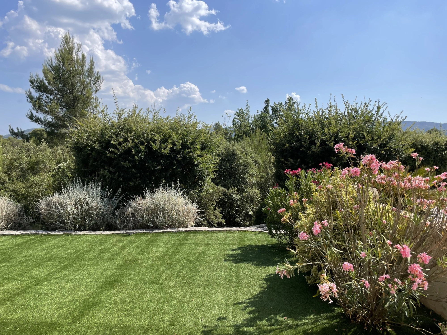
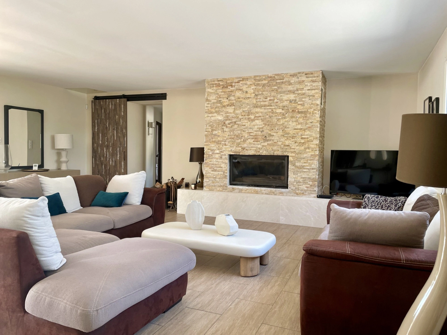
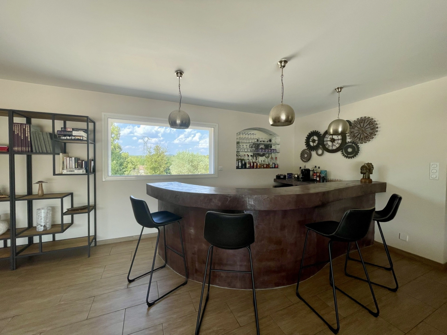
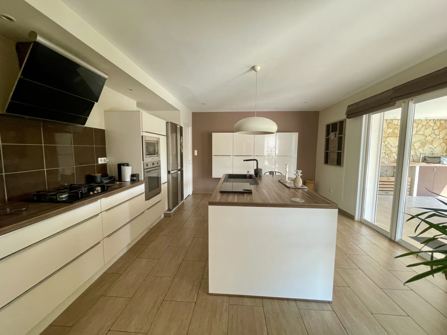
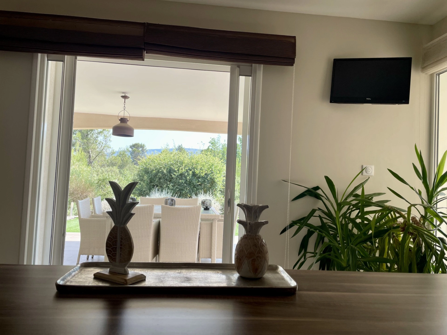
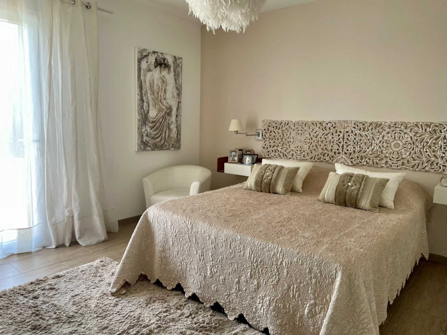
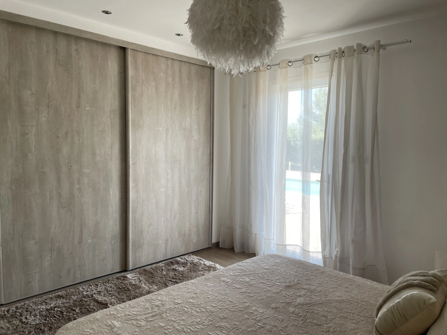
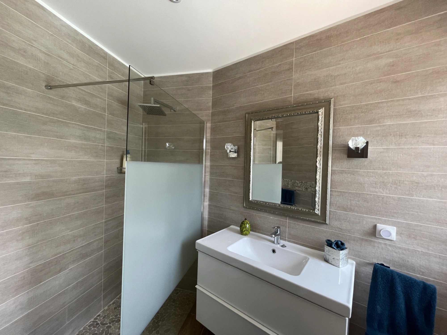
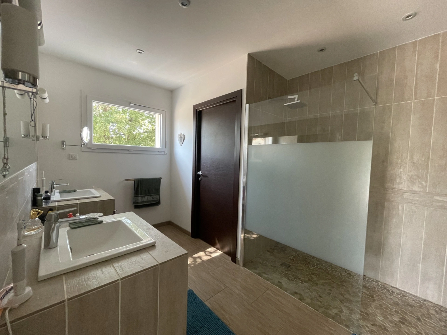
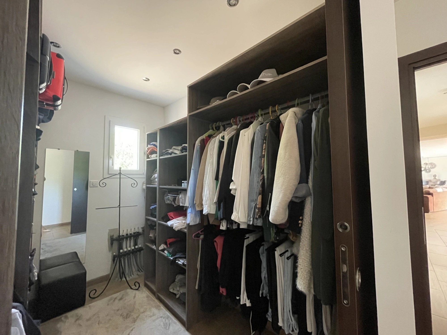
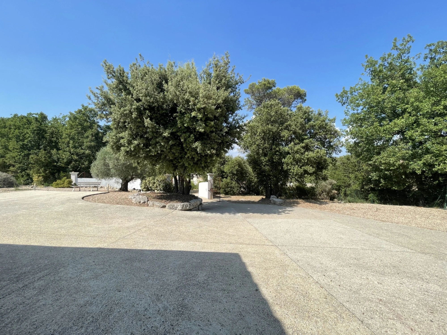
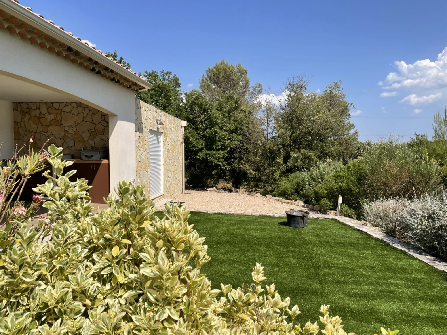
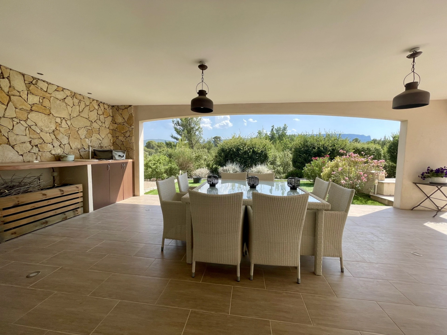
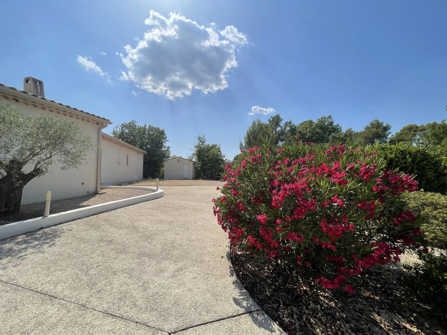
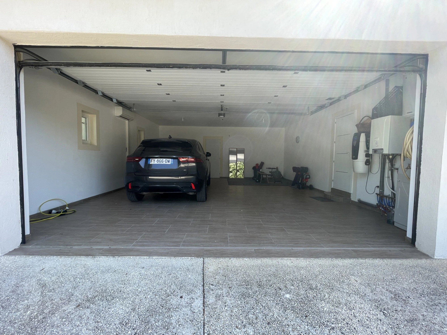
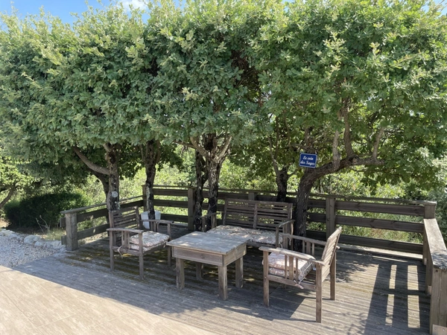
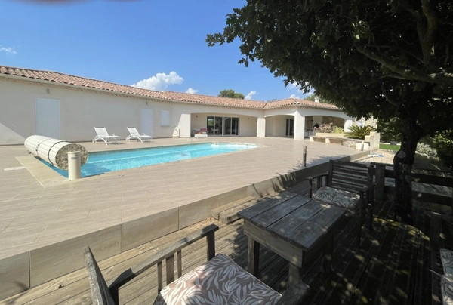
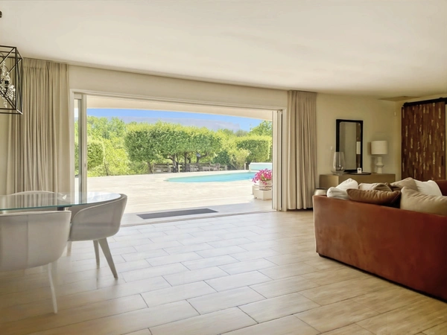
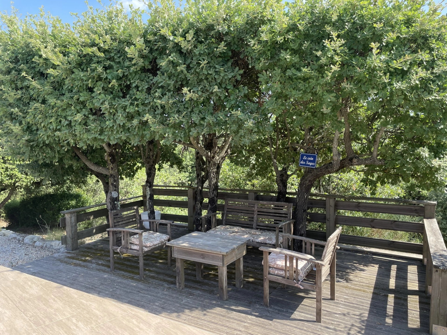
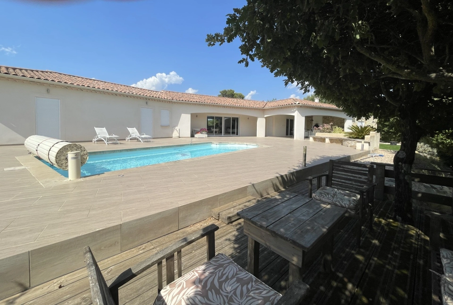
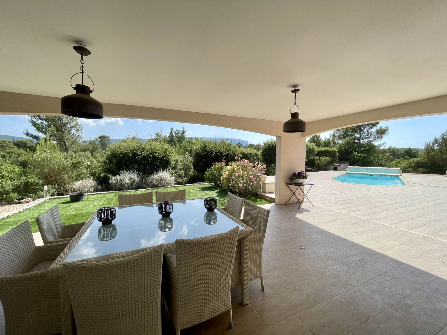
In the heart of Green Provence, near Saint-Maximin-la-Sainte-Baume, in a quiet, residential area, lies a sublime, well-designed contemporary villa with high-quality finishes. Ready to move into, this single-story home offers approximately 200 sq m of living space on a 2,882 sq m plot, boasting panoramic views of Mont Aurélien. The villa is centered around a large, south-facing living area of 77 sq m, featuring a sliding glass door that seamlessly blends indoor and outdoor living. This open-plan space includes a lounge with a fireplace, a dining area, and a welcoming bar. The fully equipped kitchen with a central island opens onto a covered terrace with a stone barbecue, offering complete protection from the elements. A master suite, two further bedrooms with their own bathrooms, and a laundry room comprise the west wing. The east wing forms a cohesive space with a pantry, a double garage, and a bedroom with a completely independent bathroom. The property sits on a harmonious and easy-to-maintain plot with varied vegetation, ample parking, a swimming pool (5x9m), a large 300m² terrace, a welcoming outdoor space for guests, and a solid garden shed. Technical features include underfloor heating and cooling, a crawl space beneath the entire house including the terrace and garage, mains water, mains drainage, fiber optic internet, and electric roller shutters. This is a rare property on the market, located 5 minutes from Saint-Maximin and 25 minutes from Aix-en-Provence.
Les honoraires d'agence sont à la charge de l'acquéreur, soit 4,21% TTC du prix hors honoraires.
Les informations sur les risques auxquels ce bien est exposé sont disponibles sur le site Géorisques : www. georisques. gouv. fr.
** ENGLISH SPEAKERS: please note that Capifrance has an international department that can help with translations. To see our range of 20,000 properties for sale in France, please visit our Capifrance website directly. We look forward to finding your dream home!
Les honoraires d'agence sont à la charge de l'acquéreur, soit 4,21% TTC du prix hors honoraires.
Les informations sur les risques auxquels ce bien est exposé sont disponibles sur le site Géorisques : www. georisques. gouv. fr.
** ENGLISH SPEAKERS: please note that Capifrance has an international department that can help with translations. To see our range of 20,000 properties for sale in France, please visit our Capifrance website directly. We look forward to finding your dream home!
Additional information :
Total price including fees 990 000 €Price excluding fees 950 000 €
Fees payable by the buyer are 4.21% all taxes included
Features of this property :
| 340 939 813 890 | |
| 4 | |
| 5 | |
| 203 m² | |
| 198,61 m² | |
| 2 882 m² | |
| 4 | |
| 2014 | |
| South |
| Air Conditioning | |
| yes | |
| yes | |
| yes | |
| yes | |
| yes |
| 990 000 € | |
| 2 400 € |
Estimated annual energy costs of the property
Between 940 € and 1340 € by year
Estimated amount of annual energy expenditure for standard use : in the form of a range with indication of the range
Average energy prices indexed as of January 1, 2021 (subscriptions included)
Average energy prices indexed as of January 1, 2021 (subscriptions included)
Luxury advisor in charge of this property


The data collected from this form is necessary to enable us to respond to your request. It is collected and processed electronically by the data controller and may be passed on to our internal departments and to our partners involved in processing your request. You have the right to access, rectify and object to your data, which you can exercise by contacting us at [email protected].
Conseils
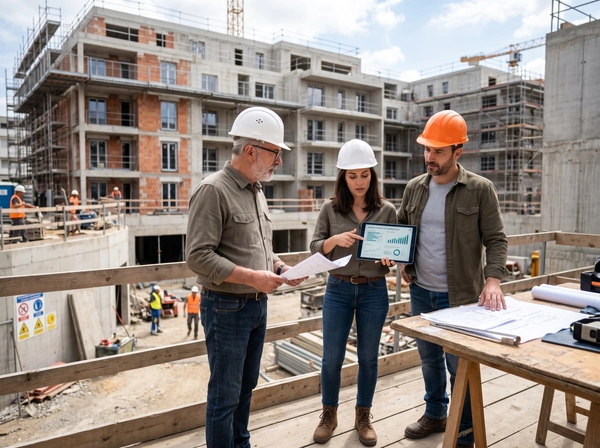
Real estate crowdfunding in 2026: does crowdfunding actually work?
Real estate crowdfunding has long been presented as a short-term, high-yield investment, accessible from just a few hundred euros. In 2026, in France,...
07/10/2026
Vendre
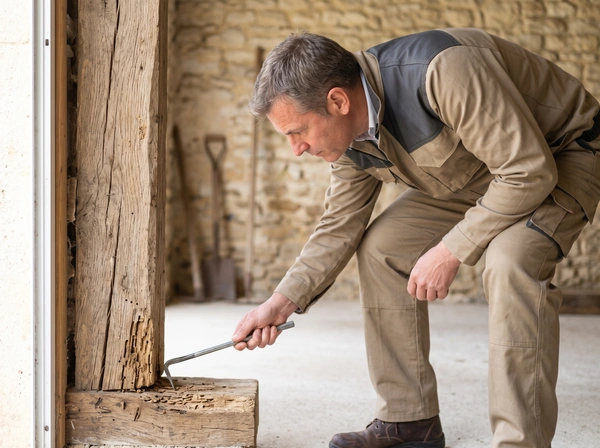
Termite inspection report: in which areas is it mandatory when selling in France?
Selling a property sometimes involves providing a termite inspection report, but this obligation does not apply across the whole of France. In fact, i...
06/10/2026

Actualités
LMNP 2027 budget: capped amortisation, what changes
Presented at the french Council of Ministers on 1 October 2026, the draft finance bill (PLF) for 2027 plans to cap property amortisation for non-profe...
06/10/2026
Conseils
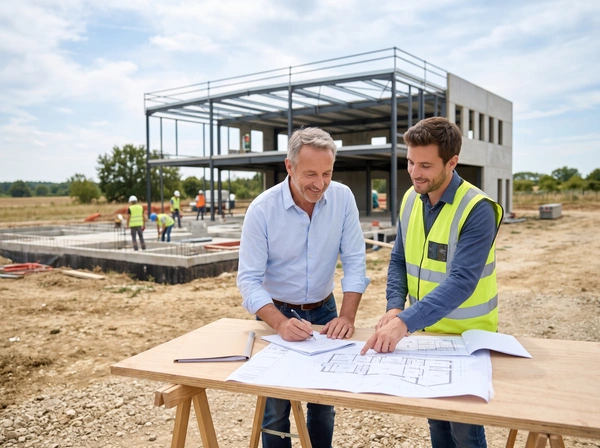
Building lease in France: a little-known tool for enhancing the value of land without selling it
Do you own a plot of land that you do not wish to sell but would like to generate income from? The building lease in France is a legal mechanism that...
05/10/2026

Achat
Mortgage amortisation schedule: how to read and use it correctly
When you take out a loan to finance the purchase of a property in France, your bank gives you an essential but often misunderstood document: the amort...
04/10/2026
Conseils
Coastal Law in France: what are the constraints for building or extending a property by the sea?
Buying, building or extending a property by the sea in France means having to comply with the Coastal Law (loi Littoral), a protective piece of legisl...
03/10/2026

Conseils
Investing in bare ownership in France: how it works and who it's for
Investing in bare ownership in France involves purchasing a property whose usufruct is temporarily transferred to a social or institutional landlord,...
02/10/2026

Achat
Cooling-off period in a property purchase in France: what you need to know
When a private individual signs a compromis or a promesse de vente for a property, in France the law grants them a period for reflection before their...
01/10/2026



Presented by
Virginie