








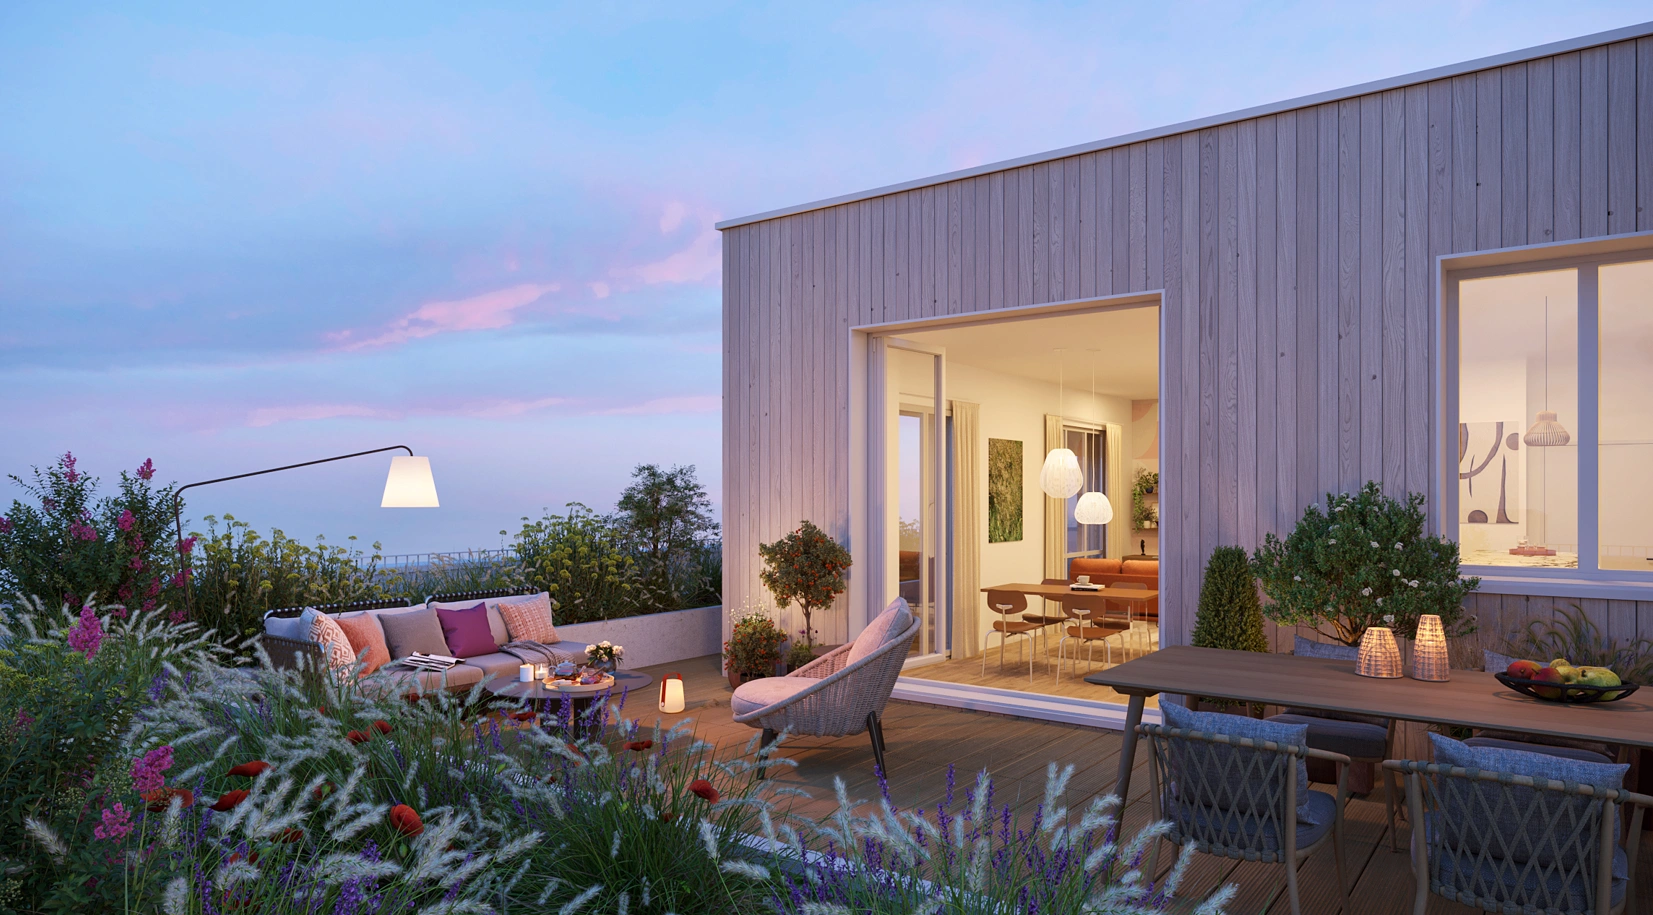
New real estate development of 10 units in Aubervilliers (93300)
Description of this new development in Aubervilliers
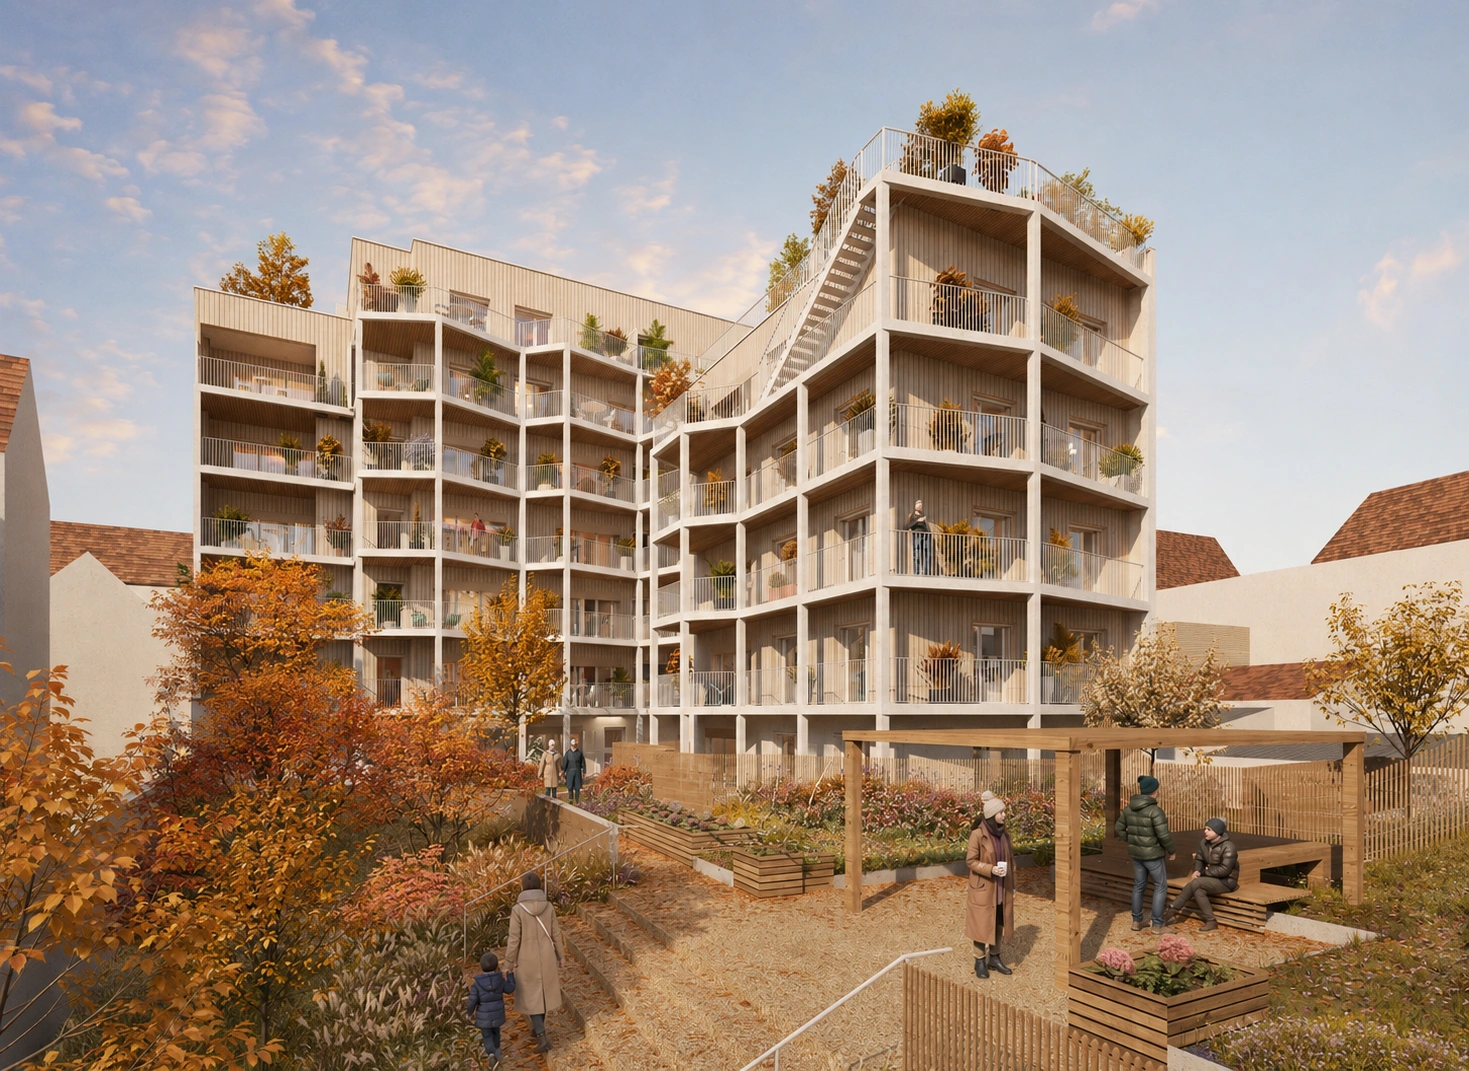
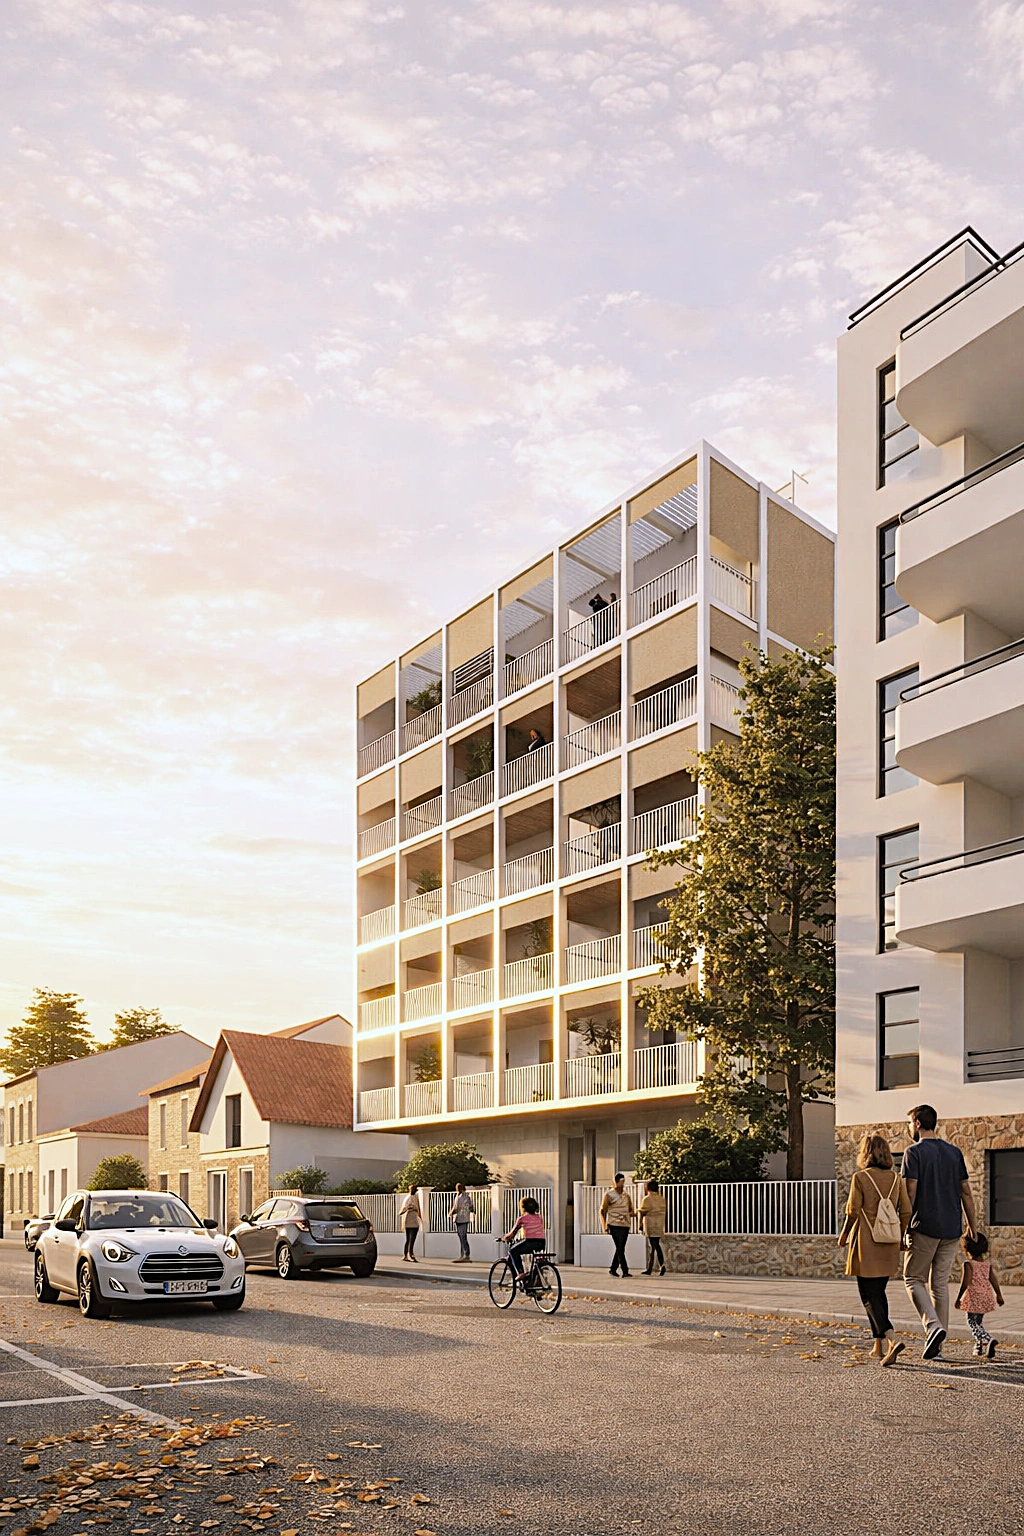
Votre nouvelle adresse aux portes de Paris : La résidence CHARRON DOMART à Aubervilliers.
Eligible à la TVA réduite 5.5%, du T1 au T4 à partir de 198 300€ !
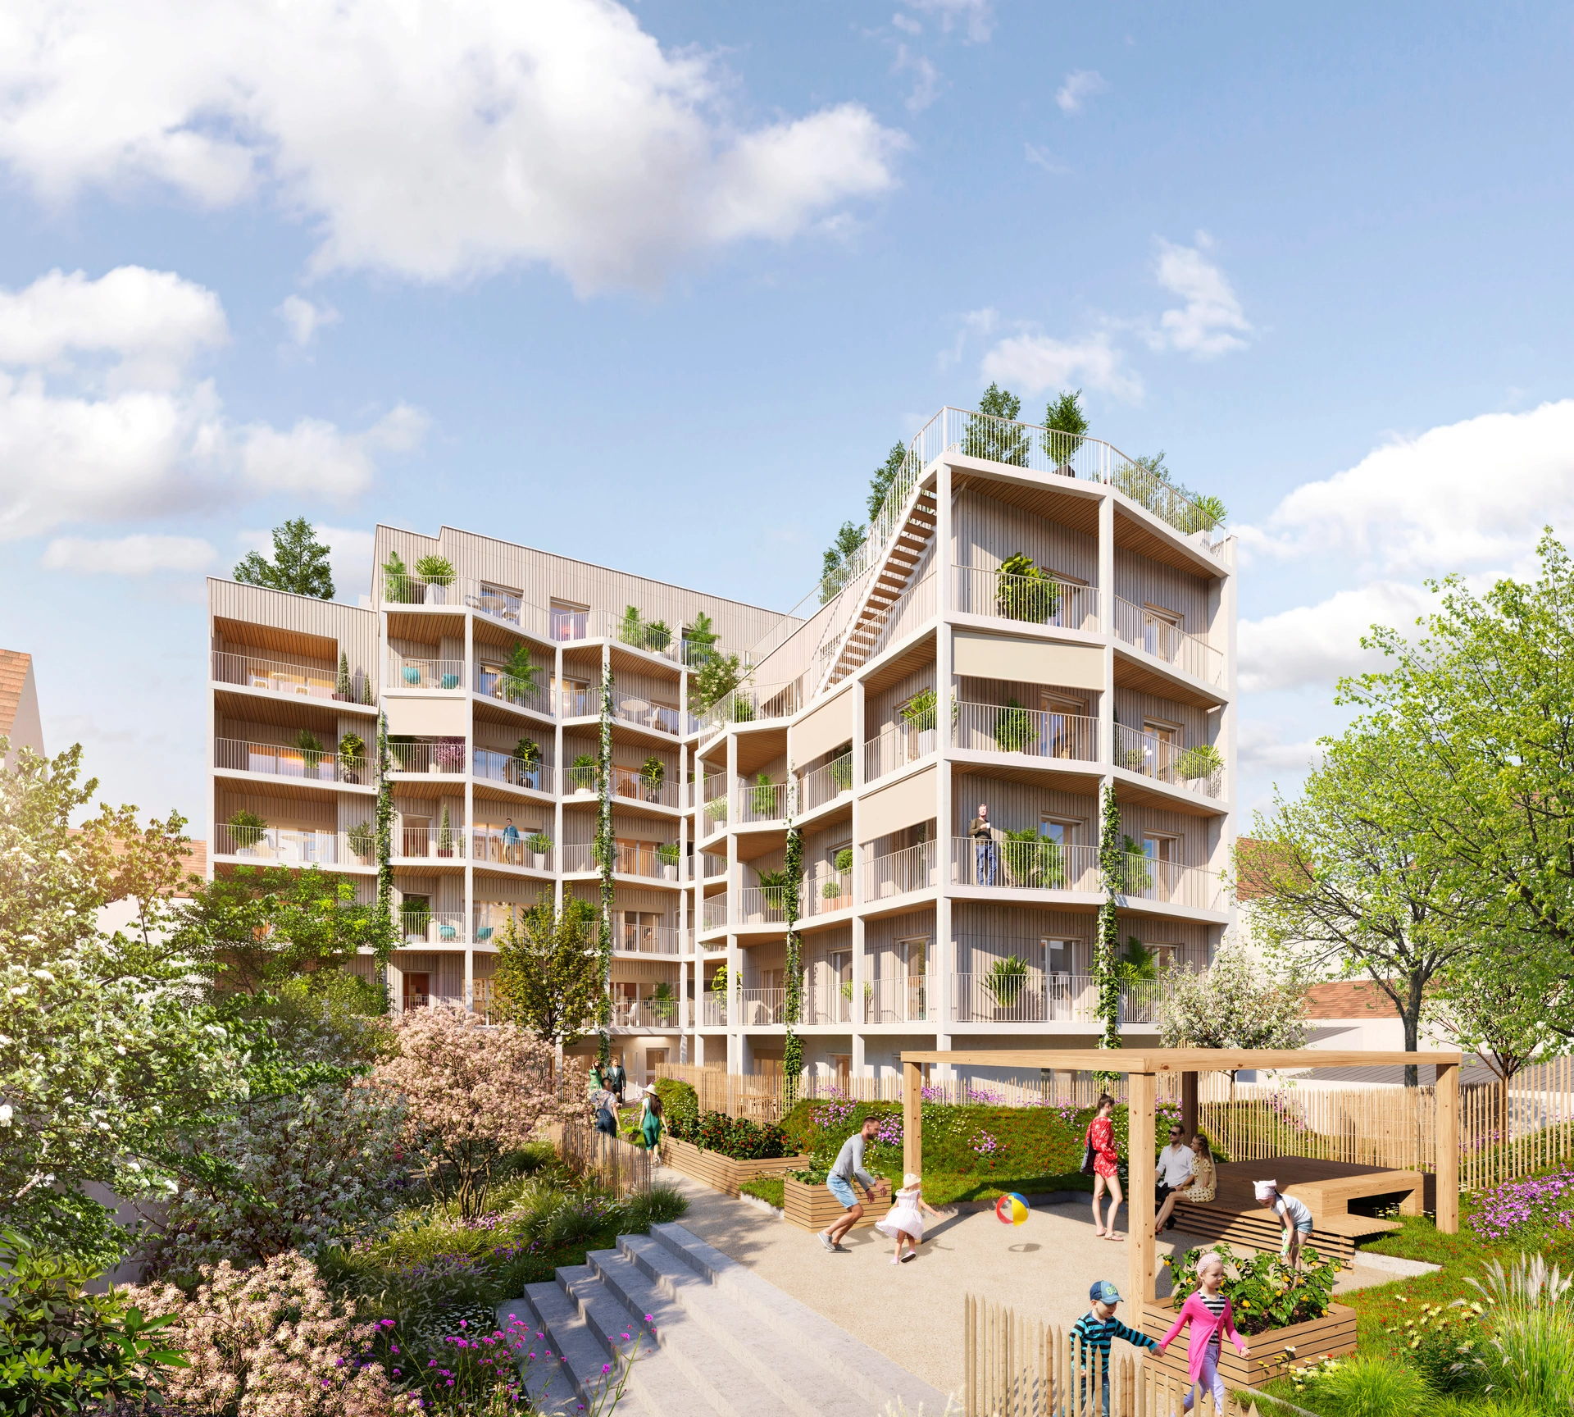
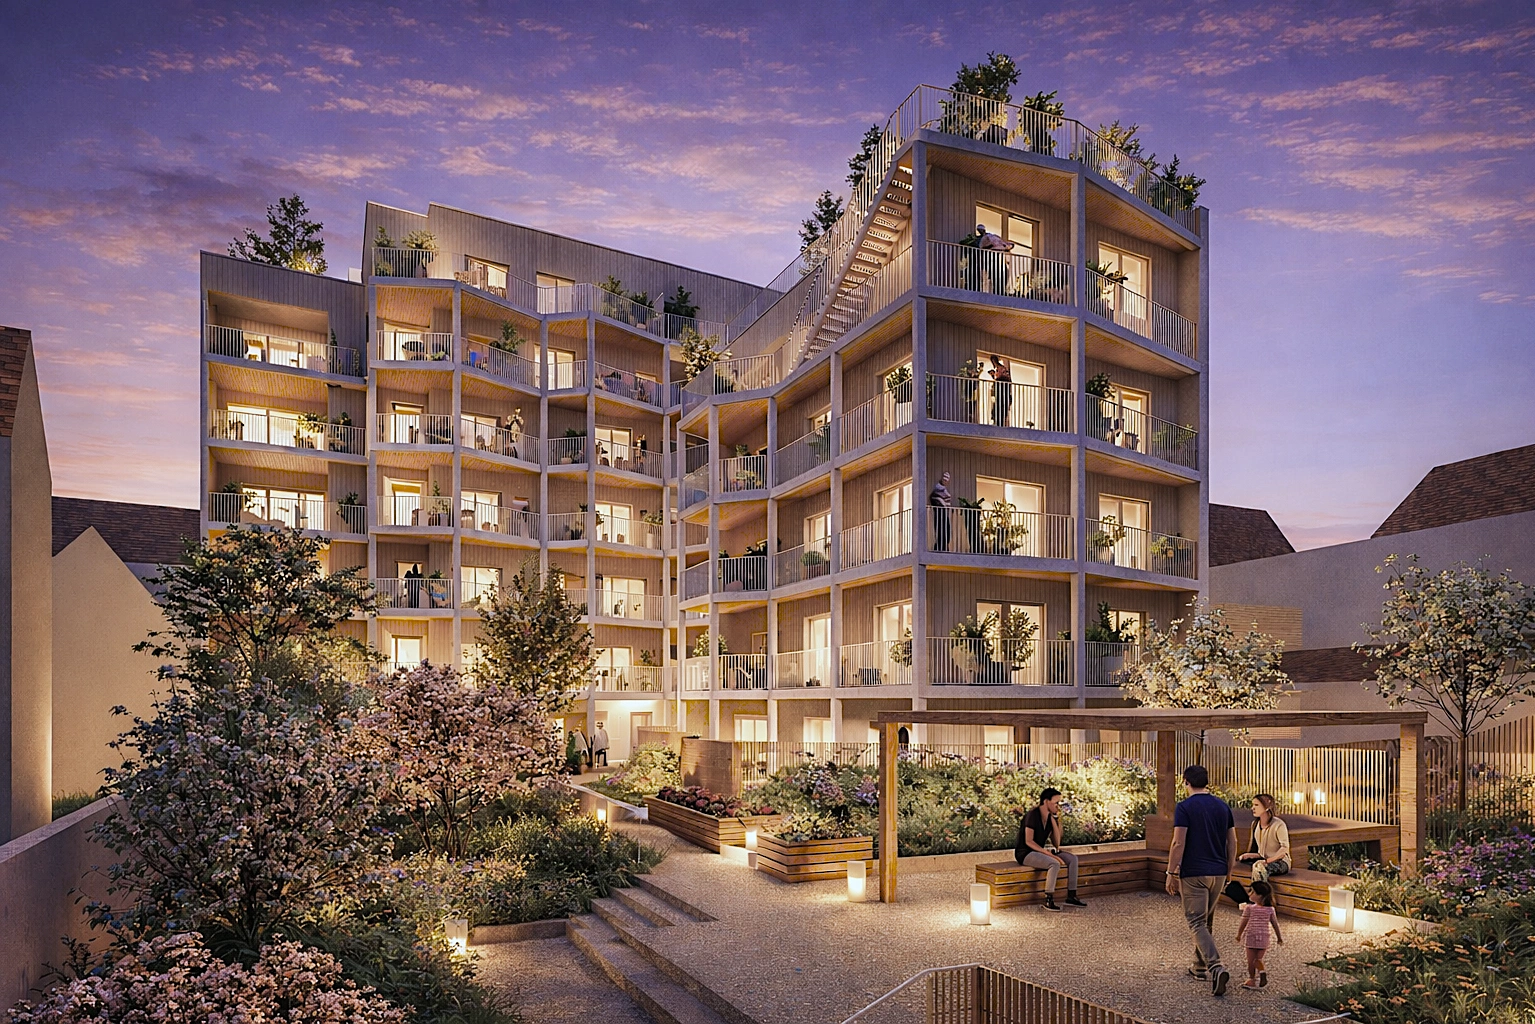
Située au 19–21 rue Achille Domart et 24 rue Charron à 300 mètres du métro 12, la résidence se développe entre deux rues pour former un îlot résidentiel paysager, où le cœur végétalisé confère aux logements une atmosphère préservée, calme et intimiste.
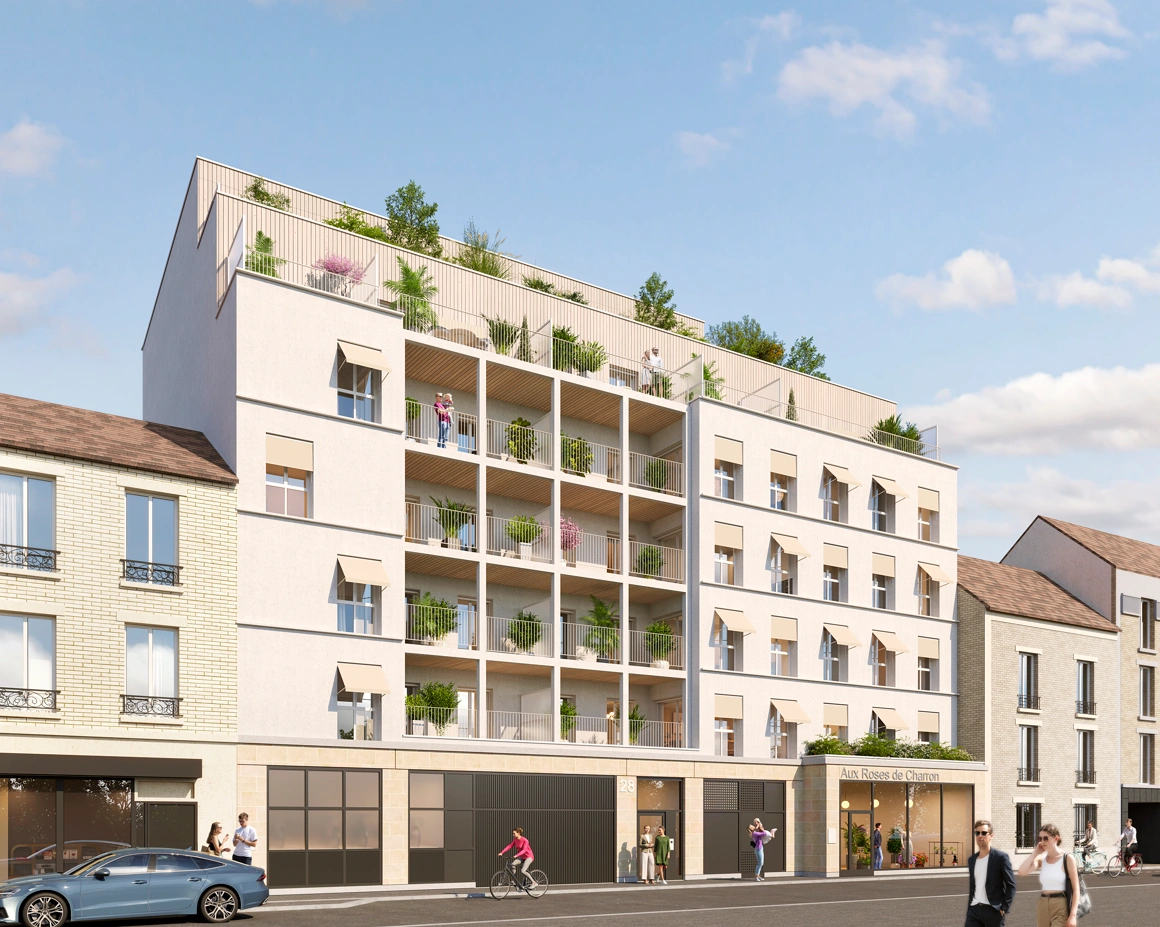
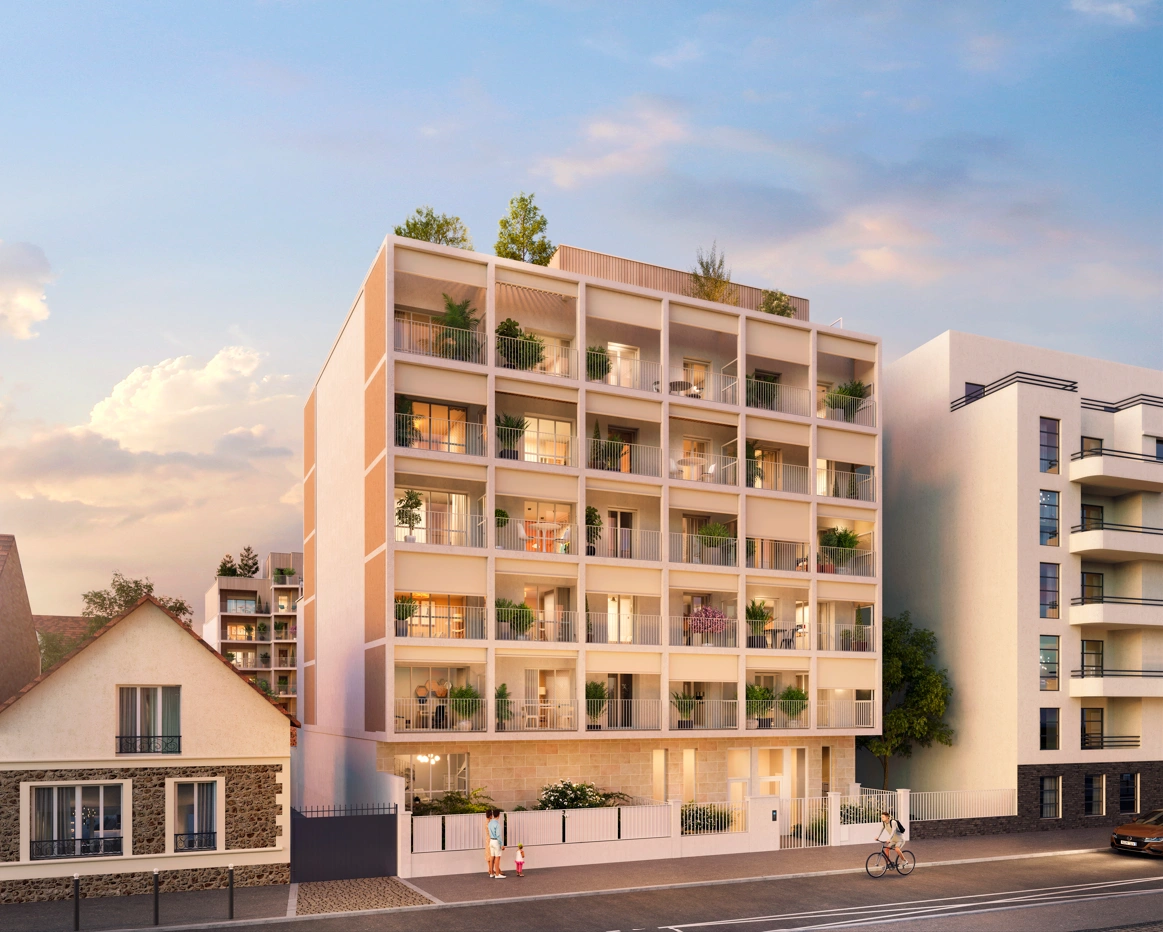
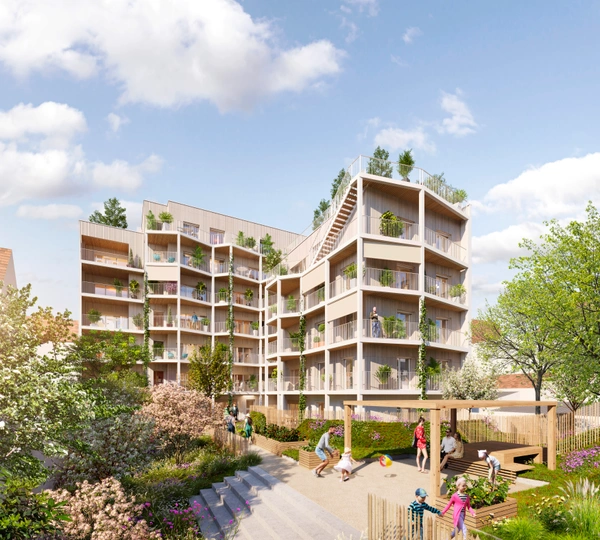
Conçue par l’Agence d'Architecture Atelier A+I, la résidence se compose de 70 logements sur deux bâtiments contemporains jusqu’à R+6 avec un parking en sous-sol. Elle est organisée autour d’un jardin partagé et de cheminements végétalisés. L’architecture élégante, favorise la lumière naturelle, la qualité des orientations et les vues dégagées.
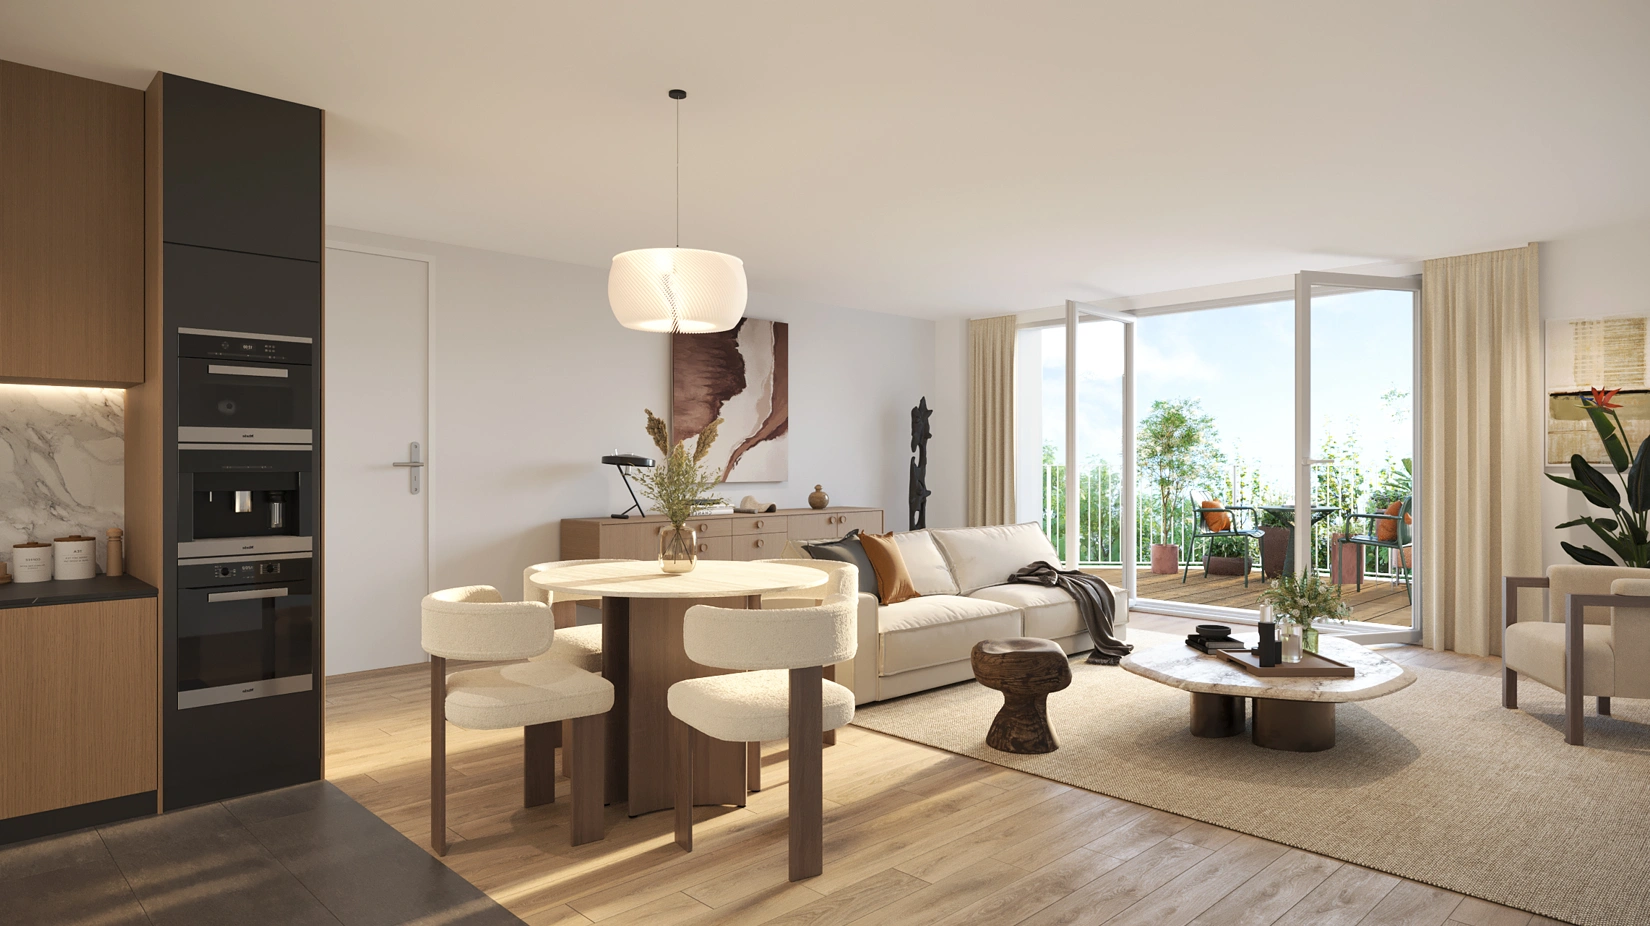
Les appartements, du T1 au T4, ont été pensés pour offrir des espaces de vie confortables et fonctionnels. Les logements bénéficient tous d’espaces extérieurs généreux balcons, terrasses ou jardins privatifs qui prolongent naturellement les intérieurs.
Les prestations traduisent l’ambition qualitative du projet : parquet contrecollé dans les pièces principales, carrelage toute hauteur dans les salles de bain, menuiseries extérieures bois, chauffage collectif raccordé au réseau de chaleur urbain, stationnement en sous-sol avec une prise renforcée sur clé permettant la recharge de véhicules électriques, (...). La résidence est conforme à la réglementation environnementale RE 2020 - Horizon 2025 avec les certifications BEE + (PRESTATERRE) et Biodivercity (CIBI).
Au quotidien, l’adresse bénéficie d’un environnement pratique et animé : proximité immédiate de la Mairie d’Aubervilliers, commerces, supermarchés, banques, équipements sportifs et de nombreuses écoles accessibles à pied (de la crèche au lycée à 800 mètres maximum), pour une vie de quartier urbaine, conviviale et pratique. Côté transports, le métro ligne 12 – Mairie d’Aubervilliers et la future ligne 15 est accessible en environ 5 à 6 minutes à pied renforcera encore la connectivité du secteur et son attractivité !
Lancement commercial à venir n'hésitez pas à nous contacter.
Are you interested in this property? Contact us !




Legal guarantees: Financial completion guarantee, apparent defects guarantee, perfect completion guarantee, two-year guarantee, and ten-year guarantee.
Energy performance: RT2012 and RE2020
Accessibility to housing: disability standards, elevator, etc.
Standards: thermal, acoustic, etc.
A customizable home: modification works (bathtub, electrical outlet) and/or interior fittings such as tiling, painting, bathroom furniture, etc.
Reduced notary fees: approximately 3% vs. 7 to 8% for older properties
State aid: Zero-interest loan, Pinel scheme, etc.
Total or partial exemption from property tax: for the two years following the construction
Reduced VAT: Possibility of buying properties in ANRU zones and benefiting from a 5.5% VAT under certain income conditions.
First-time homebuyers can benefit from the zero-interest loan (PTZ) under certain income conditions.
First-time homebuyers refer to households that have not owned their primary residence in the two years preceding the loan offer and whose income does not exceed the established ceiling.
The assessment of income is based on the reference taxable income from the year N-2 of all the individuals intended to occupy the property.
The amounts of the PTZ and the income limits vary depending on the location of the property (Zone A, B, or C).
Searching for a property that meets your needs (get assistance from a specialized advisor from Capifrance)
Signing a reservation contract detailing the property (size, location, description), price, delivery date, etc. The buyer pays a deposit to the developer into an escrow account.
Financing the purchase with a loan and signing the loan offer
Signing the deed of sale at the notary's office, including all information about the property, the price and payment terms, the delivery date, and the guarantees.
Customizing the property and selecting materials in agreement with the developer (modification works).
Delivery of the property, allowing for the identification of any defects, which are addressed within a month following delivery by the companies involved in the construction.
RE2020 is the new energy and environmental regulation for all new construction. The developer commits to a certain level of building energy consumption and greenhouse gas emissions.
The aim is to design and build the future living spaces for the French population while pursuing three major objectives set by the government:
An objective of energy efficiency and energy decarbonization;
A reduction in the carbon footprint;
Ensuring comfort in case of extreme heat.
This guarantee applies for 10 years from the date of completion of the work. It protects against potential damages that could compromise the solidity of the construction and make it uninhabitable. Cracks, leaks, roofing problems, etc.: the builder is required to intervene if these damages are not due to normal wear and tear or poor maintenance of the dwelling.
Do you need advice for your real estate project? Contact a Capifrance advisor
