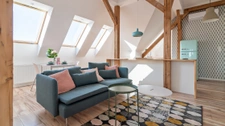







House elevation consists of adding one or more levels to an existing building in order to create additional living space without encroaching on the land. This solution appeals to owners who lack space but have a garden that is too small for a conventional extension, or who wish to increase the value of their property before a sale. Before starting, however, several technical, administrative and financial conditions must be met.
In summary
• House elevation adds a level to an existing house and requires a preliminary study of the structure and foundations by a professional.
• The administrative procedures vary depending on the surface area created: a prior works declaration is required up to 20 or 40 m² depending on the municipality, while a building permit is required above that threshold, with mandatory review by the Architecte des Bâtiments de France in protected areas.
• The average cost generally ranges from €1,800 to €4,000 per m², a higher budget than a ground-level extension due to the technical complexity of the works.
• The impact on the property’s value depends on the local French market: the additional floor space can increase value, but the return on investment should be checked before starting, ideally through a free property valuation.
Definition and prerequisites for a house elevation in France
What is a house elevation?
House elevation consists of building one or more additional levels above an existing house, by replacing or raising the roof. Unlike a ground-level extension, it does not reduce the surface area of the garden or terrace and makes it possible to gain living space within the existing built footprint. It is a particularly suitable solution for cramped urban plots or plots where the permitted ground coverage ratio has already been reached.
Checking the strength of the existing structure
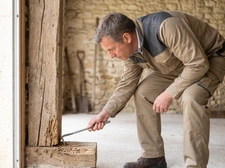
Before making any decision, it is essential to have a structural study carried out by a design office, engineer or architect. This assessment checks whether the foundations, load-bearing walls and roof structure can support the weight of an additional level. Depending on the conclusions, reinforcement work on the foundations or load-bearing structure may be necessary, increasing the overall project budget.
Complying with local planning rules in France
The feasibility of a house elevation also depends on the rules set by the municipality’s local urban planning document, known in France as the Plan Local d’Urbanisme, or PLU. Three elements should be checked as a priority: the maximum authorised building height in the area, the ground coverage ratio, which can limit buildable surface area even vertically, and setback rules, meaning the minimum distances to be respected from property boundaries and neighbouring buildings. A visit to the town hall or consultation with the local planning department is an essential step before starting a project.
Administrative procedures for raising your house in France
Prior works declaration or building permit
The type of authorisation depends on the floor area created by the elevation. A prior works declaration is generally sufficient when the added surface remains below a threshold set by the PLU, often 20 m², increased to 40 m² in urban areas covered by a PLU. Beyond this threshold, or if the total surface area of the house exceeds 150 m² after the works, using an architect becomes mandatory and a building permit must be submitted. Processing times vary from one month for a prior works declaration to two or three months for a building permit.
The case of protected areas in France
If the house is located within the perimeter of a historic monument, a remarkable heritage site or a protected area, the opinion of the Architecte des Bâtiments de France, or ABF, is required. This opinion may relate to materials, façade colours, the slope or type of roof, and can significantly restrict the architectural project. It is recommended to contact the town hall planning department from the earliest sketches in order to anticipate these constraints.
Co-ownership approval
In the case of a house in a horizontal co-ownership scheme or a property subject to co-ownership rules, approval from the general meeting of co-owners is required before carrying out elevation works, because these works modify common areas such as the roof and façade, as well as the distribution of ownership shares.
Average cost and house elevation techniques in France
A budget generally higher than for a conventional extension
The cost of a house elevation most often ranges from €1,800 to €4,000 per m², depending on the level of finishing and the complexity of the site. A house elevation delivered without interior fittings is usually at the lower end of this range, while a turnkey project with finished living rooms can reach the upper end, or even more in Île-de-France or in tight French property markets. This budget is generally higher than that of a ground-level extension, due to the technical constraints specific to this type of work: removal of the existing roof, reinforcement of the structure, management of vertical utility connections and more complex logistical coordination. These amounts remain indicative and must be confirmed by several quotes from tradespeople or builders, as prices vary depending on the region, site accessibility and condition of the existing building.
The main techniques used
Three main techniques dominate the house elevation market. Traditional masonry, using concrete blocks or brick, offers good consistency with the existing building but significantly increases structural weight, requiring solid foundations. Timber frame construction is now very popular because it is lightweight, quick to implement and often helps limit the need to reinforce the foundations, while providing good insulation performance. Metal structure, which is less common, is used for specific architectural projects requiring large spans or very lightweight construction, particularly in dense urban environments.
Impact of a house elevation on property value in France
Additional floor space is usually value-enhancing
Increasing the living space of a house is, in most cases, a factor that increases resale value: more bedrooms, an additional master suite or a home office can broaden the pool of potential buyers and justify a higher sale price. This gain is even more significant in areas where the price per square metre is high and where the supply of family homes is limited.
An investment to weigh against the local French market
The high cost of a house elevation does not systematically translate into an equivalent capital gain on resale. The gap between the amount invested and the actual increase in value depends heavily on the local property market, the neighbourhood and the type of properties buyers are looking for. Before starting, it is therefore recommended to compare the forecast cost of the works with the price per square metre in the area, for example by relying on a free property valuation carried out before and after the project. A local Capifrance real estate adviser can help make this calculation more objective by relying on recent transactions observed in the area.
Points to watch before starting
Thermal insulation and technical connections
A house elevation requires rethinking the thermal insulation of the new level and checking its consistency with the rest of the house, particularly at the junction between the old and new floor. Technical connections, including electricity, plumbing, heating and ventilation, must be anticipated from the design stage, especially if the elevated level includes a bathroom or kitchen.
Co-ownership authorisation and structural damage insurance in France
As mentioned above, the approval of co-owners is essential when the property is subject to co-ownership rules. In addition, taking out structural damage insurance, known in France as assurance dommages-ouvrage, is mandatory for this type of structural work: it allows rapid coverage of defects that may affect the solidity of the construction, without waiting for a court decision on liability.
When is a house elevation relevant in France?
To enlarge a family home
A house elevation is particularly relevant when the plot is too small to accommodate a ground-level extension, or when the garden needs to be preserved. It makes it possible to respond to the growing needs of a family, such as a birth, children growing up or remote working, without moving, while keeping the environment and neighbourhood appreciated by the occupants.
Before listing a property for sale
Considering a house elevation before a sale can make sense if the local market strongly values living space and the number of bedrooms, and if the works budget remains reasonable compared with the price per square metre in the area. In other cases, it may be more relevant to sell the property as it is and let the future buyer carry out the project, especially through our property listings, which highlight the development potential of properties. A discussion with an adviser often helps choose between these two options depending on the property’s situation and market context.
Conclusion
House elevation is an effective solution for gaining living space without using additional land, provided that the strength of the existing structure and the project’s compatibility with local French planning rules are checked in advance. Its cost, generally higher than that of a conventional extension, must be weighed against the value gain that can actually be observed on the local market before committing. Whether the aim is to enlarge a family home or prepare for a sale, professional support helps secure every stage of the project, from the technical study through to the final valuation of the property.
FAQ
Do you need a building permit to raise your house in France?
It depends on the floor area created: a prior works declaration is sufficient below a certain threshold, often 20 to 40 m² depending on the municipality, while a building permit is required above that threshold. If the total surface area of the house exceeds 150 m² after the works, using an architect is mandatory.
What is the average price per m² for a house elevation in France?
The cost generally ranges from €1,800 to €4,000 per m², depending on the level of finishing, the technique used and the region. This budget is most often higher than that of a conventional ground-level extension, due to the technical complexity of the works.
Is a house elevation always profitable on resale?
Not systematically: the gain in living space is an asset, but the actual capital gain depends on the local market and the price per square metre in the area. It is recommended to compare the cost of the works with a valuation before and after the elevation in order to assess the project’s profitability.
Which technique should you choose between timber frame, masonry and metal structure?
Timber frame construction is often preferred for its lightness and speed of implementation, particularly when the existing foundations cannot support too much additional load. Traditional masonry offers aesthetic consistency with the existing building but requires a reinforced load-bearing structure, while metal structure is suited to specific architectural projects.
Is co-ownership approval always necessary in France?
Approval from the general meeting of co-owners is required when the property is subject to co-ownership rules, because a house elevation modifies elements considered to be common areas, such as the roof. For an individual house not subject to co-ownership, this step is not necessary.
Author:
Frédéric Rémy – Director of Sales Performance

A real estate professional with several years of experience within the Capifrance network, I would like to share essential advice with you to help you successfully complete your property project with our advisors.