









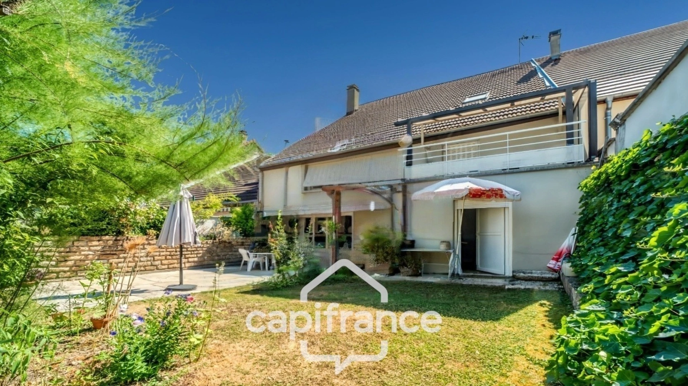
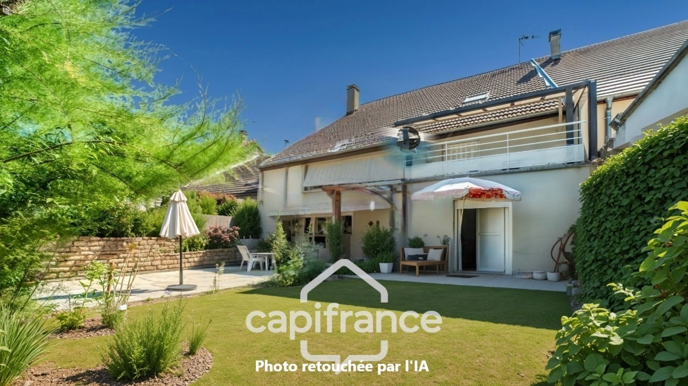

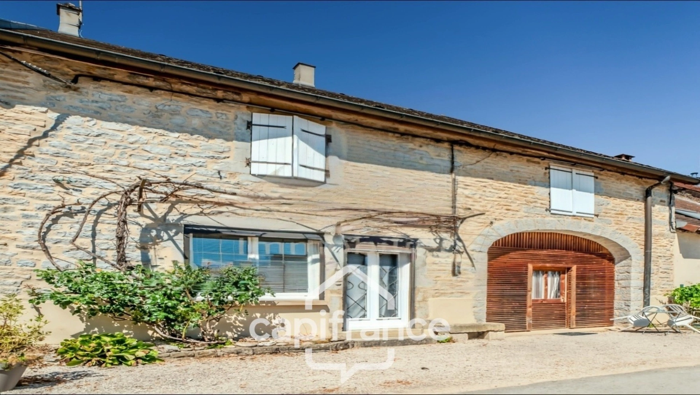


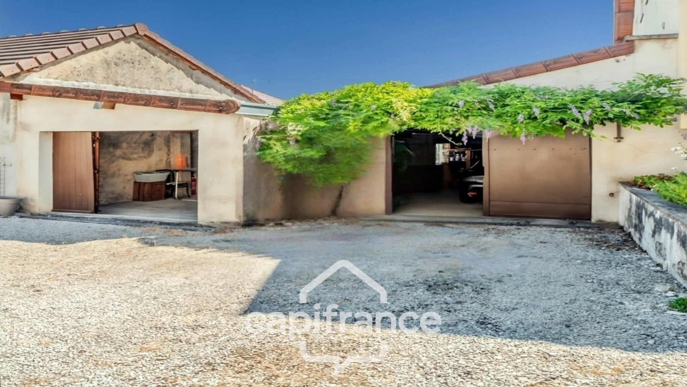
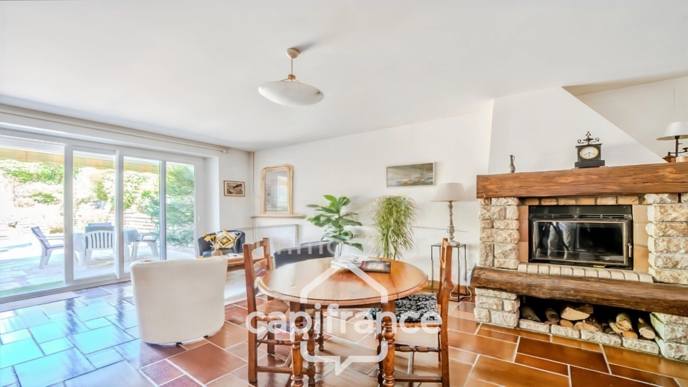
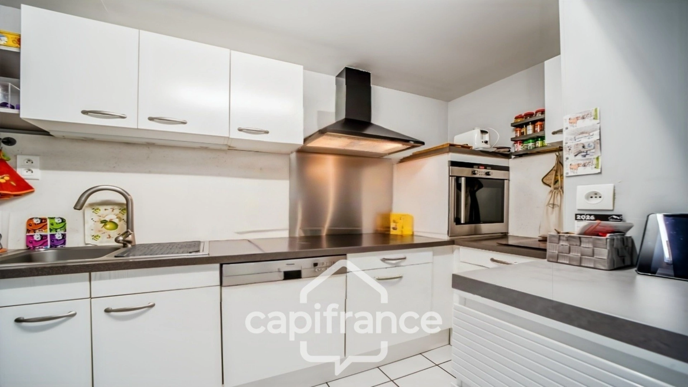
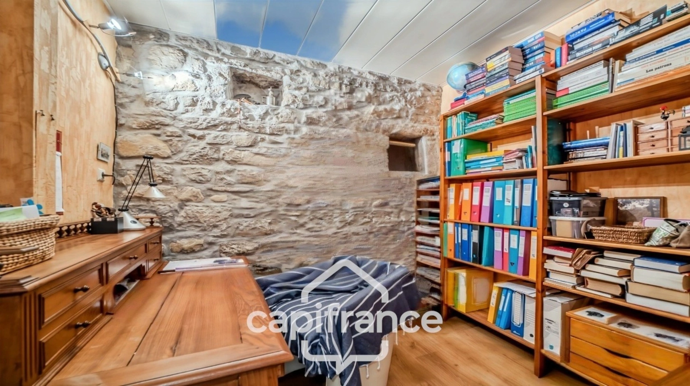
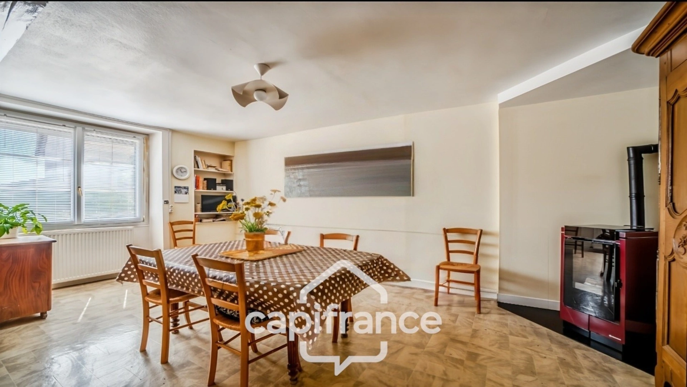
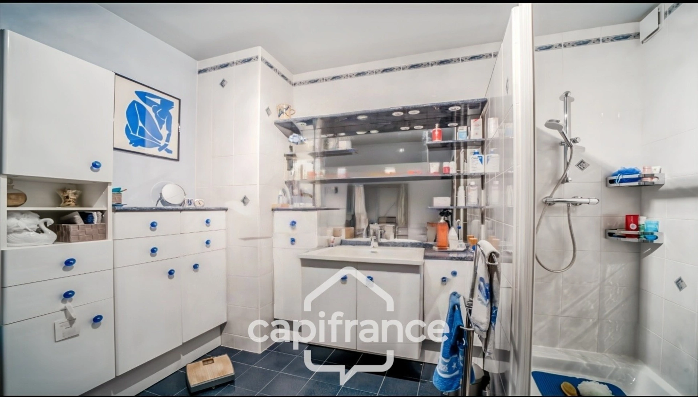
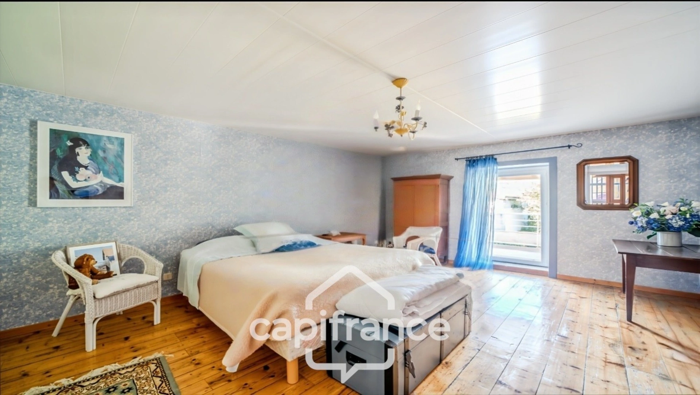
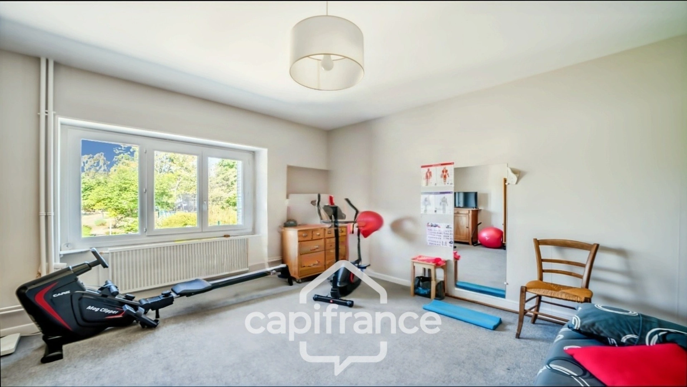
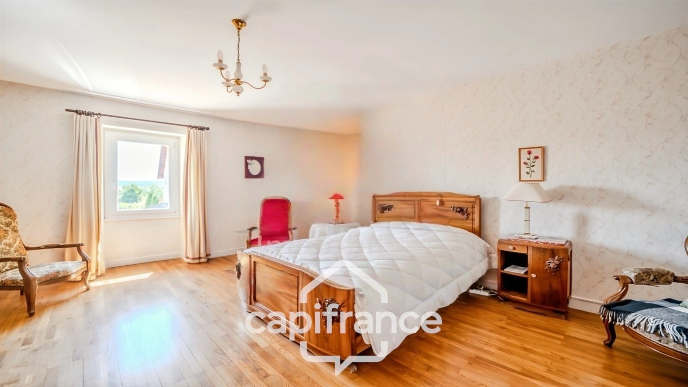
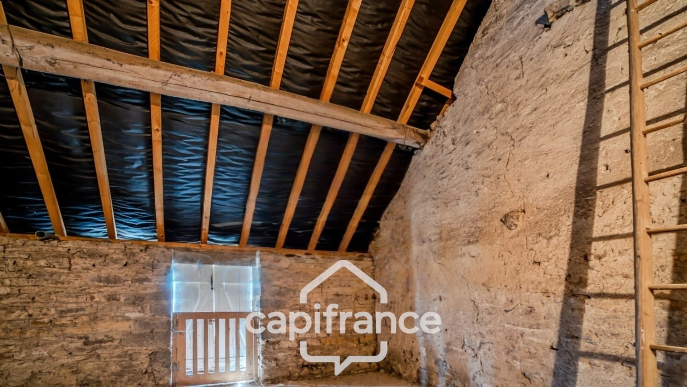
House for sale, 6 rooms, PLAINOISEAU (39)
-
bathrooms
1
-
area
165 m2
-
bedrooms
4
-
land
890 m2
Presentation of the property : House 6 rooms for sale in PLAINOISEAU
Les informations sur les risques auxquels ce bien est exposé sont disponibles sur le site Géorisques : www. georisques. gouv. fr.
** ENGLISH SPEAKERS: please note that Capifrance has an international department that can help with translations. To see our range of 20,000 properties for sale in France, please visit our Capifrance website directly. We look forward to finding your dream home!
Additional information :
Sale price 255 000 €Fees payable by the seller
Location of the property : House 165 m2 for sale in PLAINOISEAU
Features of this property :
| 340 938 561 428 | |
| 4 | |
| 6 | |
| 165 m² | |
| 890 m² | |
| 1 | |
| 1900 |
| Electric, Fireplace | |
| yes | |
| yes | |
| yes | |
| yes | |
| yes |
| 255 000 € |
Average energy prices indexed as of January 1, 2021 (subscriptions included)
Capifrance advisor in charge of this property








To obtain a mortgage, it is necessary to compile a loan application file with a bank or a credit institution. The conditions for granting a loan generally include a personal contribution, job stability, a reasonable debt-to-income ratio, and a good repayment capacity. It is advisable to compare offers from different institutions to get the best terms.
In addition to the purchase price of the property, several additional costs should be anticipated, such as notary fees (approximately 7 to 8% of the sale price for an older property), agent fees, loan application fees, insurance, as well as potential renovation or furnishing costs.
The difference between a sales agreement and a sales promise lies mainly in the commitment of the parties and the consequences in case of non-compliance with the terms of the contract.
Sales agreement: Strong mutual commitment between both parties. If one party withdraws, the other can demand the forced execution of the property sale.
Sales promise: Unilateral commitment from the seller. The buyer has the option to purchase or not, with a reservation fee in case of non-purchase.
. Contact a Real Estate Advisor
Express your interest in the property for sale.
. Propose a Price and Purchase Conditions
Indicate the offered price and conditions (timeline, contingencies, etc.).
. Wait for the Seller's Response
The seller can accept, reject, or propose a counteroffer.
. Formalize the Sale
If the offer is accepted, sign a sales agreement and verify the legal documents.
Finalize your financing if necessary.
Sign the deed of sale at the notary's office to officially become the owner.
These steps will help you secure and successfully complete your real estate purchase.
Do you need advice for your real estate project? Contact a Capifrance advisor