


Favourite
Exclusive

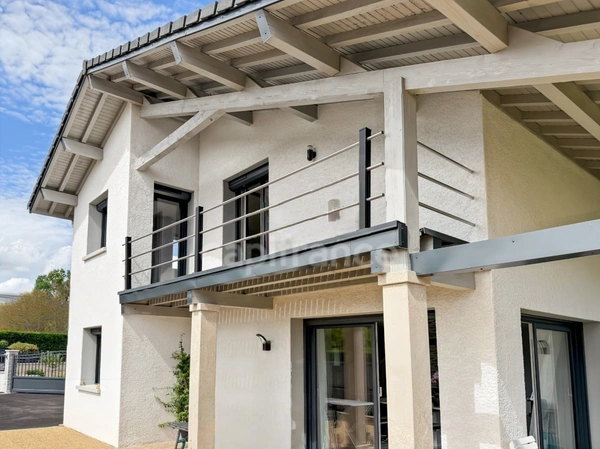
PREVESSIN MOENS 01280
House for sale, 8 rooms, PREVESSIN MOENS (01)
- 2 br
- 210 m²
- 6 bedrooms
- 780 m²
1 180 000€
Calculate my monthly payments with Helloprêt
Presentation of the property : House 8 rooms for sale in PREVESSIN MOENS
Prévessin-Moëns – Exclusive – Family home fully renovated in 2022, offering 210 sq m of living space on three levels – 5 bedrooms and an office + 116 sq m basement + double garage. Close to the border and bus stops. Energy Performance Certificate (EPC) rating B (geothermal) / Greenhouse Gas Emissions (GHG) rating A. Located in a residential area, very close to the Magny district, this spacious house offers a privileged living environment with its generous proportions, high-quality features, and beautiful surroundings. The house was completely renovated in 2022: floors, windows, bathrooms, exterior plaster, roof, and geothermal heating system with underfloor heating on all three levels. No work is required. The ground floor offers a 55 sq m living area with an inset fireplace, as well as two bedrooms, a bathroom, and a separate toilet. Upstairs, there are three bedrooms and an office, including a lovely 35 sq m bedroom. This space offers the possibility of creating a master suite with a dressing room and bathroom. Another bedroom benefits from access to a 32m² solarium with views of the Jura mountains. A bathroom completes this floor. Ample storage is integrated into almost all the bedrooms. A 116m² basement with underfloor heating offers multiple possibilities: also accessible directly from the garden, it provides generous space with a workshop, a pantry, a laundry room, a toilet with washbasin, and a 35m² room that could accommodate an additional bedroom, playroom, or home cinema. Thanks to proper opening windows, the various rooms benefit from natural light and ventilation. Its independent access allows for the creation of a dedicated space for hosting family, friends, an au pair, or an office. Outside: covered terraces pleasantly extend the living spaces. Enclosed, flat, and landscaped with trees, the garden enjoys beautiful views of the Alps. Recent plantings will gradually create generous shaded areas while enhancing the property's privacy. Additional features include an open carport, a double garage, and an electric gate. Amenities: TPG bus lines 64 and 66, 500 meters away; future tramway 2 km away. Village center 500 meters away. Video available upon request. The fees are to be paid by the seller.
Les informations sur les risques auxquels ce bien est exposé sont disponibles sur le site Géorisques : www. georisques. gouv. fr.
** ENGLISH SPEAKERS: please note that Capifrance has an international department that can help with translations. To see our range of 20,000 properties for sale in France, please visit our Capifrance website directly. We look forward to finding your dream home!
Les informations sur les risques auxquels ce bien est exposé sont disponibles sur le site Géorisques : www. georisques. gouv. fr.
** ENGLISH SPEAKERS: please note that Capifrance has an international department that can help with translations. To see our range of 20,000 properties for sale in France, please visit our Capifrance website directly. We look forward to finding your dream home!
Additional information :
Additional information 1 180 000 €Fees payable by the seller


Features of this property :
| 340 935 634 551 | |
| 6 | |
| 8 | |
| 210 m² | |
| 780 m² | |
| 2 | |
| 1984 |
| Underfloor | |
| yes | |
| yes | |
| yes | |
| yes | |
| yes | |
| yes |
| 1 180 000 € |
Estimated annual energy costs of the property
Between 1816 € and 2456 € by year
Estimated amount of annual energy expenditure for standard use : in the form of a range with indication of the range
Average energy prices indexed on 2021, 2022, 2023 (subscriptions included)
Average energy prices indexed on 2021, 2022, 2023 (subscriptions included)
Luxury advisor in charge of this property

The data collected from this form is necessary to enable us to respond to your request. It is collected and processed electronically by the data controller and may be passed on to our internal departments and to our partners involved in processing your request. You have the right to access, rectify and object to your data, which you can exercise by contacting us at [email protected].
Conseils
Building permit refusal in France: what can the owner do?
Receiving a building permit refusal in France is a common setback for anyone carrying out a real estate project, but it is never a decision without ap...
15/09/2026
Vendre
Heat pump and property sale in France: what impact on value and the DPE?
Installing a heat pump before selling your home in France can significantly improve its energy rating and reassure buyers who are increasingly attenti...
14/09/2026
Achat
Follow-Up Property Viewing: Why and How to Prepare Well
Fallen in love with a property, but still have doubts before committing to such a major purchase? The follow-up viewing (or "contre-visite," as it's c...
11/09/2026
Vendre
Smart home and house automation in France: what impact on property value?
Home automation is becoming increasingly common in French homes, from remotely controlled thermostats to automated shutters and connected alarm system...
09/09/2026

Vendre
Buying or selling a loft in France: the specific features of an atypical property
A loft is appealing because of its generous volumes, natural light and unique architectural character, often inherited from an industrial or commercia...
07/09/2026
Vendre
House elevation in France: conditions, cost and impact on property value
House elevation consists of adding one or more levels to an existing building in order to create additional living space without encroaching on the la...
04/09/2026
Vendre
Sale with a right of repurchase in France to avoid property foreclosure
You are a homeowner, you have accumulated missed loan payments and a property foreclosure procedure is threatening your home: a sale with a right of r...
03/09/2026

Achat
Real Estate Bridge Loan in France : How Does it Work ?
You have found the house or apartment of your dreams, but your current property has not yet been sold: a bridging loan can then allow you to finance t...
02/09/2026




Presented by
Nathalie