




Presentation of the property : House 9 rooms for sale in ENNERY
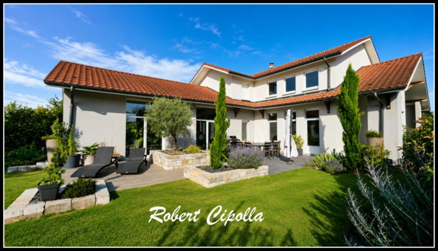
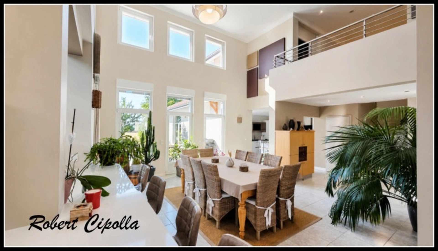
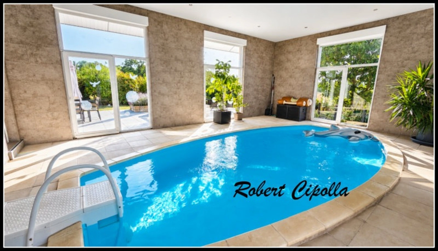
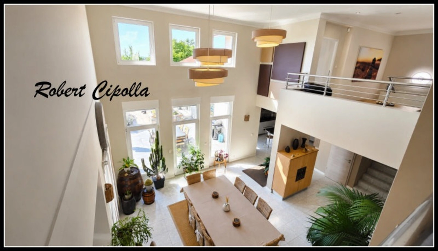
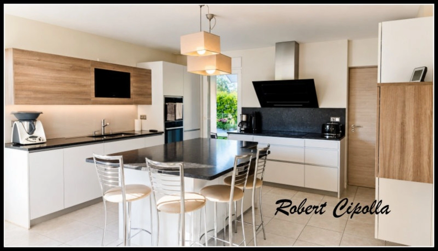
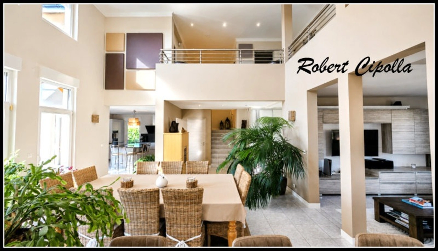
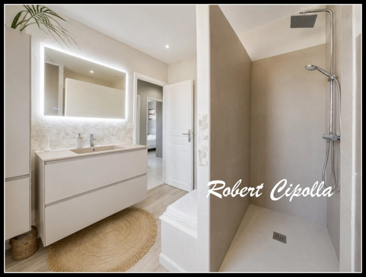
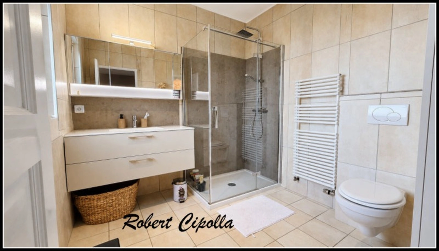
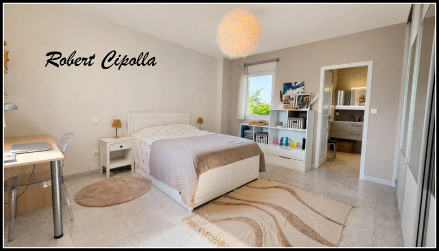
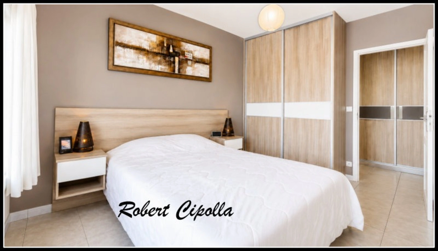
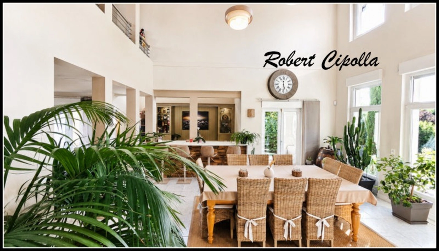
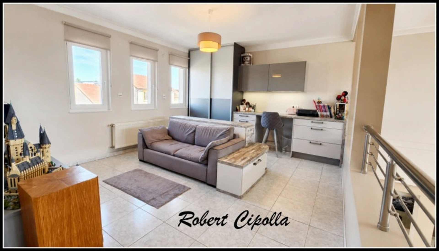
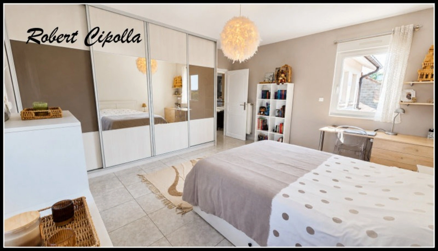
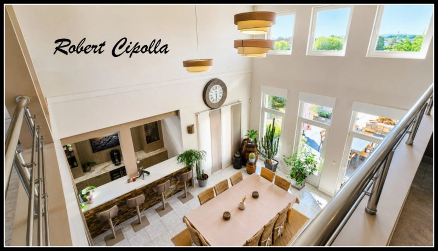
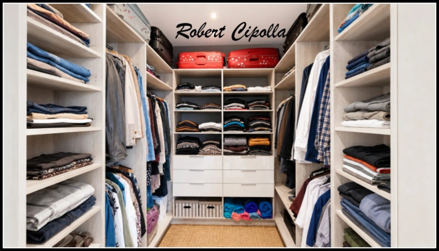
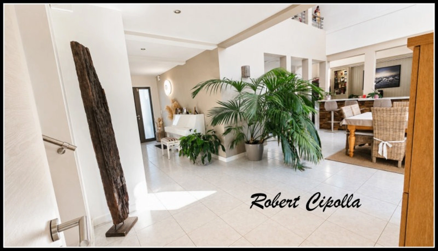
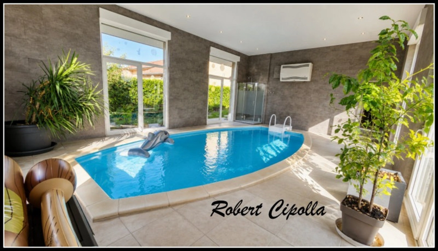
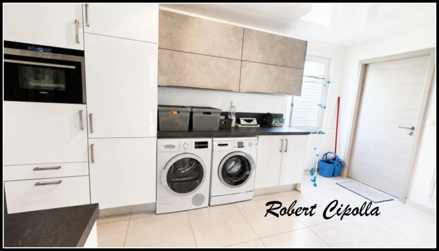
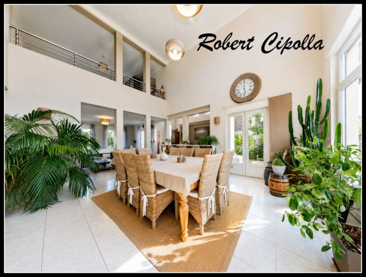
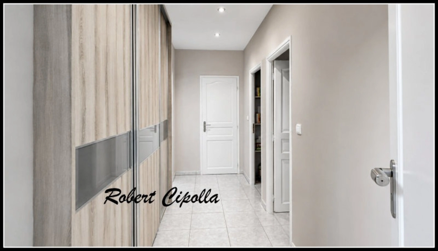
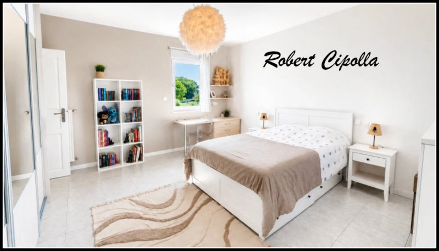
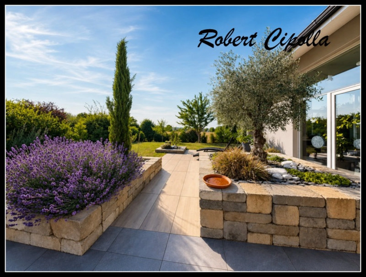
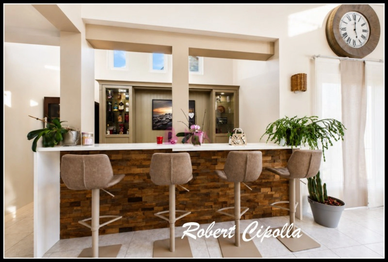
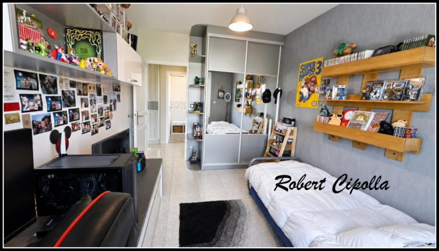
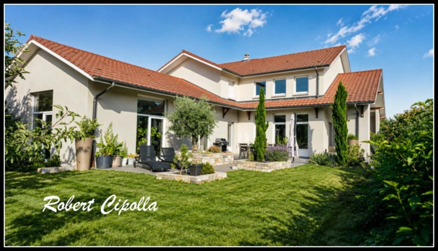
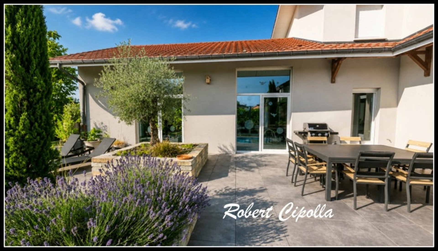
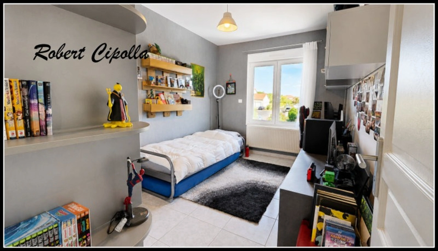
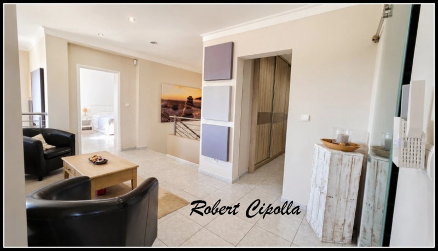
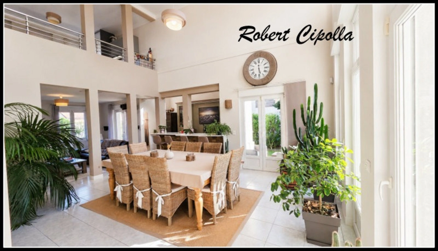
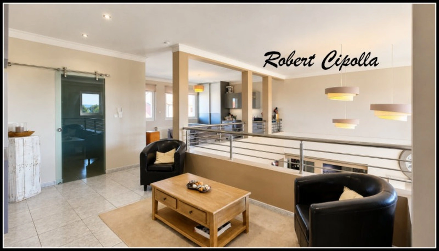
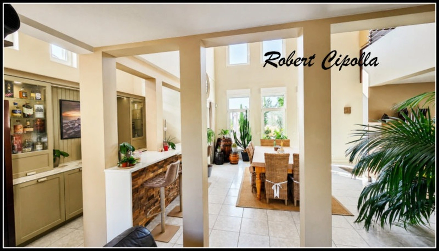
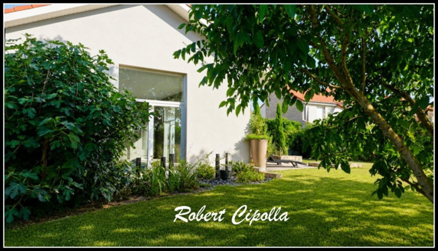
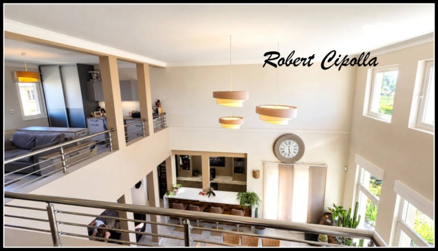
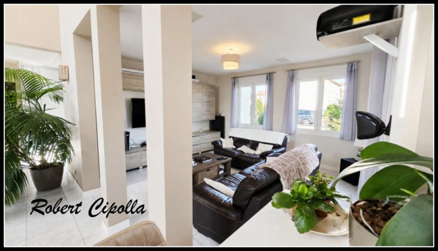
ENNERY 57365 – Exceptional contemporary house with indoor pool, cathedral ceiling, 3 terraces, master suite, 3 bedrooms, landscaped garden. 5-minute walk to schools. Approx. 260 sq m - Total area approx. 300 sq m - 2 garages - Land approx. 940 sq m - No overlooking neighbors - 2 bathrooms - 1 shower room - 3 WCs. NO OVERLOOKING NEIGHBORS & NO WORK REQUIRED. In a sought-after residential area close to the A4/A31 highways, discover this magnificent contemporary house with rare features, combining elegance, spaciousness, comfortable living, and complete privacy. It has been designed for entertaining, enjoying, and living every day in an exceptional setting. From the moment you enter, this property captivates with its architecture, modern lines, and exceptional natural light. The large windows, cathedral ceilings, and perfectly arranged spaces create an atmosphere that is refined, warm, and spectacular. The ground floor offers a superb living area with an open-plan fitted kitchen and central island, a remarkably spacious dining room, a cozy lounge, and a welcoming bar area. This entire space of approximately 73 sq m opens naturally onto large terraces and a meticulously landscaped garden. There is also a large pantry/laundry room. A major highlight of the house is the 55 sq m indoor swimming pool, measuring 7m x 3.5m, equipped with a counter-current system, dehumidification system, and a recently installed pump. It also features a double-flow ventilation system. A true wellness space, usable year-round, is a rare find in this area. Upstairs, the sleeping area comprises a beautiful master suite with an en-suite bathroom, two further bedrooms, a dressing room, a bathroom, and an 18.55 sq m mezzanine that could be converted into an additional bedroom, office, or relaxation area. A double garage completes this property with its high-quality finishes. Key features: • Contemporary house with exceptional proportions • Large entrance hall with built-in wardrobe • Open-plan fitted kitchen with central island • Cathedral-ceiling dining room with terrace access • Inviting living room • Cozy bar area • 11 sq m laundry/pantry • 55 sq m indoor swimming pool (7m x 3.5m) with counter-current system • Large terraces totaling approximately 81 sq m • Master suite with ensuite bathroom • 18.55 sq m mezzanine that could be converted into a bedroom • Separate dressing room in each bedroom • 3 showers • 34.5 sq m double garage • Landscaped garden • High-quality finishes and a rare find in this area • Close to the A4/A31 motorway, Metz, Thionville, and Luxembourg • 5-minute walk to schools. A rare property, designed for buyers seeking an elegant, bright, and comfortable home with truly distinctive features and no work required. Contact me for more information and to arrange a viewing.
The fees are to be paid by the seller.
Les informations sur les risques auxquels ce bien est exposé sont disponibles sur le site Géorisques : www. georisques. gouv. fr.
** ENGLISH SPEAKERS: please note that Capifrance has an international department that can help with translations. To see our range of 20,000 properties for sale in France, please visit our Capifrance website directly. We look forward to finding your dream home!
Additional information :
Total price including fees 659 000 €
Fees payable by the seller
The data collected from this form is necessary to enable us to respond to your request. It is collected and processed electronically by the data controller and may be passed on to our internal departments and to our partners involved in processing your request. You have the right to access, rectify and object to your data, which you can exercise by contacting us at [email protected].
In accordance with article L 223-1 of the French Consumer Code, users are informed that they have the option of registering on www.bloctel.gouv.fr to oppose all telephone canvassing, with the exception of established customer relationships.
Real Estate Daily
Tips, news, analysis of real estate trends—our expertise at your service!
The Capifrance team answers your frequently asked questions:
To obtain a mortgage, it is necessary to compile a loan application file with a bank or a credit institution. The conditions for granting a loan generally include a personal contribution, job stability, a reasonable debt-to-income ratio, and a good repayment capacity. It is advisable to compare offers from different institutions to get the best terms.
In addition to the purchase price of the property, several additional costs should be anticipated, such as notary fees (approximately 7 to 8% of the sale price for an older property), agent fees, loan application fees, insurance, as well as potential renovation or furnishing costs.
The difference between a sales agreement and a sales promise lies mainly in the commitment of the parties and the consequences in case of non-compliance with the terms of the contract. Sales agreement: Strong mutual commitment between both parties. If one party withdraws, the other can demand the forced execution of the property sale. Sales promise: Unilateral commitment from the seller. The buyer has the option to purchase or not, with a reservation fee in case of non-purchase.
. Contact a Real Estate Advisor Express your interest in the property for sale.
. Propose a Price and Purchase Conditions Indicate the offered price and conditions (timeline, contingencies, etc.).
. Wait for the Seller's Response The seller can accept, reject, or propose a counteroffer.
. Formalize the Sale If the offer is accepted, sign a sales agreement and verify the legal documents. Finalize your financing if necessary. Sign the deed of sale at the notary's office to officially become the owner.
These steps will help you secure and successfully complete your real estate purchase.
Do you need advice for your real estate project? Contact a Capifrance advisor