


Exclusive
Back to catalog
Contact advisor
Fees payable by the seller
![Maison à vendre 7 pièces PREVESSIN MOENS (01) Une maison pensée pour vivre dedans… comme dehors]()
![Maison à vendre 7 pièces PREVESSIN MOENS (01) Une maison pensée pour vivre dedans… comme dehors]()
![Maison à vendre 7 pièces PREVESSIN MOENS (01) Une maison pensée pour vivre dedans… comme dehors]()
PREVESSIN MOENS 01280
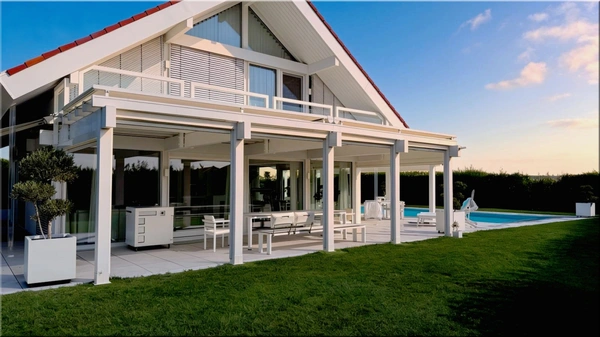
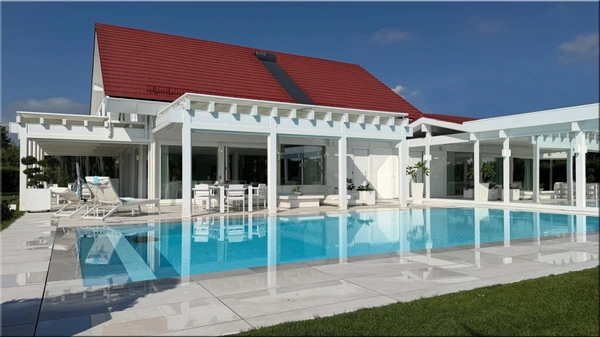
7-room house for sale in Prévessin-Moëns (01). A house designed for living both indoors and outdoors.
- 4 br
- 216 m²
- 4 bedrooms
- 1306 m²
2 200 000€
Calculate my monthly payments with Helloprêt
Presentation of the property : House 7 rooms for sale in PREVESSIN MOENS
At the end of a cul-de-sac, hidden from view, this contemporary house sits in a particularly well-preserved residential area, nestled within a landscaped 1,306 m² plot. From the moment you arrive, one feeling dominates: light and space. Here, the living areas don't stop at the walls. The 216 m² of living space extends seamlessly onto nearly 100 m² of terraces covered by bioclimatic pergolas, veritable additional living spaces opening onto the garden and swimming pool. A pantry, linen room, laundry room, and cellar complete the ensemble, bringing the total usable interior space to approximately 260 m². At the heart of the house, the vast living area perfectly embodies this philosophy. Kitchen, dining room, and living room flow together in a single, continuous flow, while the large bay windows almost erase the boundary with the outdoors. The eye travels through the house, along the terraces, past the swimming pool, and then continues out into the garden. The custom-designed kitchen, equipped with Miele appliances and a quartz countertop, blends seamlessly into the expansive open-plan living space. The house features four bedrooms, including a master suite. Three bedrooms have their own balconies, with the master suite opening onto a panoramic balcony designed as a true vantage point overlooking the landscape. Four bathrooms complement the various living areas, including one within the pool house. Outside, the heated, bromine-treated infinity pool is an integral part of the house's architecture. Covered terraces allow guests to enjoy the pool at different times of day, and as the light fades, the integrated lighting of the pool and garden creates a new ambiance. The level of comfort reflects the overall design: an A/A energy performance rating, air conditioning, underfloor heating via a heat pump (including in the basement), a double carport, and ample parking. Rainwater management was also integrated into the design, with transparent gutters channeling water to a 10,000-liter rainwater harvesting tank. But the numbers only tell part of the story of this house. What truly stands out is the rare feeling of seamlessly transitioning between indoors and outdoors, of living with light, the garden, and water throughout the day, all within the privacy afforded by its location at the end of a cul-de-sac. It's a house that is first appreciated for its spaciousness, but one that is most remembered for its atmosphere. The fees are to be paid by the seller.
Les informations sur les risques auxquels ce bien est exposé sont disponibles sur le site Géorisques : www. georisques. gouv. fr.
** ENGLISH SPEAKERS: please note that Capifrance has an international department that can help with translations. To see our range of 20,000 properties for sale in France, please visit our Capifrance website directly. We look forward to finding your dream home!
Les informations sur les risques auxquels ce bien est exposé sont disponibles sur le site Géorisques : www. georisques. gouv. fr.
** ENGLISH SPEAKERS: please note that Capifrance has an international department that can help with translations. To see our range of 20,000 properties for sale in France, please visit our Capifrance website directly. We look forward to finding your dream home!
Additional information :
Sale price 2 200 000 €Fees payable by the seller


Features of this property :
| 340 933 629 891 | |
| 4 | |
| 7 | |
| 216 m² | |
| 1 306 m² | |
| 4 | |
| 2011 |
| Air Conditioning | |
| yes | |
| yes | |
| yes | |
| yes | |
| yes | |
| yes | |
| yes |
| 2 200 000 € | |
| 2 446 € |
Estimated annual energy costs of the property
Between 1150 € and 1556 € by year
Estimated amount of annual energy expenditure for standard use : in the form of a range with indication of the range
Average energy prices indexed on 2021, 2022, 2023 (subscriptions included)
Average energy prices indexed on 2021, 2022, 2023 (subscriptions included)
Luxury advisor in charge of this property


The data collected from this form is necessary to enable us to respond to your request. It is collected and processed electronically by the data controller and may be passed on to our internal departments and to our partners involved in processing your request. You have the right to access, rectify and object to your data, which you can exercise by contacting us at [email protected].

Actualités
French Mortgage Rates in November 2026: Trends and Forecasts
Mortgage rates in France are rising again in November 2026. The lowest 10-year rate is up 0.24 point in a month, the other terms are up 0.08 to 0.10 p...
26/10/2026
Luxe & Prestige
How to Estimate the Value of a Luxury and Prestige Property
Valuing a château, an hôtel particulier or an exceptional villa in France does not call for the same methods as a standard valuation: the luxury real...
26/10/2026
Conseils
Real estate investor: choosing between cash flow and capital appreciation
Every real estate investor in France, eventually asks the same question: should you aim for rents that cover (and exceed) the loan payment f...
25/10/2026
Vendre
How to Know What Price to Set When Selling Your Land
Setting the right price for land for sale is a technical exercise that cannot be improvised, because poor pricing can just as easily put off buyers as...
24/10/2026
Achat
Buying a building with staggered leases: how to assess its potential?
In France, a building purchase in which the leases expire on different dates is a common setup, and one that novice investors often misunderstand...
23/10/2026
Luxe & Prestige
What Criteria Make a Property Part of the Luxury Real Estate Market?
In France, a Haussmann-style apartment at €13,000/m² in Paris's 7th arrondissement and a contemporary villa at €30,000/m² in the hills above Cannes ap...
22/10/2026
Vendre
Top 5 Real Estate Investments with a €20,000 Down Payment
Contrary to popular belief, you do not need a large amount of capital to get started in real estate investment: a down payment of €20,000 is enough to...
21/10/2026

Conseils
Real estate tax reduction: what is legal and what is not!
Every year, real estate tax reduction attracts thousands of individuals who wish to lower their tax bill while building up their wealth. Between the d...
20/10/2026



Presented by
Frédéric