






5-room duplex with terraces and a house-like feel — Paris 18th
-
area
115 m2
Presentation of the property : Apartment 5 rooms for sale in PARIS
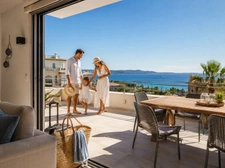
Later, life moves upstairs to the living area. The large terrace extends the main room: lunch outdoors, potted plants, a reading break, a family dinner or a moment shared with friends whenever the weather allows.
With 28.50 sq m of outdoor space spread over two levels, this duplex does not simply offer “extra outdoor space”: it offers several uses, several atmospheres and several ways to enjoy the apartment throughout the day.
In the north of Paris’s 18th arrondissement, near Porte de la Chapelle, this 5-room duplex on the 7th and 8th floors offers 114.8 sq m of living space and 122.8 sq m weighted surface area. It includes four bedrooms, a large living area, several bathrooms/shower rooms, two WCs, a balcony and two terraces. The floor plan shows a total private surface area of 143.20 sq m, including 28.50 sq m of outdoor annexes.
━━━━━
A FAMILY DUPLEX WHERE EVERYONE FINDS THEIR PLACE
The strength of this apartment lies in its layout over two levels.
On the entrance level, three bedrooms clearly define the sleeping area: a main bedroom, children’s bedrooms, a guest room or an office depending on your needs. A bathroom with bathtub, a separate WC, dedicated storage and a 7.60 sq m entrance make everyday life easier. The 10.90 sq m balcony and 3.80 sq m terrace extend this level and bring welcome breathing space to the bedroom area.
Upstairs, the 35.40 sq m living room with open-plan kitchen becomes the heart of the duplex. You can imagine a large table, a comfortable lounge, homework being finished in one corner, dinner stretching into the evening, or simply a space where the whole family can come together without feeling cramped.
The 13.80 sq m terrace, accessible from the living room, gives this level real presence. It can accommodate an outdoor dining area, a few armchairs, plants, a reading corner or evenings outside whenever the weather allows.
A fourth bedroom of 11.10 sq m, a second shower room and a second separate WC complete this level. This extra room can become a teenager’s bedroom, an office, a guest room or a more independent space as family needs evolve.
Here, you rediscover the feeling of a house: spaces are better separated, everyone’s rhythm can coexist more easily, and the outdoor areas let you enjoy the best of the day at different times.
━━━━━
A RESIDENCE WITH REAL CHARACTER
Quality of life does not stop at the door of the duplex.
The residence is organised around a landscaped inner garden of more than 500 sq m, reserved for residents. A more intimate, almost confidential space, in the spirit of those hidden gardens found behind certain London façades.
This greenery brings a real visual breathing space and a more elegant atmosphere than an impersonal residence. You come home through a softer, greener, more peaceful setting.
The shared elevated terrace extends this sense of conviviality. The bike room makes everyday mobility easier. Shops at the foot of the building add useful services close at hand. Controlled access and pedestrian-friendly circulation contribute to a simpler, smoother and more reassuring daily life.
━━━━━
TODAY’S COMFORT, TOMORROW’S PEACE OF MIND
A large family duplex is judged not only by its layout, but also by what it offers over time.
Here, the two levels make it easier to organise family life: receive guests without disturbing the bedrooms, work from home without taking over the living room, preserve quieter areas, and simplify busy mornings thanks to bathrooms and WCs distributed over both levels.
The design follows recent environmental standards, with attention paid to insulation, thermal comfort, acoustics and materials. Heating and hot water are supplied by the Paris urban heating network, which uses a significant share of renewable energy.
Family-sized apartments also benefit from connected features allowing the programming of external blinds and room-by-room temperature adjustment, excluding bathrooms and shower rooms.
For a family main residence, this is essential: a home designed to last, more in line with today’s expectations, and more reassuring from a long-term patrimonial perspective.
━━━━━
PARIS 18TH: LIVING NEAR CHAPELLE CHARBON PARK
Nearby, Chapelle Charbon Park changes the way people experience this part of the 18th arrondissement.
You go there to run, walk, get some fresh air, meet friends or let the children burn off energy after school. Set to reach 6.5 hectares, it contributes to a greener, more breathable Paris, better suited to family life.
It is also part of a broader landscape transformation in north-east Paris, with the ambition of creating a continuous park-promenade between Porte de la Chapelle and Porte de la Villette.
The neighbourhood completes this everyday setting with shops, local addresses, soft mobility options and connections to the rest of Paris: metro line 12, tramway T3b and the RER E nearby.
This is one of the strengths of the address: enjoying a neighbourhood where quality of life is already visible, while feeling that you have identified the area at the right moment.
━━━━━
KEY FEATURES
• 5-room duplex on the 7th and 8th floors
• 114.8 sq m living space
• 122.8 sq m weighted surface area
• 4 bedrooms
• 35.40 sq m living room with open-plan kitchen
• 13.80 sq m terrace off the living room
• 10.90 sq m balcony and 3.80 sq m terrace on the entrance level
• 28.50 sq m of outdoor space in total
• Bathroom + shower room
• Two separate WCs
• Dedicated storage
• Connected apartment: blinds and temperature adjustable by room
• Landscaped inner garden of more than 500 sq m
• Shared elevated terrace
• Bike room
• Shops at the foot of the building
• Chapelle Charbon Park nearby
• Heating and hot water supplied by the Paris urban network
• PTZ possible depending on eligibility
• Price: €988,000
━━━━━
WHO IS IT FOR?
A FAMILY WHO WANTS TO STAY IN PARIS
Four bedrooms, two levels, nearly 30 sq m of outdoor space and a large park nearby: a rare answer for a family that refuses to choose between space and Parisian life.
PARENTS WORKING FROM HOME
The volumes make it possible to create a real office or more independent room without sacrificing the living area.
A BLENDED FAMILY OR A NEED FOR EXTRA ROOMS
Children’s bedrooms, guest room, office, teenager’s space: the apartment can evolve with your needs.
A MAIN RESIDENCE WITH A LONG-TERM PATRIMONIAL VIEW
An address suited to settling in for the long term, in a sector that has already transformed and still has momentum.
━━━━━
WHY BE ACCOMPANIED?
Buying off-plan requires comparing far more than a price or a surface area: orientation, floor, layout, outdoor spaces, specifications, neighbourhood, potential use, fit with your lifestyle and long-term patrimonial vision.
My role is to help you choose with perspective.
I give you access to a broad selection of apartments from different real estate operators. If this one truly matches your expectations, I will tell you. If another address suits you better, I will tell you that too.
My goal is not to make you choose the first apartment you noticed, but the one you will truly want to live in.
Les informations sur les risques auxquels ce bien est exposé sont disponibles sur le site Géorisques : www. georisques. gouv. fr.
For more information about this property, please contact our English-speaking staff by telephone (0033499 614472) or e-mail (), quoting reference number 340935256258. To see our range of over 30,000 properties in France, please visit our website: www.capifrance.fr/en Estate Agency CAPIFRANCE – We look forward to finding you your dream home!
Additional information :
Total price including fees 988 000 €Fees payable by the seller
Location of the property : Apartment 115 m2 for sale in PARIS
Features of this property :
| 340 935 256 258 | |
| 5 | |
| 115 m² | |
| 7 | |
| South |
| 988 000 € |
Capifrance advisor in charge of this property


Legal guarantees: Financial completion guarantee, apparent defects guarantee, perfect completion guarantee, two-year guarantee, and ten-year guarantee.
Energy performance: RT2012 and RE2020
Accessibility to housing: disability standards, elevator, etc.
Standards: thermal, acoustic, etc.
A customizable home: modification works (bathtub, electrical outlet) and/or interior fittings such as tiling, painting, bathroom furniture, etc.
Reduced notary fees: approximately 3% vs. 7 to 8% for older properties
State aid: Zero-interest loan, Pinel scheme, etc.
Total or partial exemption from property tax: for the two years following the construction
Reduced VAT: Possibility of buying properties in ANRU zones and benefiting from a 5.5% VAT under certain income conditions.
First-time homebuyers can benefit from the zero-interest loan (PTZ) under certain income conditions.
First-time homebuyers refer to households that have not owned their primary residence in the two years preceding the loan offer and whose income does not exceed the established ceiling.
The assessment of income is based on the reference taxable income from the year N-2 of all the individuals intended to occupy the property.
The amounts of the PTZ and the income limits vary depending on the location of the property (Zone A, B, or C).
Searching for a property that meets your needs (get assistance from a specialized advisor from Capifrance)
Signing a reservation contract detailing the property (size, location, description), price, delivery date, etc. The buyer pays a deposit to the developer into an escrow account.
Financing the purchase with a loan and signing the loan offer
Signing the deed of sale at the notary's office, including all information about the property, the price and payment terms, the delivery date, and the guarantees.
Customizing the property and selecting materials in agreement with the developer (modification works).
Delivery of the property, allowing for the identification of any defects, which are addressed within a month following delivery by the companies involved in the construction.
RE2020 is the new energy and environmental regulation for all new construction. The developer commits to a certain level of building energy consumption and greenhouse gas emissions.
The aim is to design and build the future living spaces for the French population while pursuing three major objectives set by the government:
An objective of energy efficiency and energy decarbonization;
A reduction in the carbon footprint;
Ensuring comfort in case of extreme heat.
This guarantee applies for 10 years from the date of completion of the work. It protects against potential damages that could compromise the solidity of the construction and make it uninhabitable. Cracks, leaks, roofing problems, etc.: the builder is required to intervene if these damages are not due to normal wear and tear or poor maintenance of the dwelling.
Do you need advice for your real estate project? Contact a Capifrance advisor