


Back to catalog
Fees payable by the seller
![Domaine de caractère à Salignac-Eyvigues – Grands volumes, charme et potentiel touristique]()
![Domaine de caractère à Salignac-Eyvigues – Grands volumes, charme et potentiel touristique]()
![Domaine de caractère à Salignac-Eyvigues – Grands volumes, charme et potentiel touristique]()
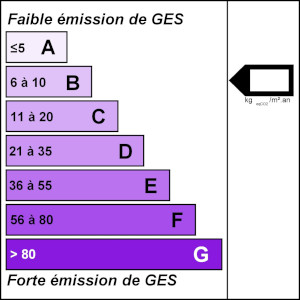
SALIGNAC EYVIGNES 24590
Domaine de caractère à Salignac-Eyvigues – Grands volumes, charme et potentiel touristique
- 1 br
- 235 m²
- 4 bedrooms
- 1457 m²
Presentation of the property : House 6 rooms for sale in SALIGNAC EYVIGNES
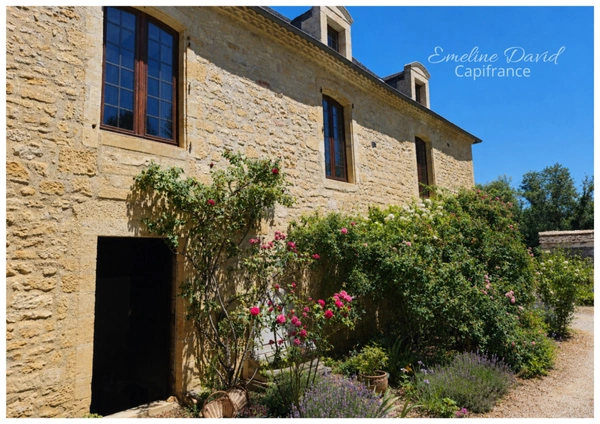
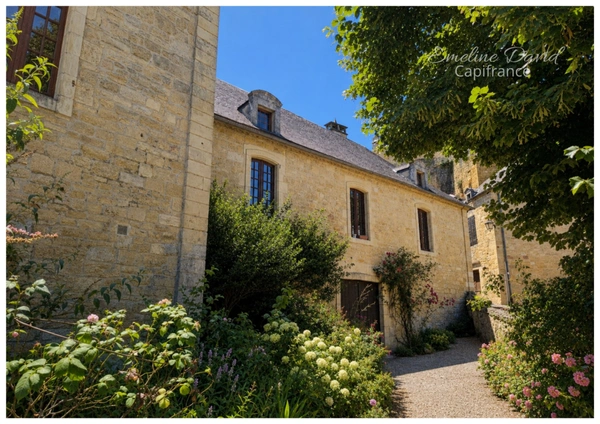
Au cœur de Salignac-Eyvigues, village vivant du Périgord Noir avec commerces et services, découvrez cette maison de caractère de 235 m² habitables (potentiel 500m2), pleine d’authenticité, située dans un environnement recherché entre Sarlat-la-Canéda, Montignac-Lascaux.
Cette propriété historique a été rénovée avec soins au fil des années, mêlant matériaux nobles et performance énergétique. Elle séduit immédiatement par ses volumes, ses murs en pierre, ses cantous, ses escaliers et sols en pierre d'Auberoche, ses poutres apparentes et son histoire. Un bien idéal pour une grande résidence familiale, mais aussi pour un projet d’accueil, d’activité indépendante ou de création touristique. !VENTE A TERME POSSIBLE!
La maison se développe sur 3 niveaux et offre une organisation particulièrement intéressante grâce à ses 2 entrées distinctes, permettant d’envisager différents usages : habitation principale, chambres d’hôtes, hébergement touristique, gîte, atelier d’artiste, activité de restauration, espace professionnel ou projet mixte habitation/activité.
Au rez-de-chaussée, une vaste entrée de 42 m² avec grand cantou équipée d'un poêle à bois performant donne immédiatement le ton avec sa hauteur sous plafond de plus de 3m. Dans son prolongement, un espace de 60 m² offre un beau potentiel d’aménagement : atelier, salle d’accueil, espace professionnel, pièce de réception ou surface complémentaire selon le projet.
Au rez-de-jardin, la propriété dispose également d’une cuisine d’été de 35 m², d’une chaufferie de 42 m² avec silo à granulés, d’une buanderie, d’un WC et d’une salle d’eau. Ces espaces techniques et annexes apportent une vraie fonctionnalité au quotidien comme dans le cadre d’un projet professionnel ou touristique.
À l’étage principal, vous découvrirez une superbe pièce de vie de 82 m², lumineuse, avec 3 m de hauteur sous plafond. Cet espace spectaculaire, avec ses pierres apparentes et sa cheminée, constitue le cœur de la maison. Il peut devenir un grand salon familial, une salle de réception, un espace repas ou une pièce d’accueil pour une activité touristique.
La cuisine indépendante de 20 m², équipée, dispose également d’un cantou. Ce niveau comprend aussi 3 chambres, un bureau situé dans la tour avec parquet noyer, une salle d’eau avec WC, un WC indépendant, ainsi qu’une seconde salle d’eau à finir de créer.
Au deuxième étage, une 4ème chambre située dans la tour complète la partie habitable. Deux vastes greniers de 75 m² et 120 m² avec une belle hauteur sous plafond offrent un potentiel supplémentaire remarquable pour des appartements, du stockage, un atelier, une salle de loisirs ou un futur projet d’aménagement selon autorisations.
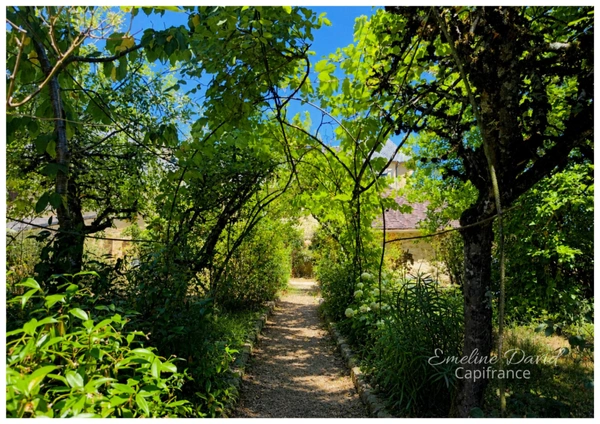
À l’extérieur, le bien dispose d’un jardin paysagé, clos de murs en pierres, sans vis à vis, d’un carport de 18 m², d’un four à pain fonctionnel de 20 m², d’une annexe et de possibilités de stationnement avec parkings extérieurs.
Le chauffage est assuré par une chaudière à granulés très performante, complétée par des cheminées/poêles selon les espaces et l'ambiance.
Cette propriété conviendra particulièrement à des acquéreurs recherchant :
- une grande maison familiale de caractère ;
- un projet de maison d’hôtes, ou hébergement touristique ;
- une maison avec espace professionnel indépendant ;
- un atelier d’artiste ou lieu de création ;
- un projet de restauration, auberge ou table d’hôtes ;
Un bien rare par son charme, ses volumes et ses possibilités d’usage. Les honoraires sont à la charge du vendeur.
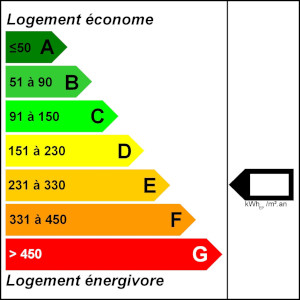
Le Diagnostic de Performance Énergétique(DPE) a été réalisé selon une méthode valable mais non fiable et non-opposable.
Les informations sur les risques auxquels ce bien est exposé sont disponibles sur le site Géorisques : www. georisques. gouv. fr.
Réseau Immobilier CAPIFRANCE - Votre agent commercial (RSAC N°953 864 097 - Greffe de BERGERAC) Émeline DAVID Entrepreneur Individuel 06 68 61 81 94 - Réf.961956
Cette propriété historique a été rénovée avec soins au fil des années, mêlant matériaux nobles et performance énergétique. Elle séduit immédiatement par ses volumes, ses murs en pierre, ses cantous, ses escaliers et sols en pierre d'Auberoche, ses poutres apparentes et son histoire. Un bien idéal pour une grande résidence familiale, mais aussi pour un projet d’accueil, d’activité indépendante ou de création touristique. !VENTE A TERME POSSIBLE!
La maison se développe sur 3 niveaux et offre une organisation particulièrement intéressante grâce à ses 2 entrées distinctes, permettant d’envisager différents usages : habitation principale, chambres d’hôtes, hébergement touristique, gîte, atelier d’artiste, activité de restauration, espace professionnel ou projet mixte habitation/activité.
Au rez-de-chaussée, une vaste entrée de 42 m² avec grand cantou équipée d'un poêle à bois performant donne immédiatement le ton avec sa hauteur sous plafond de plus de 3m. Dans son prolongement, un espace de 60 m² offre un beau potentiel d’aménagement : atelier, salle d’accueil, espace professionnel, pièce de réception ou surface complémentaire selon le projet.
Au rez-de-jardin, la propriété dispose également d’une cuisine d’été de 35 m², d’une chaufferie de 42 m² avec silo à granulés, d’une buanderie, d’un WC et d’une salle d’eau. Ces espaces techniques et annexes apportent une vraie fonctionnalité au quotidien comme dans le cadre d’un projet professionnel ou touristique.
À l’étage principal, vous découvrirez une superbe pièce de vie de 82 m², lumineuse, avec 3 m de hauteur sous plafond. Cet espace spectaculaire, avec ses pierres apparentes et sa cheminée, constitue le cœur de la maison. Il peut devenir un grand salon familial, une salle de réception, un espace repas ou une pièce d’accueil pour une activité touristique.
La cuisine indépendante de 20 m², équipée, dispose également d’un cantou. Ce niveau comprend aussi 3 chambres, un bureau situé dans la tour avec parquet noyer, une salle d’eau avec WC, un WC indépendant, ainsi qu’une seconde salle d’eau à finir de créer.
Au deuxième étage, une 4ème chambre située dans la tour complète la partie habitable. Deux vastes greniers de 75 m² et 120 m² avec une belle hauteur sous plafond offrent un potentiel supplémentaire remarquable pour des appartements, du stockage, un atelier, une salle de loisirs ou un futur projet d’aménagement selon autorisations.
À l’extérieur, le bien dispose d’un jardin paysagé, clos de murs en pierres, sans vis à vis, d’un carport de 18 m², d’un four à pain fonctionnel de 20 m², d’une annexe et de possibilités de stationnement avec parkings extérieurs.
Le chauffage est assuré par une chaudière à granulés très performante, complétée par des cheminées/poêles selon les espaces et l'ambiance.
Cette propriété conviendra particulièrement à des acquéreurs recherchant :
- une grande maison familiale de caractère ;
- un projet de maison d’hôtes, ou hébergement touristique ;
- une maison avec espace professionnel indépendant ;
- un atelier d’artiste ou lieu de création ;
- un projet de restauration, auberge ou table d’hôtes ;
Un bien rare par son charme, ses volumes et ses possibilités d’usage. Les honoraires sont à la charge du vendeur.
Le Diagnostic de Performance Énergétique(DPE) a été réalisé selon une méthode valable mais non fiable et non-opposable.
Les informations sur les risques auxquels ce bien est exposé sont disponibles sur le site Géorisques : www. georisques. gouv. fr.
Réseau Immobilier CAPIFRANCE - Votre agent commercial (RSAC N°953 864 097 - Greffe de BERGERAC) Émeline DAVID Entrepreneur Individuel 06 68 61 81 94 - Réf.961956
Additional information :
Sale price 520 000 €Fees payable by the seller


Features of this property :
| 340 931 913 216 | |
| 4 | |
| 6 | |
| 235 m² | |
| 1 457 m² | |
| 1 | |
| South West |
| Fireplace | |
| yes | |
| yes | |
| yes | |
| yes |
| 520 000 € |
323
5
Estimated annual energy costs of the property
Between 3396 € and 3396 € by year
Estimated amount of annual energy expenditure for standard use : in the form of a range with indication of the range
Average energy prices indexed as of January 1, 2021 (subscriptions included)
Average energy prices indexed as of January 1, 2021 (subscriptions included)
Luxury advisor in charge of this property


The data collected from this form is necessary to enable us to respond to your request. It is collected and processed electronically by the data controller and may be passed on to our internal departments and to our partners involved in processing your request. You have the right to access, rectify and object to your data, which you can exercise by contacting us at [email protected].

Achat
Can you negotiate with your bank after seeing a mortgage broker in France?
Yes, in France, you can absolutely negotiate directly with your bank after consulting a mortgage broker, but with one important caveat: if the broker...
08/10/2026
Conseils
Real estate crowdfunding in 2026: does crowdfunding actually work?
Real estate crowdfunding has long been presented as a short-term, high-yield investment, accessible from just a few hundred euros. In 2026, in France,...
07/10/2026
Vendre
Termite inspection report: in which areas is it mandatory when selling in France?
Selling a property sometimes involves providing a termite inspection report, but this obligation does not apply across the whole of France. In fact, i...
06/10/2026

Actualités
LMNP 2027 budget: capped amortisation, what changes
Presented at the french Council of Ministers on 1 October 2026, the draft finance bill (PLF) for 2027 plans to cap property amortisation for non-profe...
06/10/2026
Conseils
Building lease in France: a little-known tool for enhancing the value of land without selling it
Do you own a plot of land that you do not wish to sell but would like to generate income from? The building lease in France is a legal mechanism that...
05/10/2026

Achat
Mortgage amortisation schedule: how to read and use it correctly
When you take out a loan to finance the purchase of a property in France, your bank gives you an essential but often misunderstood document: the amort...
04/10/2026
Conseils
Coastal Law in France: what are the constraints for building or extending a property by the sea?
Buying, building or extending a property by the sea in France means having to comply with the Coastal Law (loi Littoral), a protective piece of legisl...
03/10/2026
Conseils
Investing in bare ownership in France: how it works and who it's for
Investing in bare ownership in France involves purchasing a property whose usufruct is temporarily transferred to a social or institutional landlord,...
02/10/2026



Presented by
Émeline