





SINGLE-STOREY ARCHITECT-DESIGNED VILLA WITH MEDITERRANEAN GARDEN
-
bathrooms
1
-
area
141 m2
-
bedrooms
2
-
land
532 m2
Presentation of the property : House 5 rooms for sale in LUC SUR ORBIEU
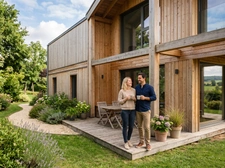
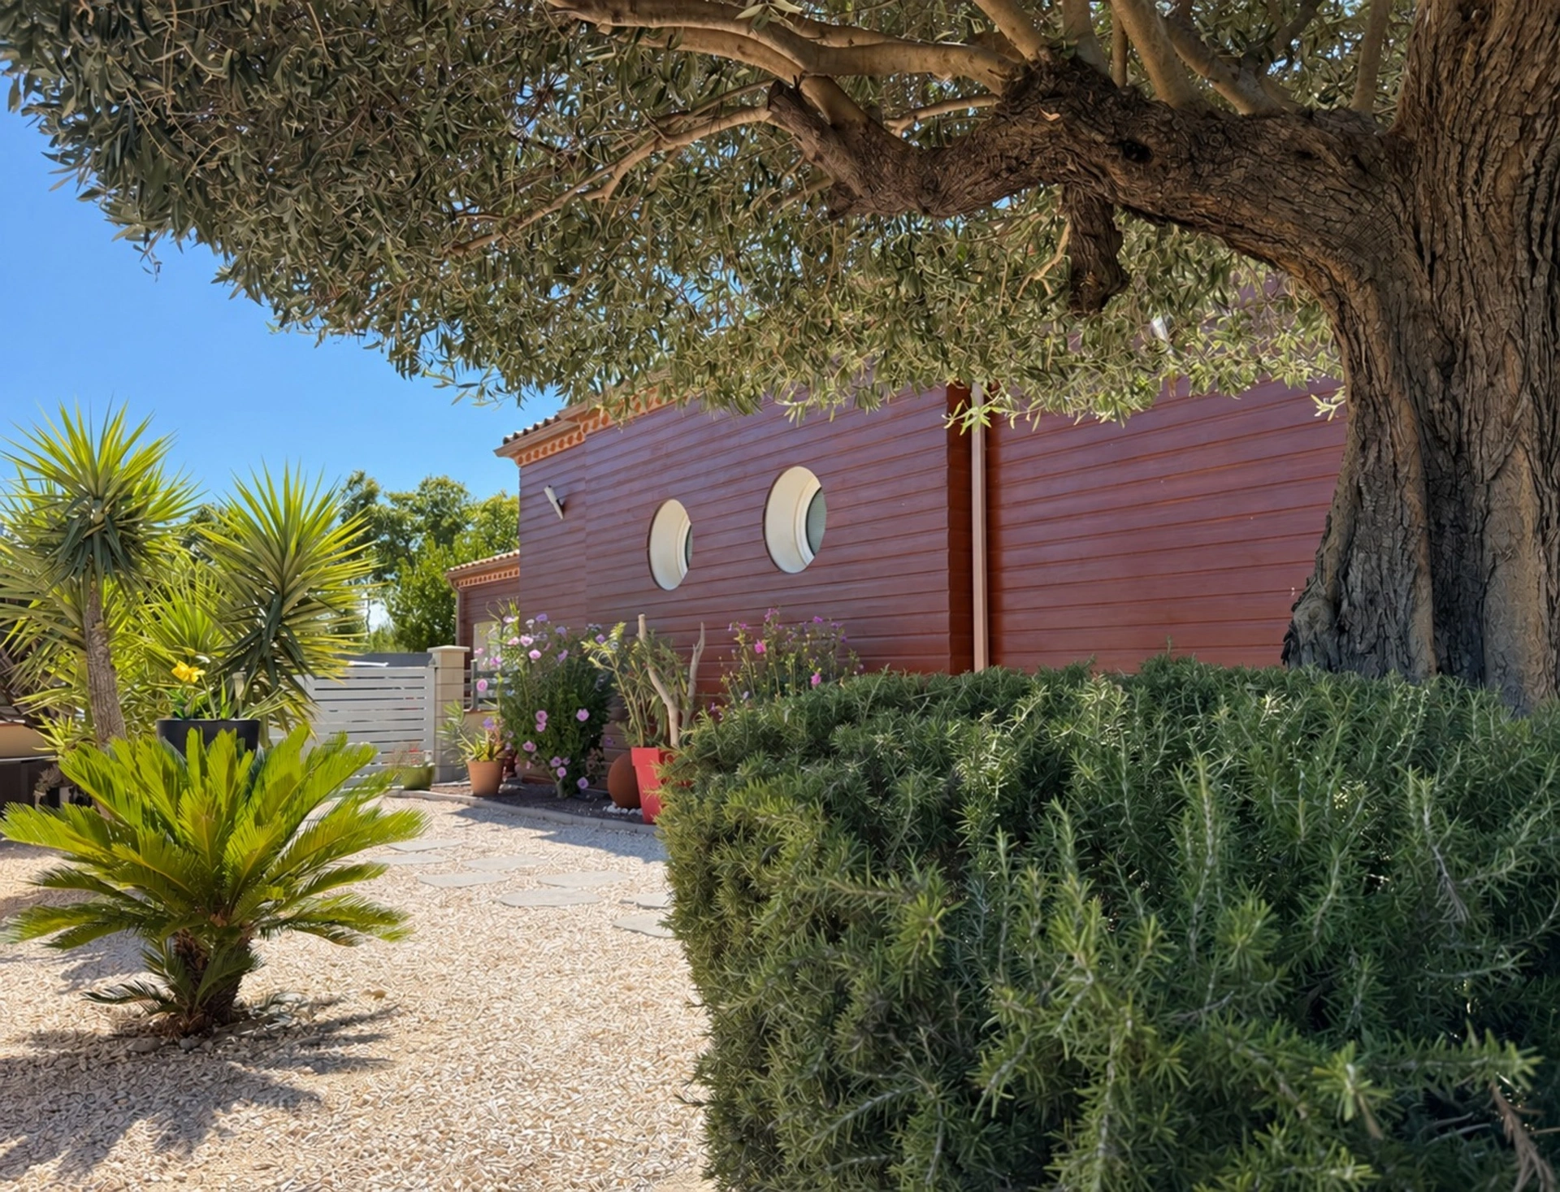
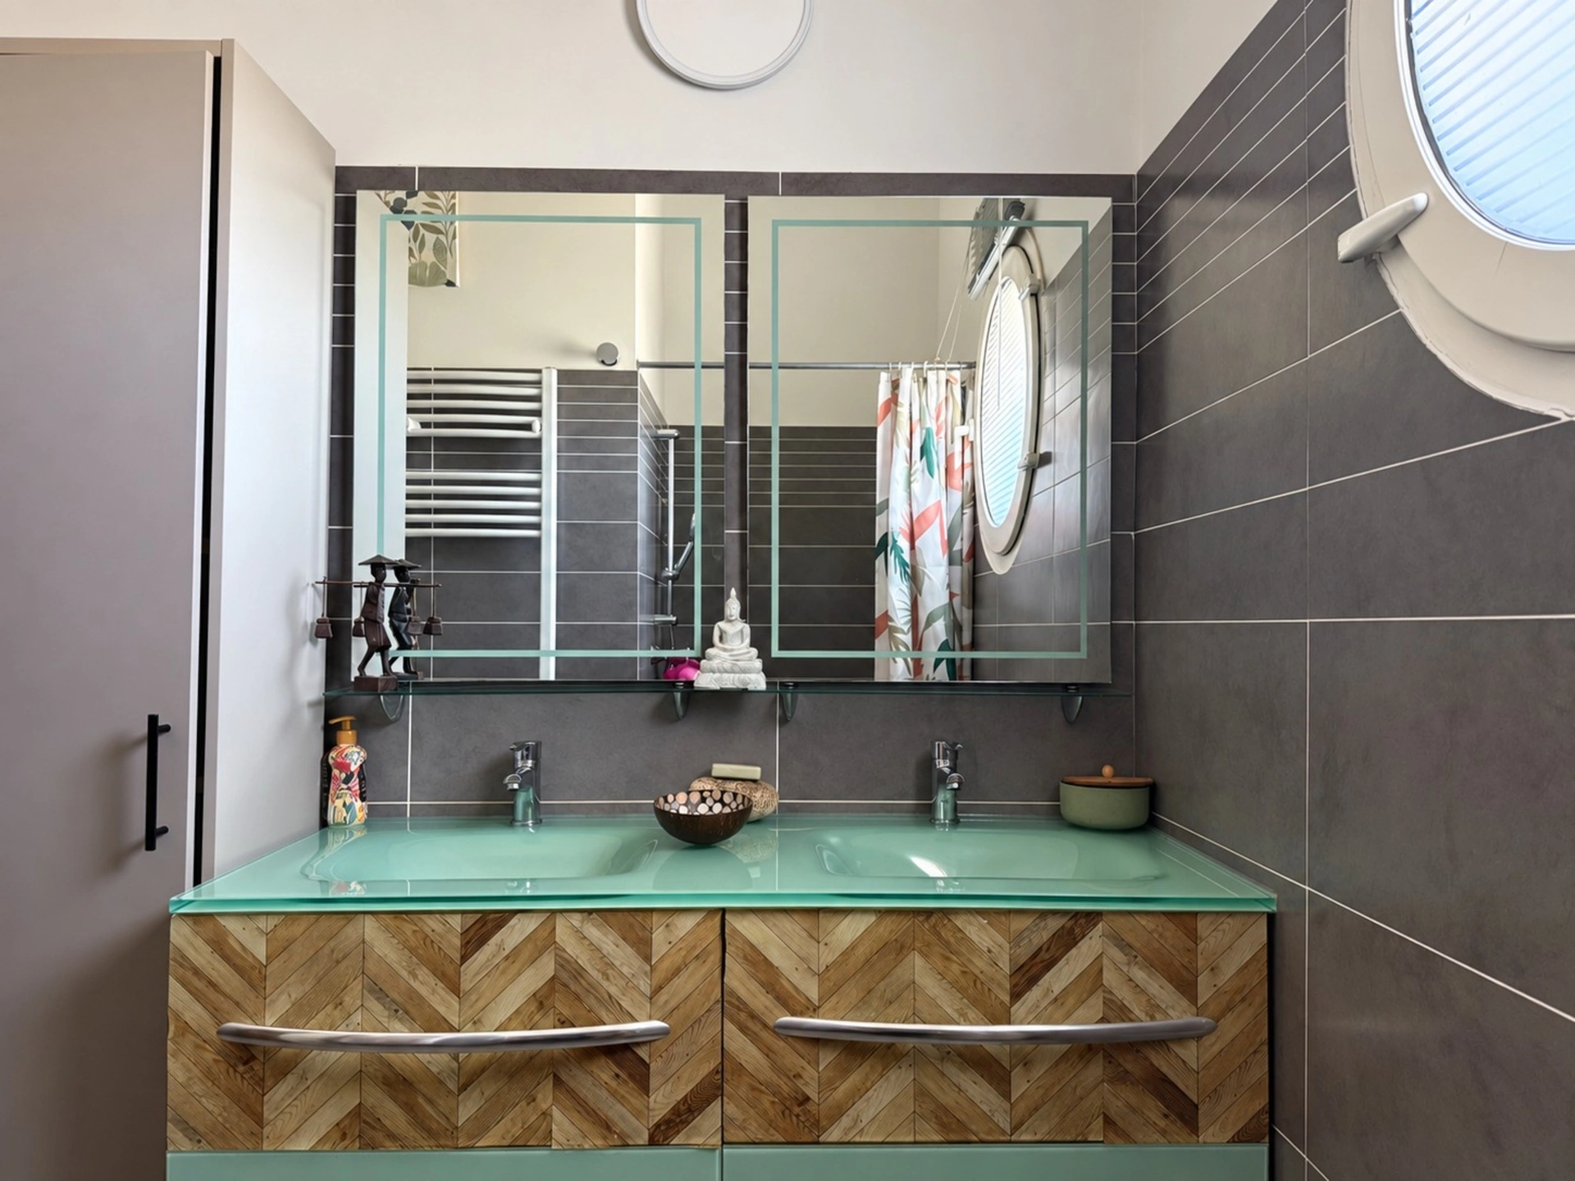
The exterior façade draws on maritime design, with wood cladding punctuated by porthole windows. It gives the house a welcoming, protective presence while preserving its privacy. The entrance path crosses a dry garden of mineral ground cover and Mediterranean planting.
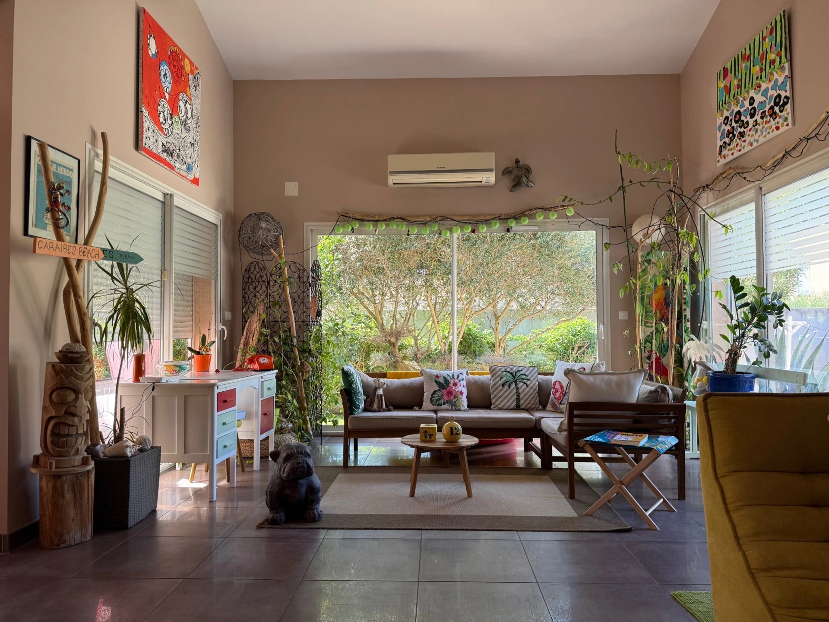
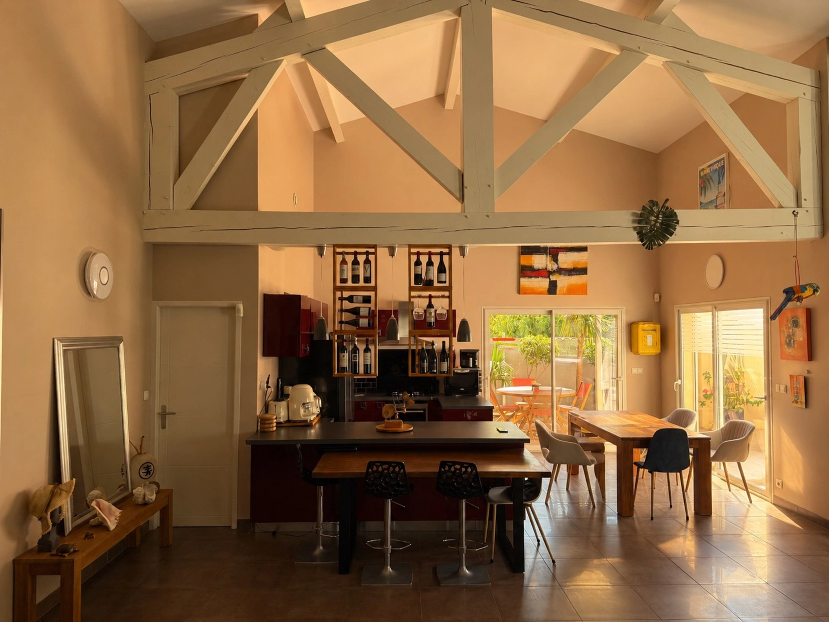
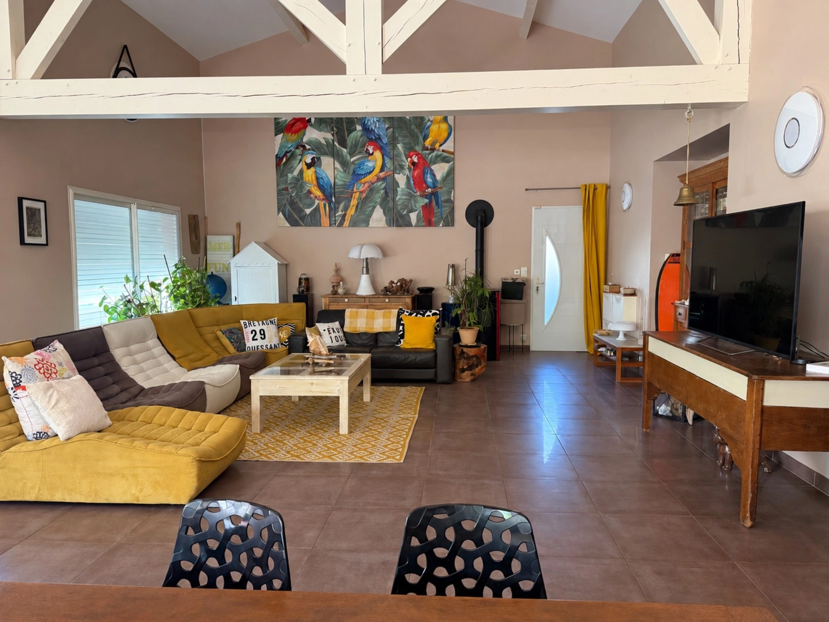
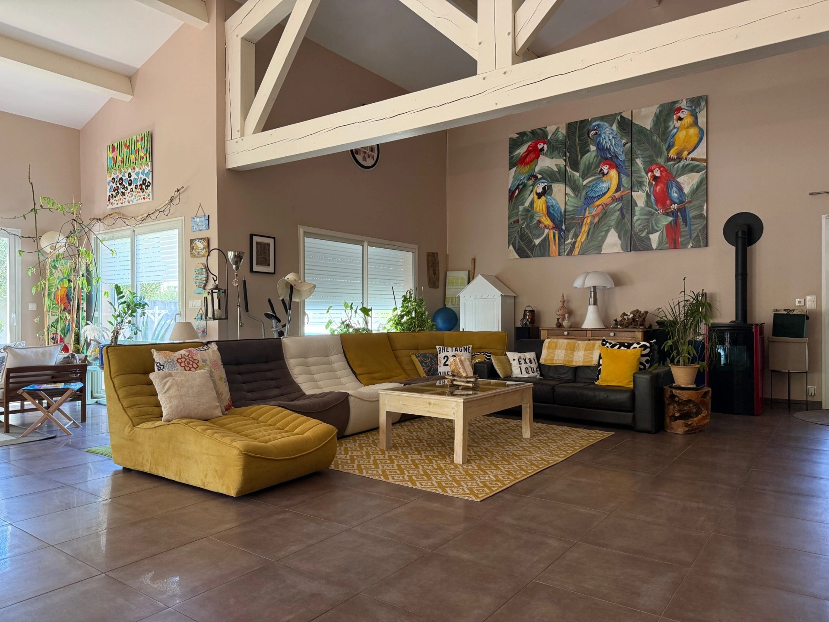
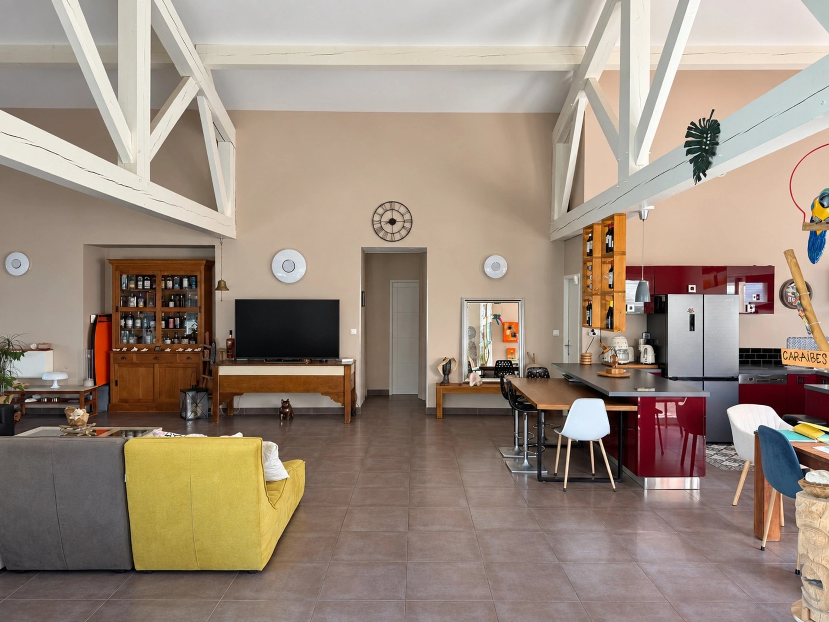
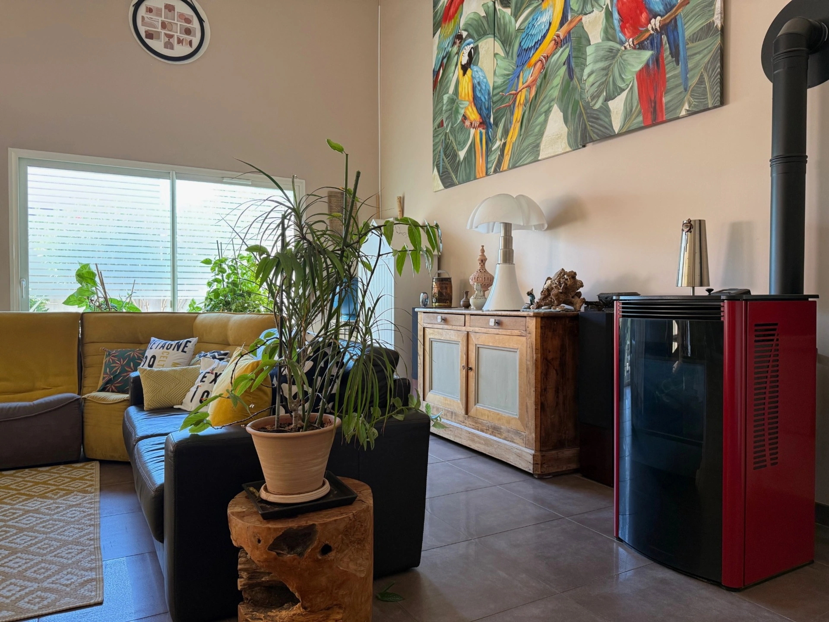
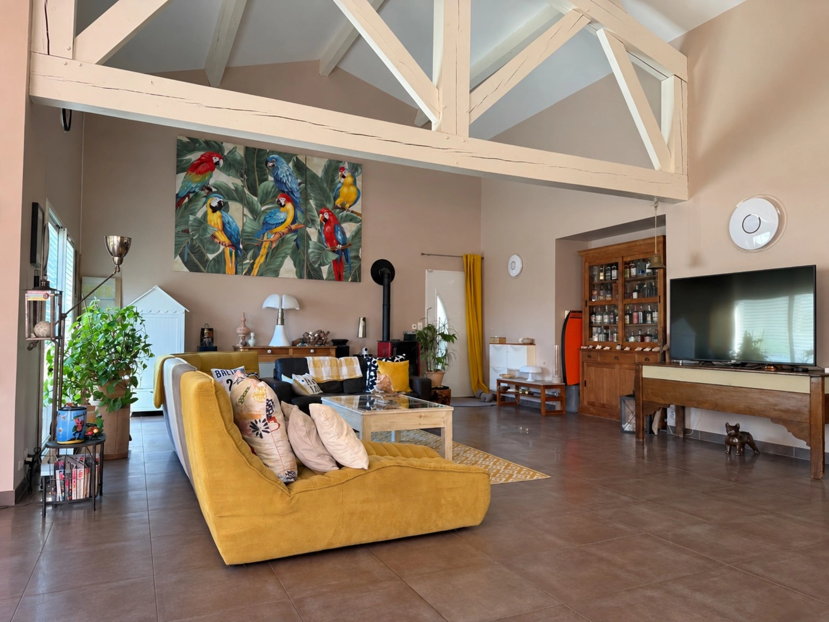
Beyond the threshold, the house opens up fully. The interior looks out generously onto the green garden. Volume, light and planting create a vivid play of colour. Exposed interior roof trusses and high ceilings reinforce this feeling of openness, linking the living space to the terraces and the garden’s different atmospheres. Architecture and aesthetics are entirely dedicated to well-being.
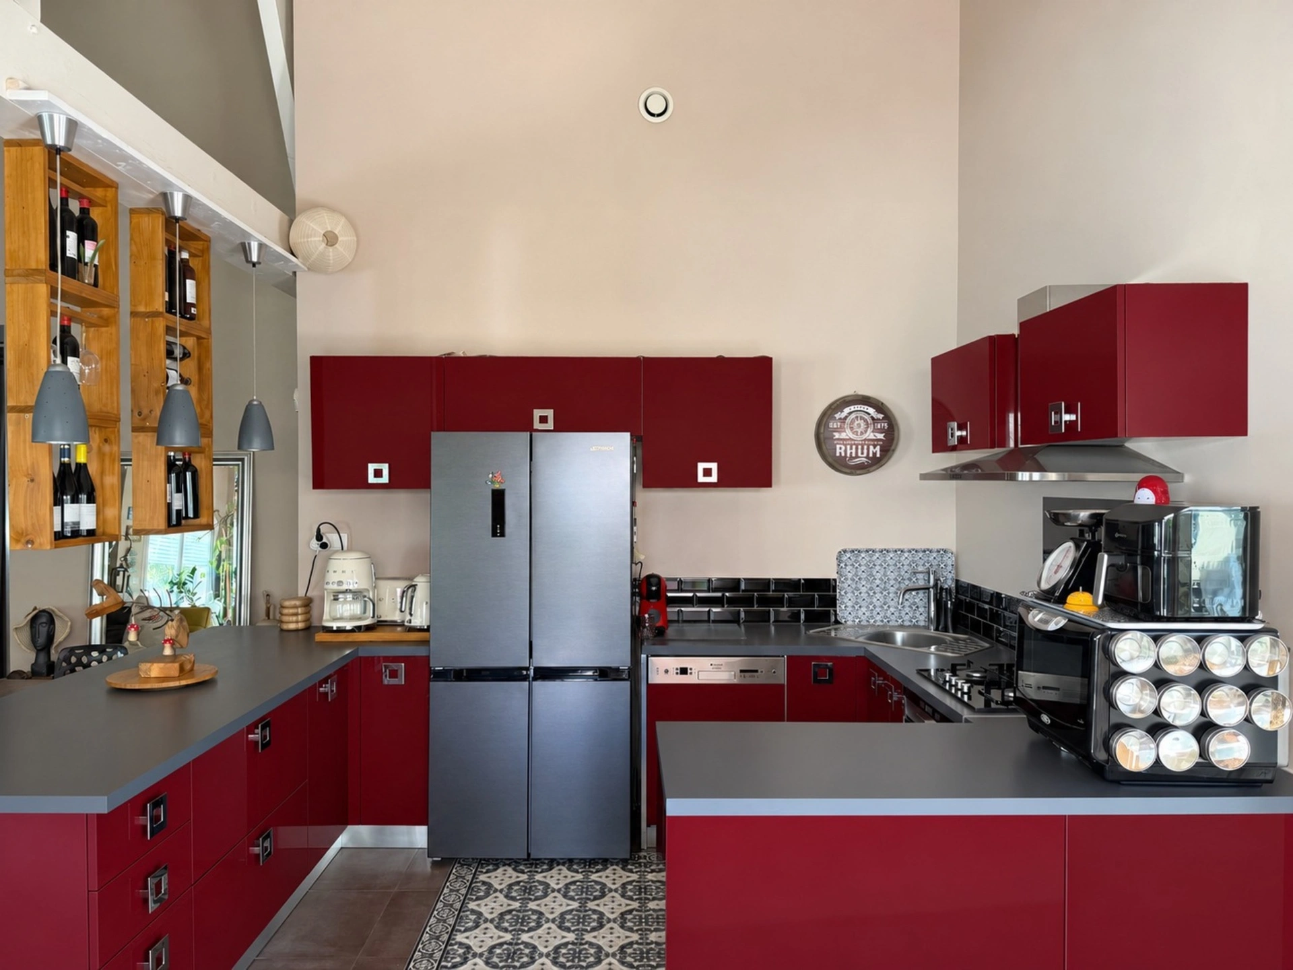
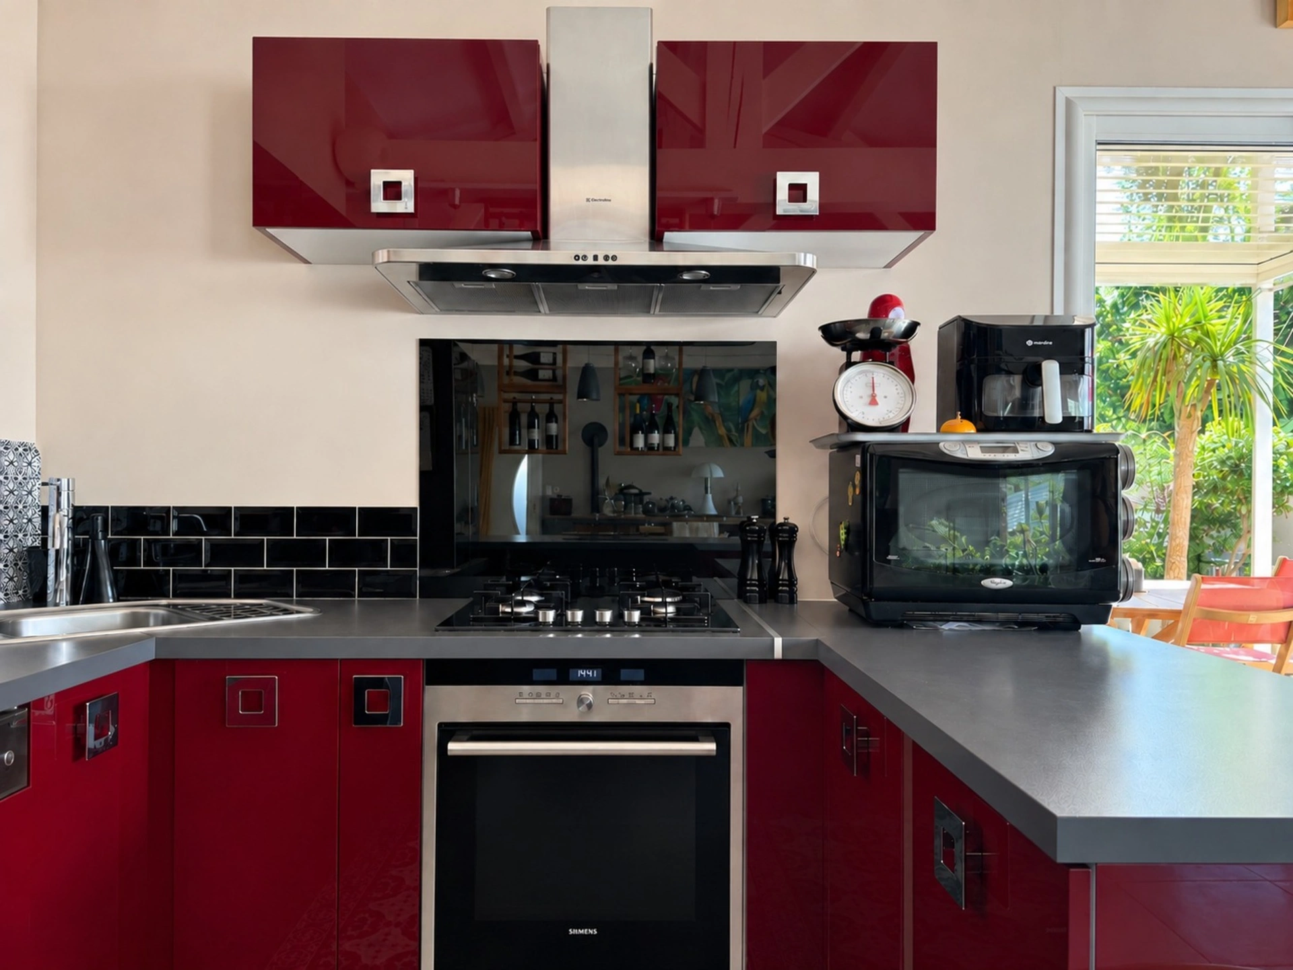
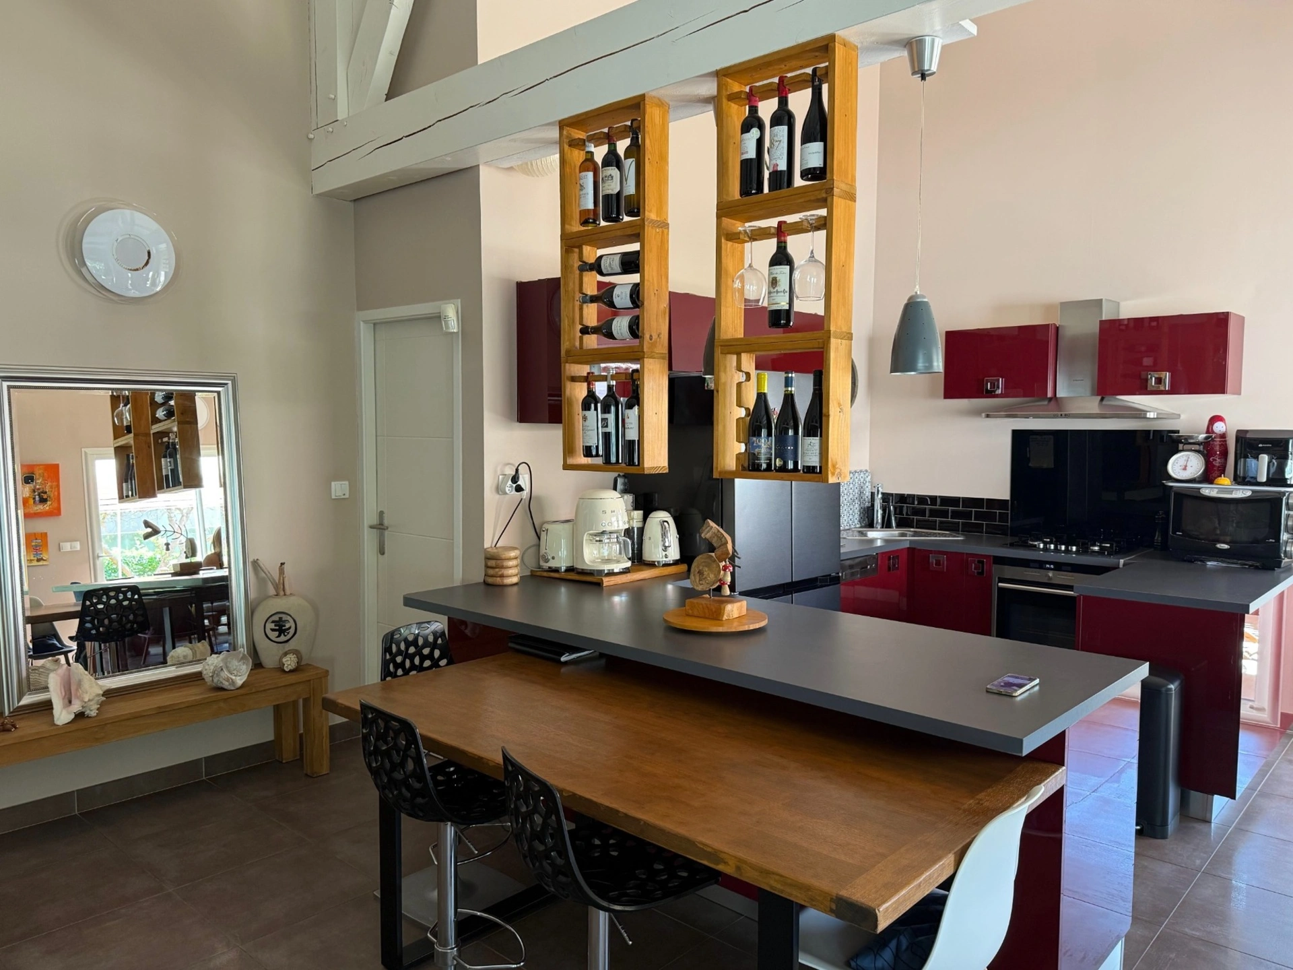
Nearly 95 m2 bring together the dining area, living room and open-plan kitchen. The layout gives each area its own identity while maintaining the flow of one generous open volume. The kitchen, with its graphic lines, forms a central anchor within the space.
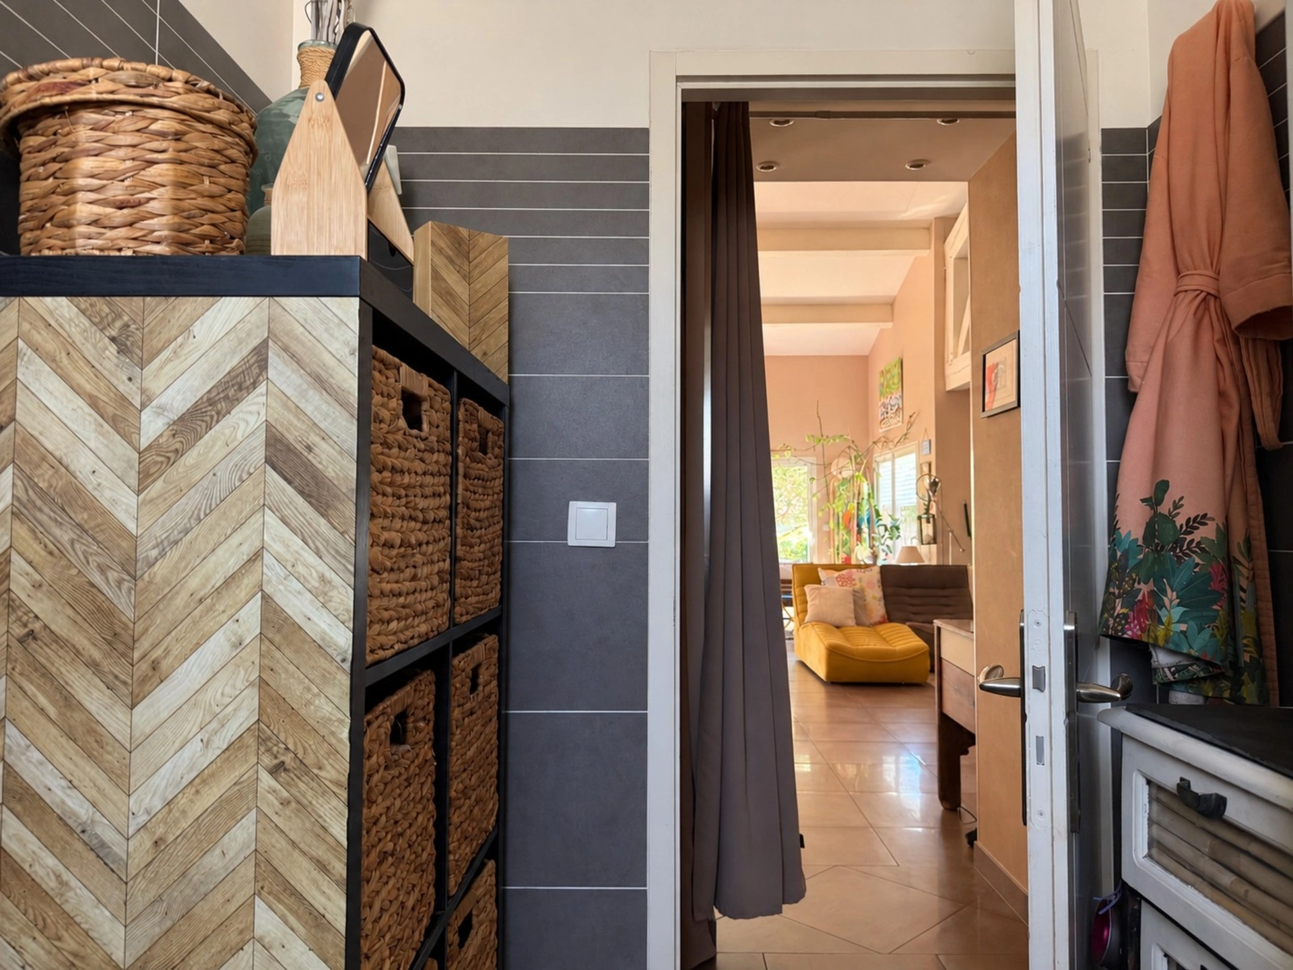
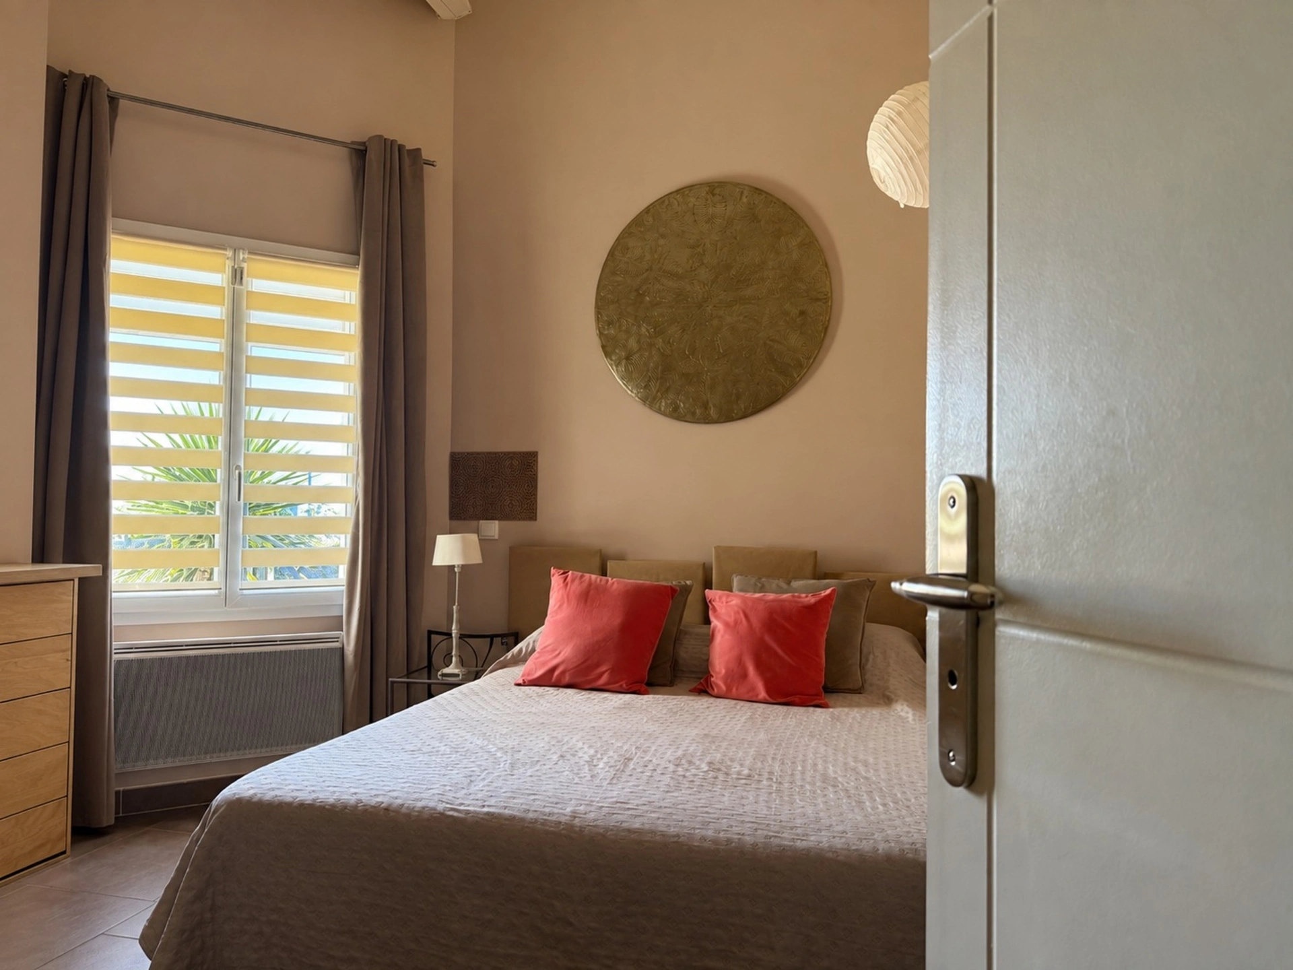
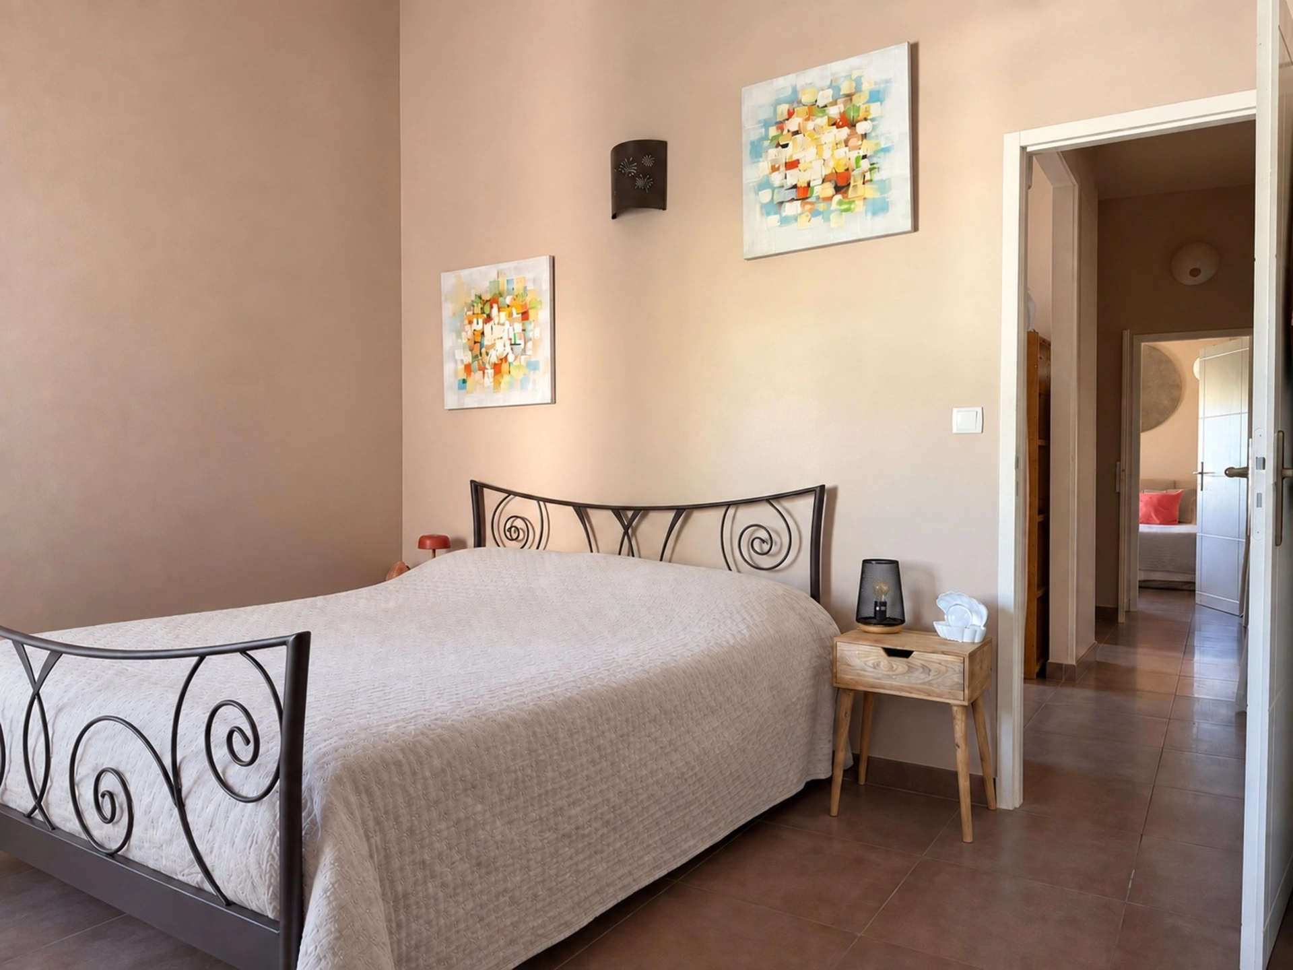
The single-storey layout also includes two bedrooms, a bathroom with walk-in shower and double vanity, a separate WC, a pantry, and a dressing room that can also be used as a home office or third bedroom.
TERRACES THAT EXTEND THE HOME
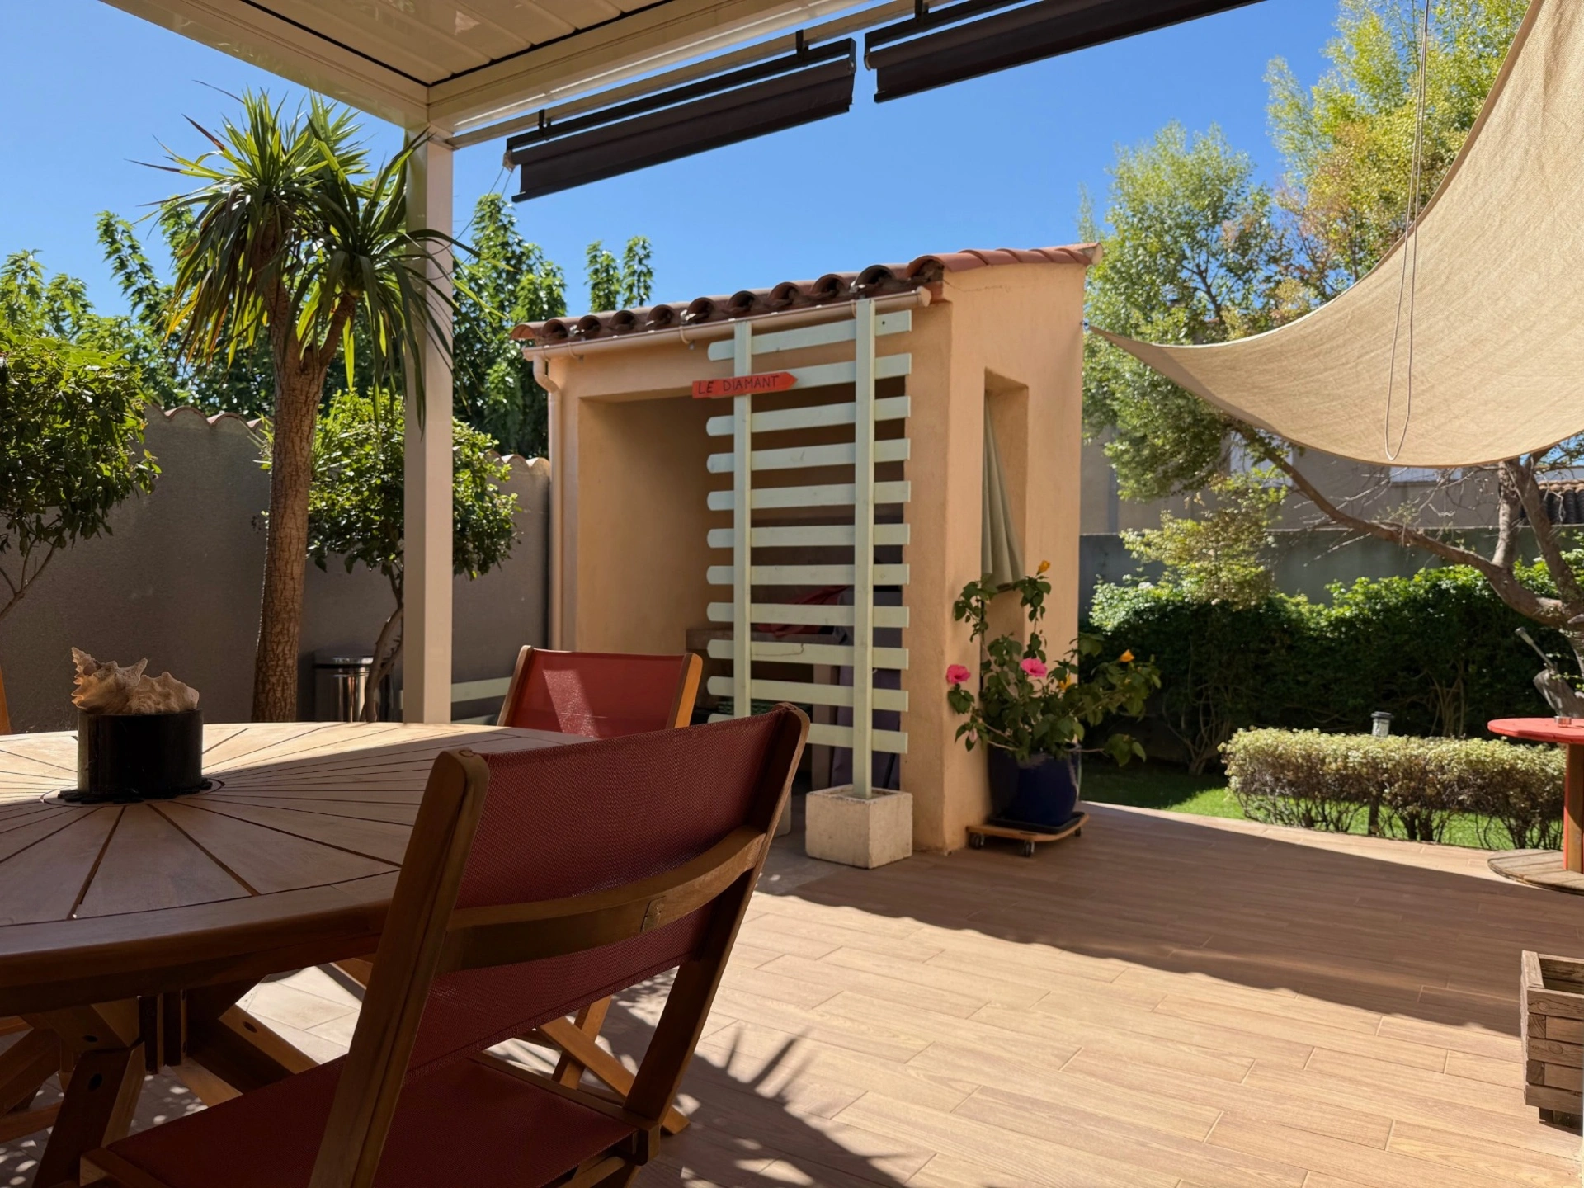
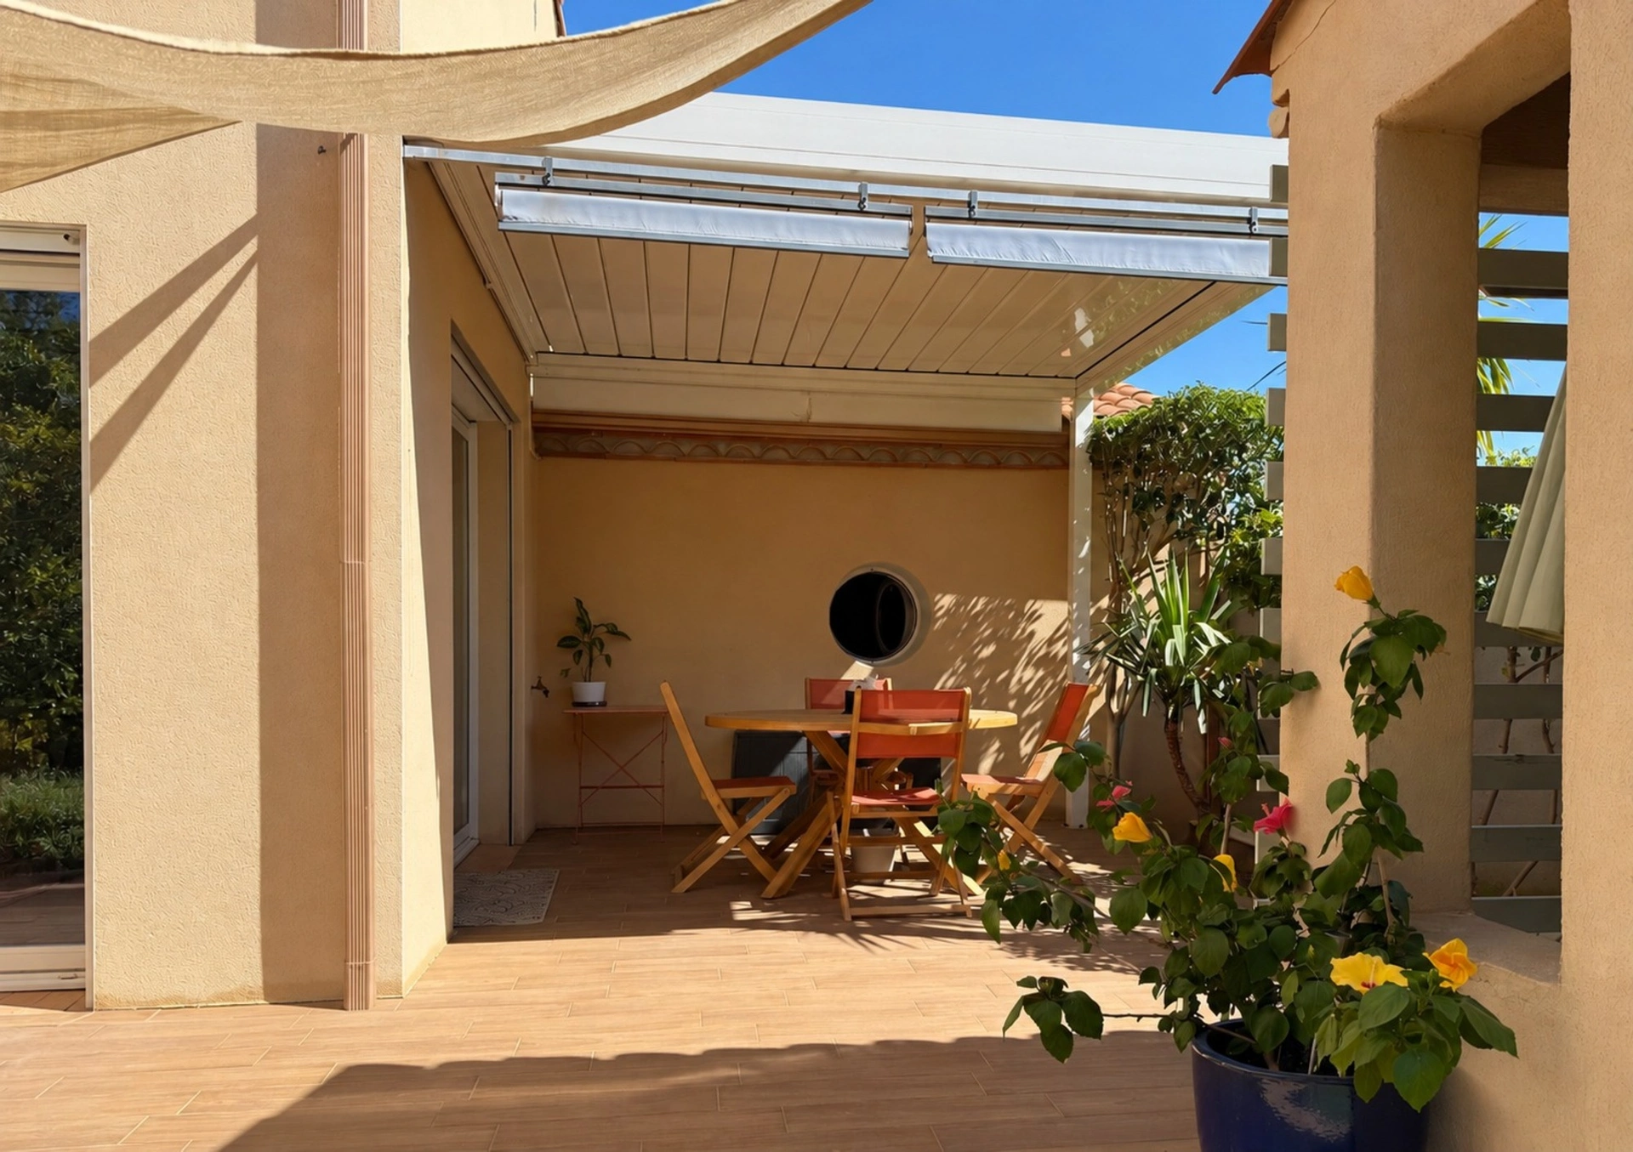
Two terraces of 13.20 m2 and 31.28 m2 suit different moments of the day.
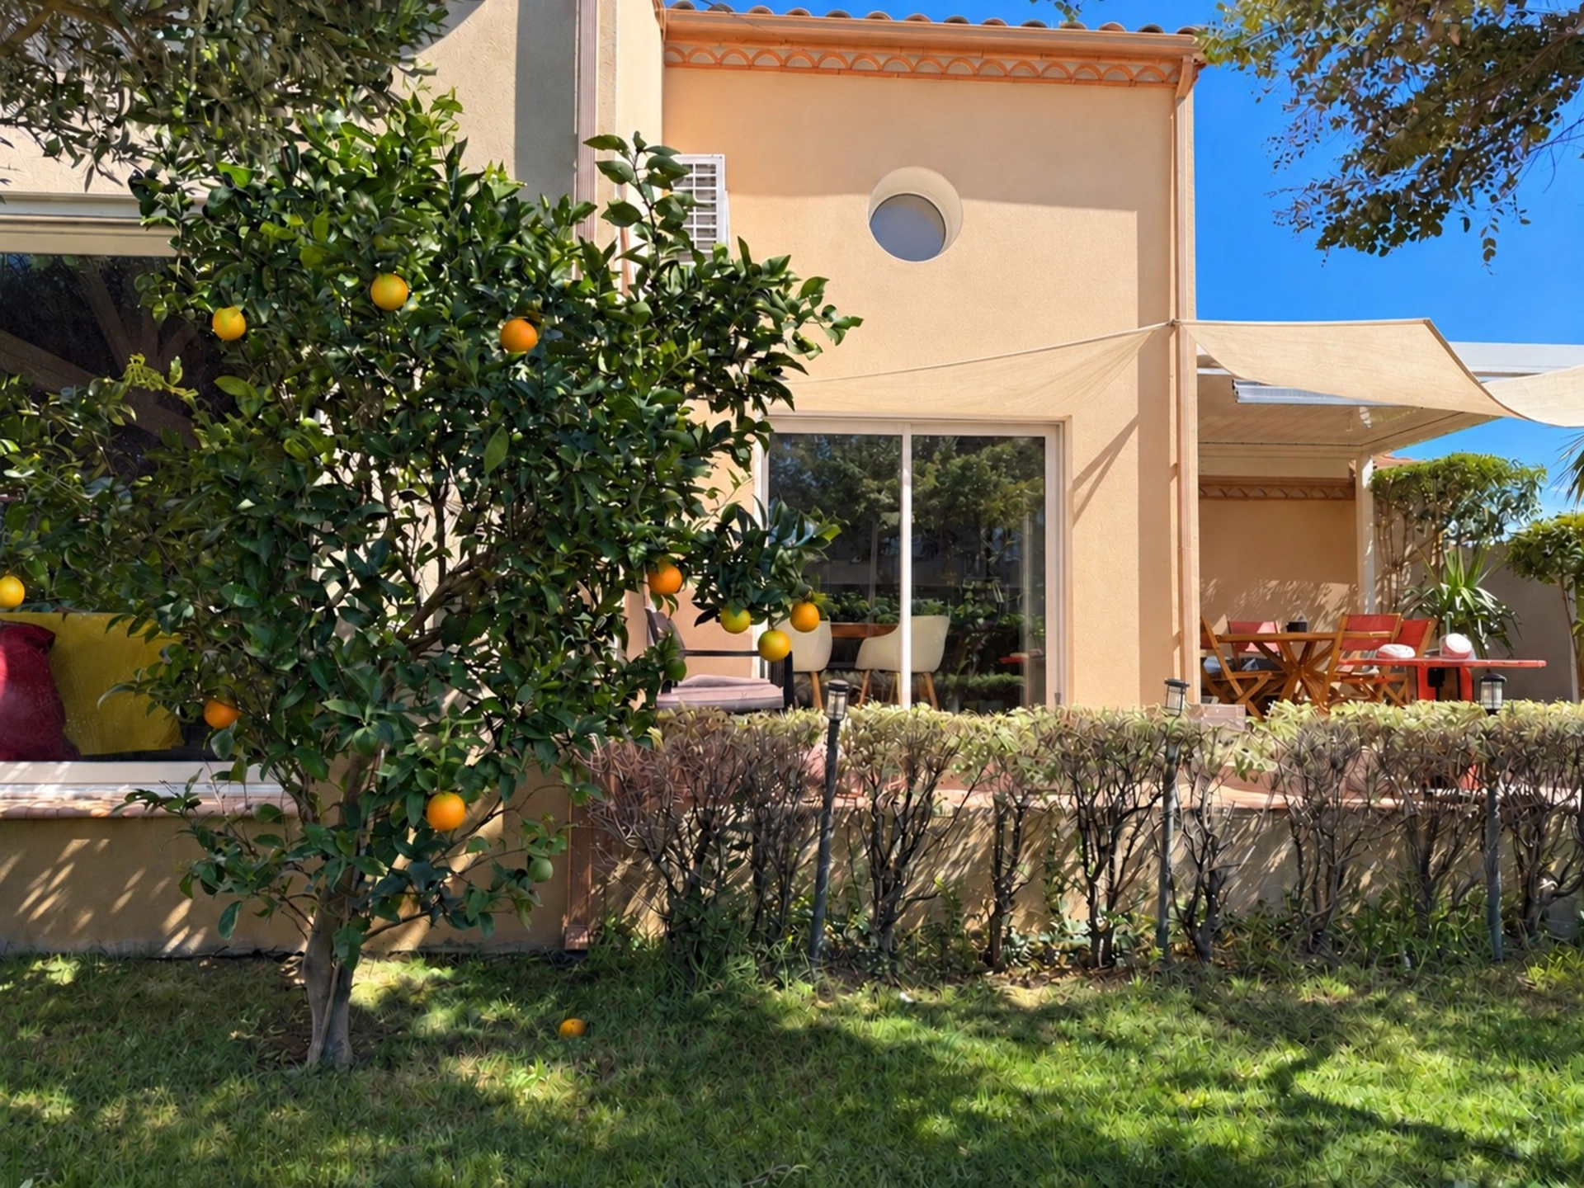
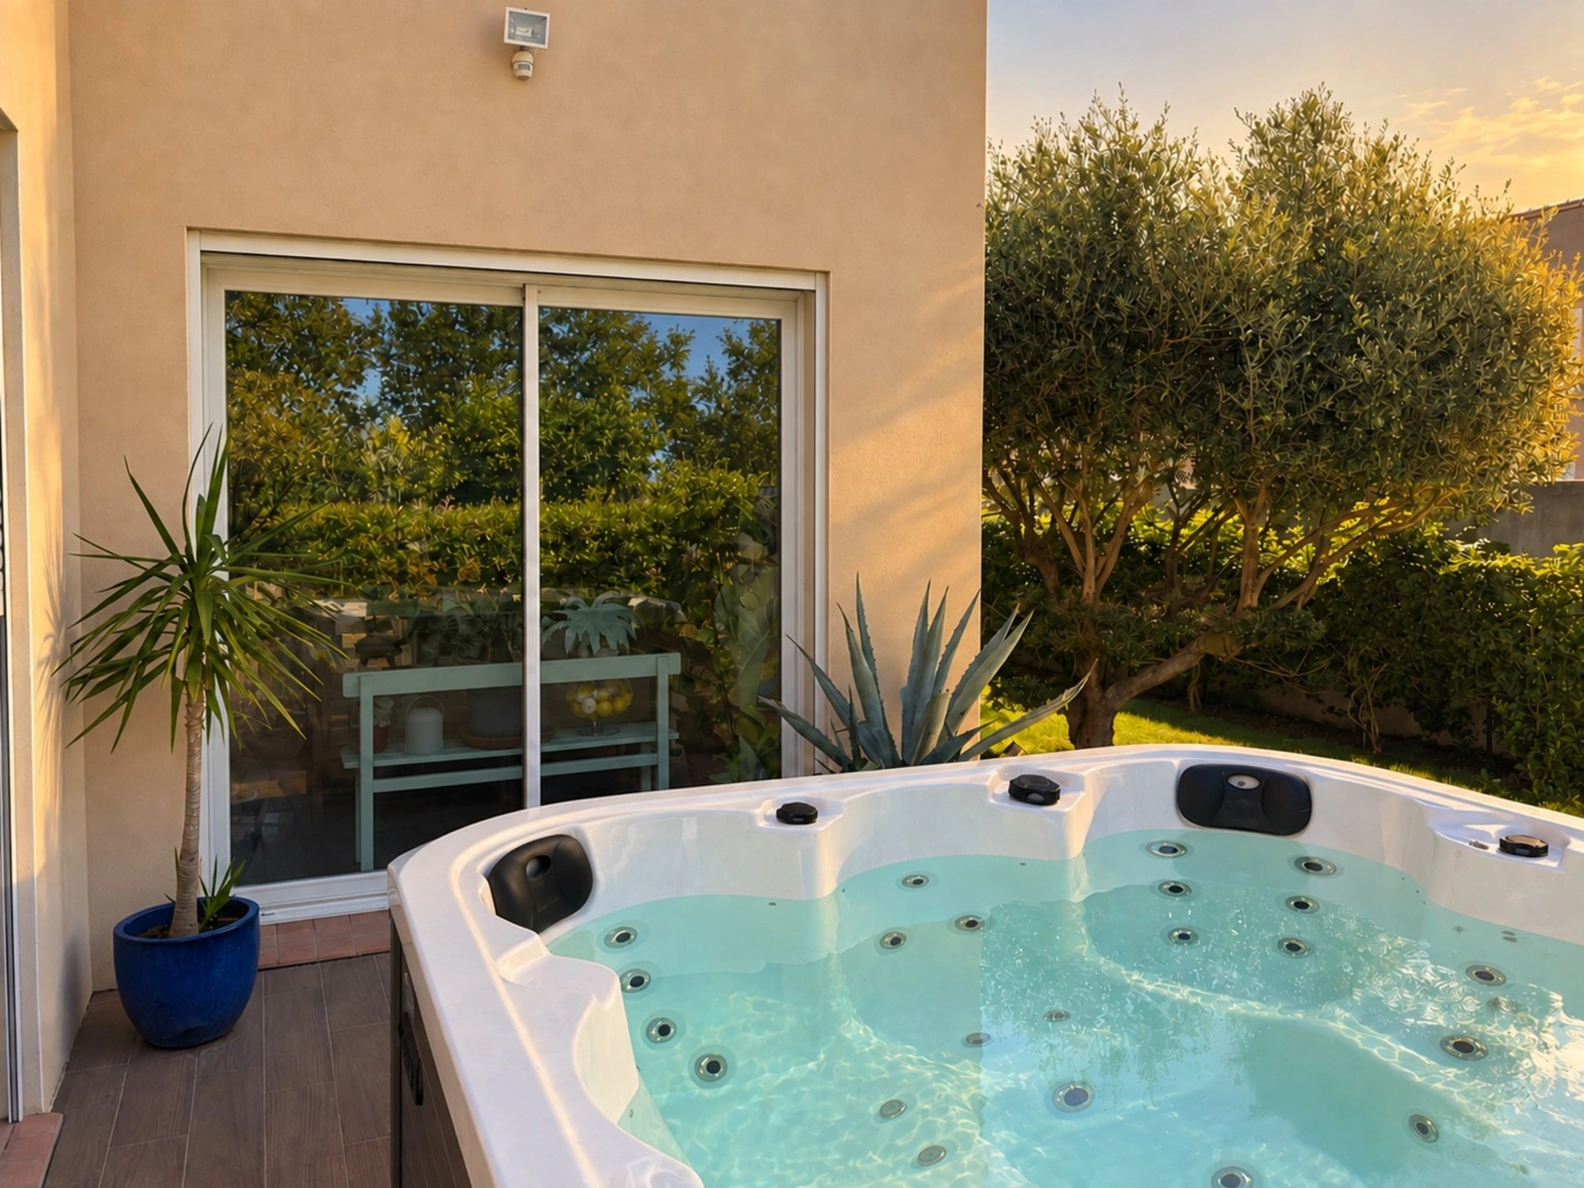
Under the bioclimatic pergola, the outdoor kitchen and plancha create a welcoming entertaining area. Set slightly apart, the spa area provides a dedicated space for relaxation.
A GARDEN THAT CHANGES THE PERSPECTIVE
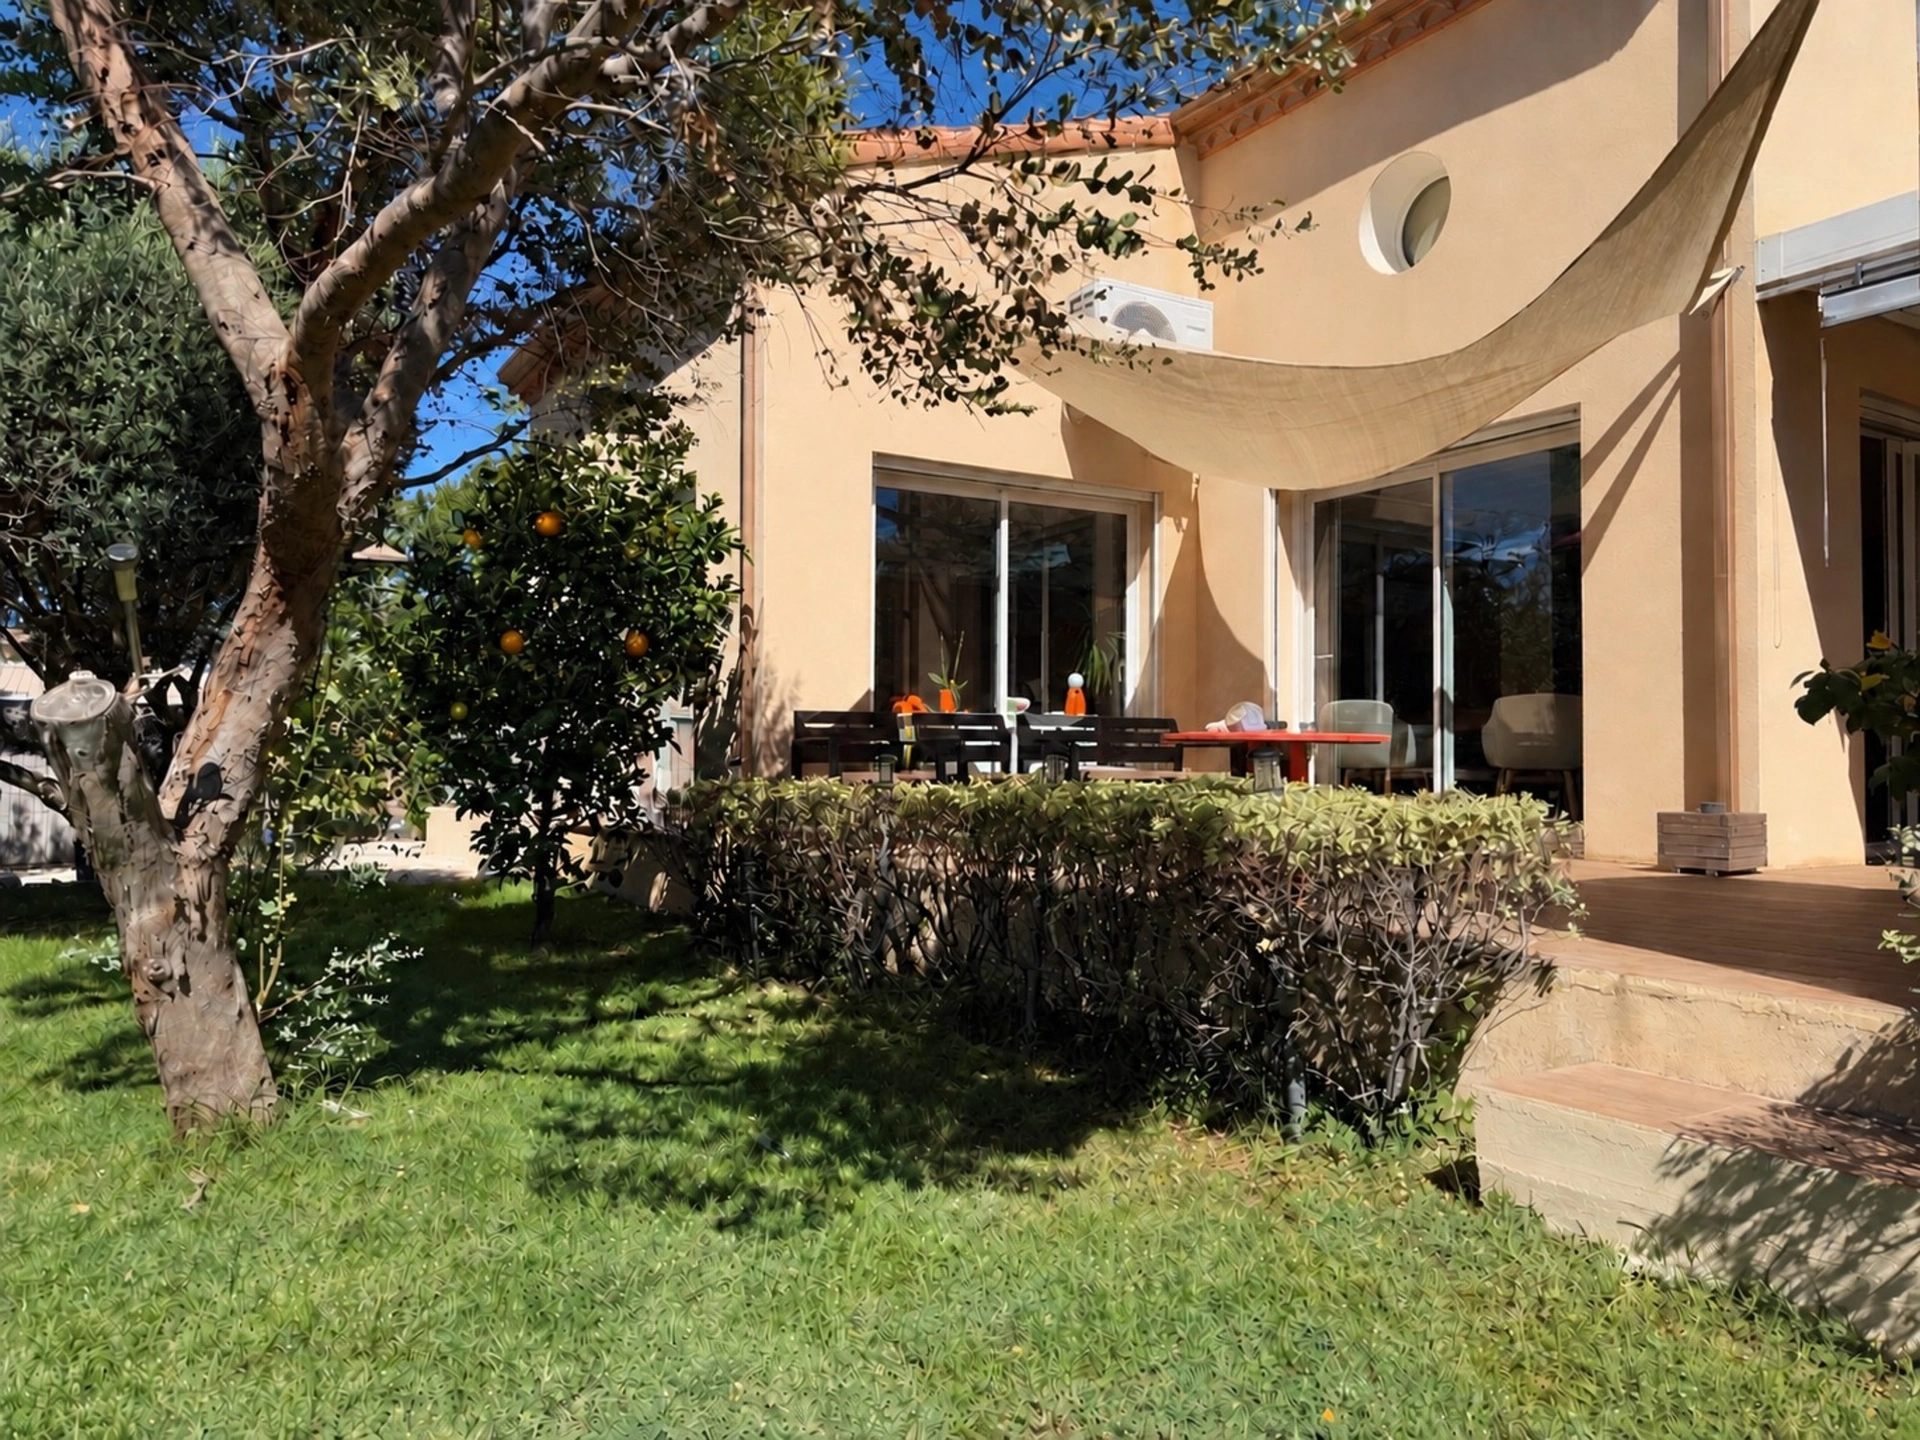
A true garden has been created around the villa. Olive trees, citrus trees, fruit trees, medlar, eucalyptus and Mediterranean species now give the property a rich planted depth, shade and a sense of calm.
This landscaped garden changes the way the house is experienced: it accompanies the terraces, frames the views and creates a feeling of calm from the moment you arrive. Automatic watering, with four water points including two connected to the Canal de l’Orbieu, makes maintenance easier. A garden shed completes the outdoor areas.
DISCREET TECHNICAL COMFORT
Built in 2011, the villa combines hollow brick construction, wood cladding and carefully planned insulation. It opens onto three sides, with the living area facing west and terraces facing south-west and north-west, allowing you to enjoy the light throughout the day.
A Hartmann pellet stove and reversible air conditioning provide comfort in every season. Motorised shutters, some with home automation, motorised glazed openings, a water softener and a recent water heater complete the equipment. The attached 22.92 m2 garage and private parking space in front of the house complete the property.
LUC-SUR-ORBIEU: VILLAGE LIFE, EASY CONNECTIONS
Luc-sur-Orbieu provides everyday amenities including local shops, a pharmacy, doctor, restaurant, nursery and primary schools, sports facilities and walks through the vineyards. Lézignan-Corbières, with its secondary school, shops and retail area, is only a few minutes away.
The motorway provides easy access to Carcassonne in around 34 minutes, Narbonne in 20 minutes, Perpignan in one hour, Montpellier in 1 hour 16 minutes and Toulouse in 1 hour 27 minutes. The beaches of Gruissan are less than forty minutes away.
Set on a 532 m2 plot, this 139.94 m2 villa brings together distinctive architecture, carefully controlled comfort and a garden that gives the whole property a singular dimension. A ready-to-enjoy home, equally suited to year-round living or as a southern French retreat. Les honoraires sont à la charge du vendeur.
Les informations sur les risques auxquels ce bien est exposé sont disponibles sur le site Géorisques : www. georisques. gouv. fr.
Réseau Immobilier CAPIFRANCE - Votre agent commercial (RSAC N°991 112 012 - Greffe de NARBONNE) Gilles BOISSELET Entrepreneur Individuel 06 03 30 59 18 - Réf.971074
Additional information :
Total price including fees 380 000 €Fees payable by the seller
Location of the property : House 141 m2 for sale in LUC SUR ORBIEU
Features of this property :
| 340 935 128 823 | |
| 2 | |
| 5 | |
| 141 m² | |
| 532 m² | |
| 1 | |
| 2011 |
| Electric | |
| yes | |
| yes | |
| yes |
| 380 000 € |
Average energy prices indexed as of January 1, 2021 (subscriptions included)
Capifrance advisor in charge of this property




To obtain a mortgage, it is necessary to compile a loan application file with a bank or a credit institution. The conditions for granting a loan generally include a personal contribution, job stability, a reasonable debt-to-income ratio, and a good repayment capacity. It is advisable to compare offers from different institutions to get the best terms.
In addition to the purchase price of the property, several additional costs should be anticipated, such as notary fees (approximately 7 to 8% of the sale price for an older property), agent fees, loan application fees, insurance, as well as potential renovation or furnishing costs.
The difference between a sales agreement and a sales promise lies mainly in the commitment of the parties and the consequences in case of non-compliance with the terms of the contract.
Sales agreement: Strong mutual commitment between both parties. If one party withdraws, the other can demand the forced execution of the property sale.
Sales promise: Unilateral commitment from the seller. The buyer has the option to purchase or not, with a reservation fee in case of non-purchase.
. Contact a Real Estate Advisor
Express your interest in the property for sale.
. Propose a Price and Purchase Conditions
Indicate the offered price and conditions (timeline, contingencies, etc.).
. Wait for the Seller's Response
The seller can accept, reject, or propose a counteroffer.
. Formalize the Sale
If the offer is accepted, sign a sales agreement and verify the legal documents.
Finalize your financing if necessary.
Sign the deed of sale at the notary's office to officially become the owner.
These steps will help you secure and successfully complete your real estate purchase.
Do you need advice for your real estate project? Contact a Capifrance advisor